Online Sales Team
Kathleen, Arianna, Patty, Adriana & Zach
844-871-7466 Sales Center
 14 Bedford Terr
St. Augustine, FL 32092

 Online Sales Team
Kathleen, Arianna, Patty, Adriana & Zach
844-871-7466Sales Center 14 Bedford Terr
St. Augustine, FL 32092


St. Johns
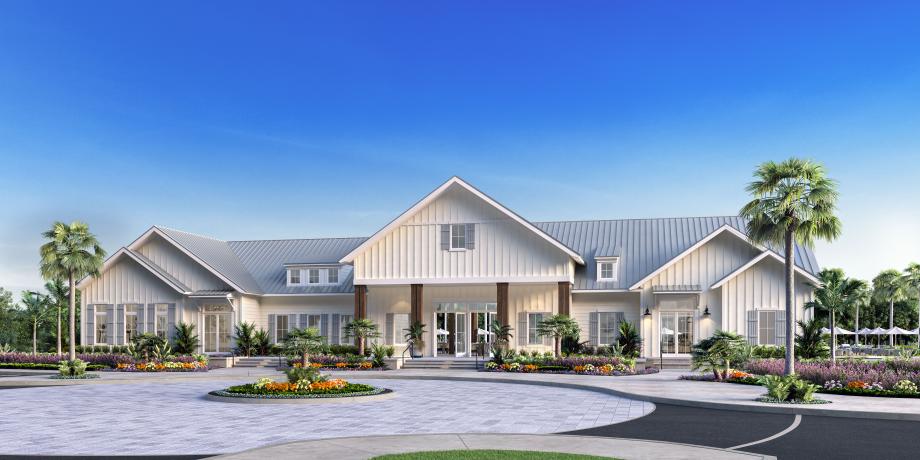
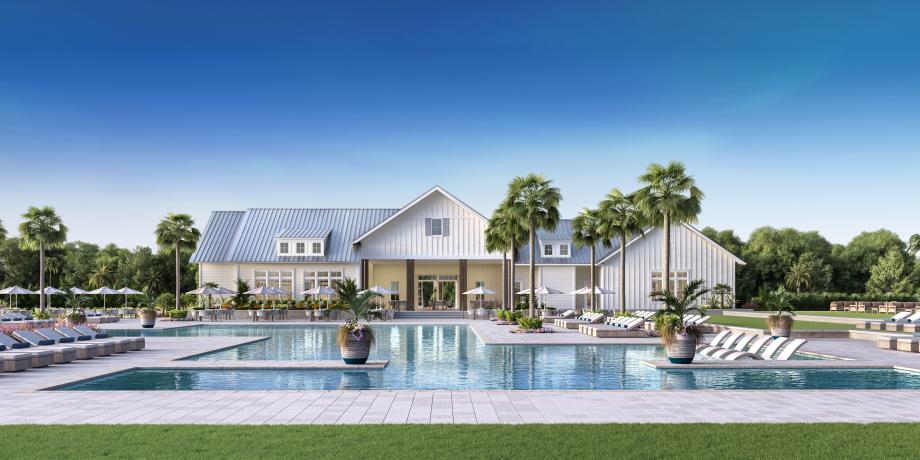
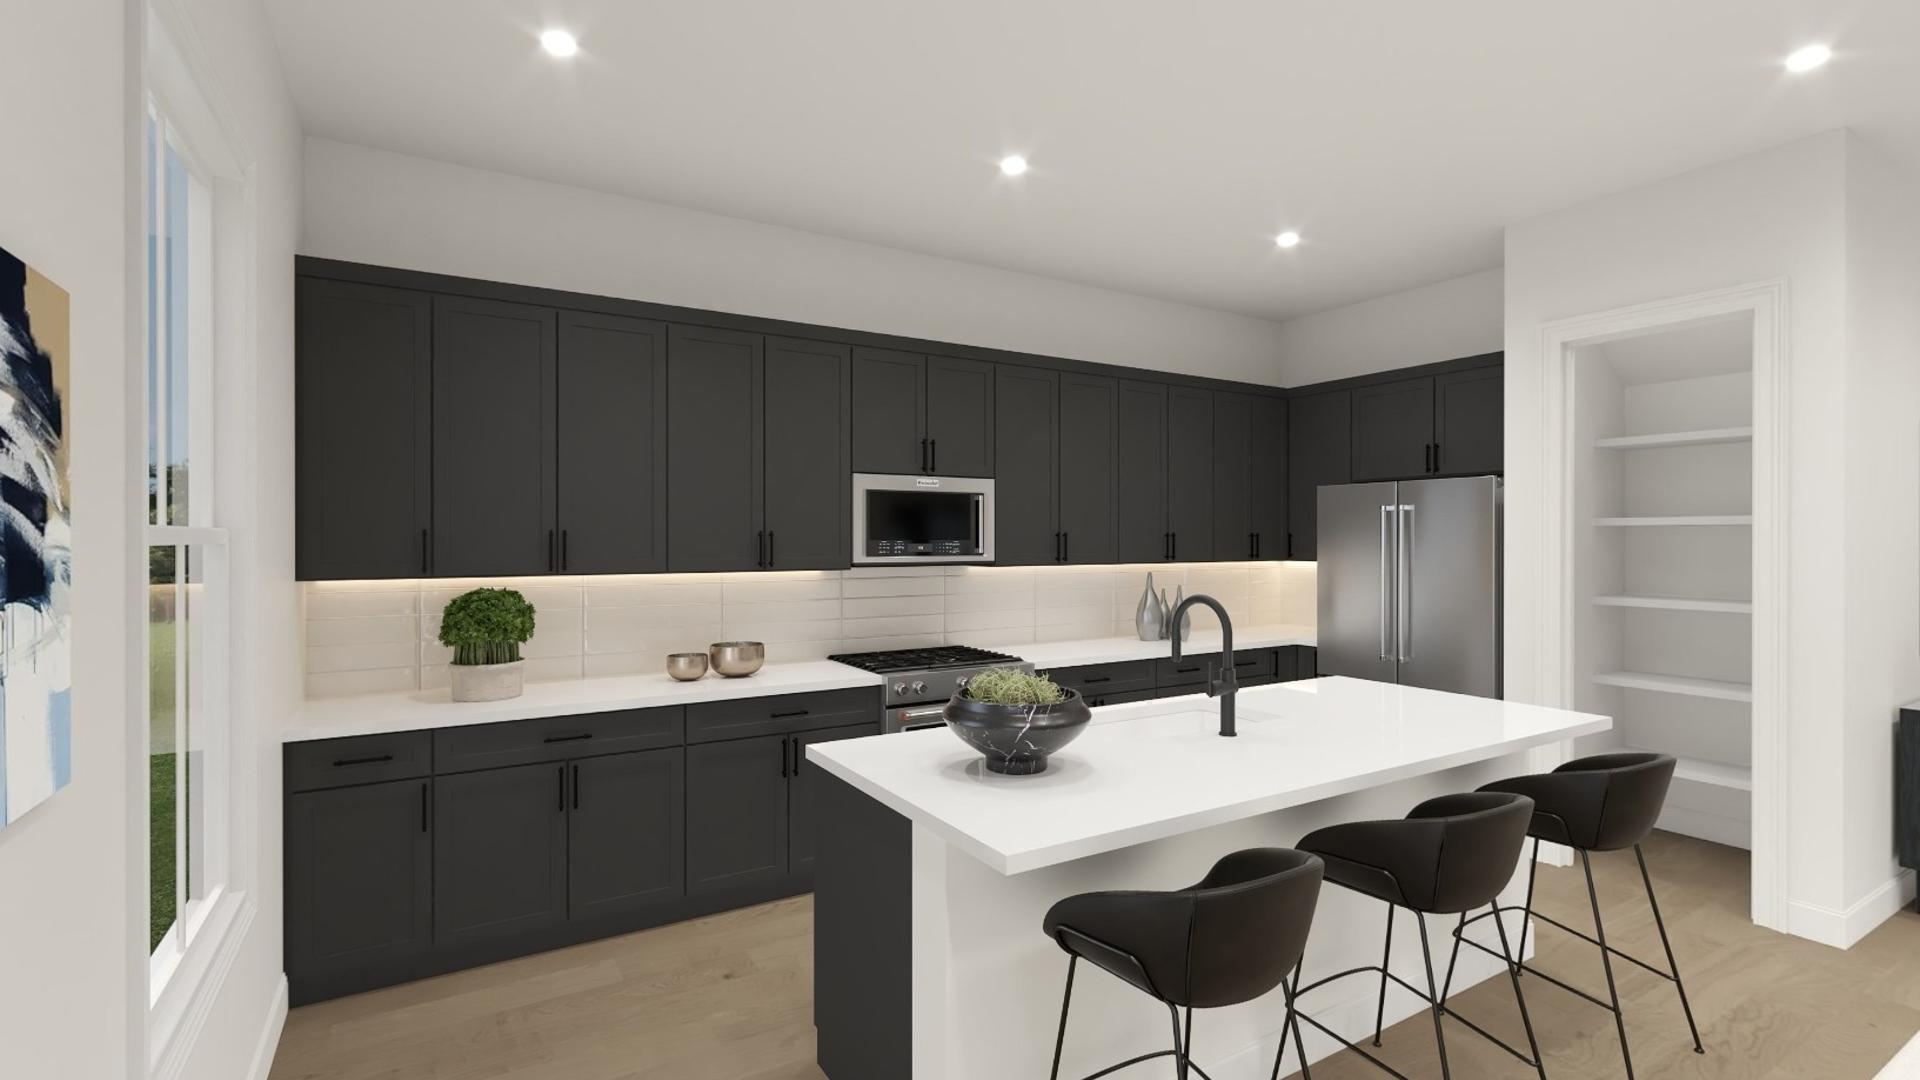


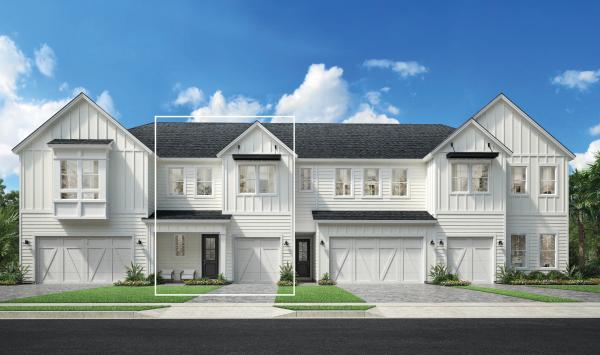
Newbrook at SilverLeaf - Towns Collection offers new construction townhomes in St. Augustine, FL, that perfectly combine luxury and comfort. These expansive new townhomes, ranging from 1,800-2,100+ square feet and offering 3 bedrooms and 2.5 bathrooms, have been designed with you in mind. Nestled in a picturesque setting, the community is just a stone's throw away from the pristine beaches of St. Augustine, creating an everyday paradise with a low-maintenance lifestyle that gives you the time to enjoy it. Plus, Newbrook at SilverLeaf is surrounded by a plethora of shopping destinations and gourmet dining options for you to enjoy.