Online Sales Team
Kathleen, Arianna, Patty, Adriana & Zach
844-551-2787 Sales Center
 8876 Oceana Way
Naples, FL 34114

 Online Sales Team
Kathleen, Arianna, Patty, Adriana & Zach
844-551-2787Sales Center 8876 Oceana Way
Naples, FL 34114


Collier County
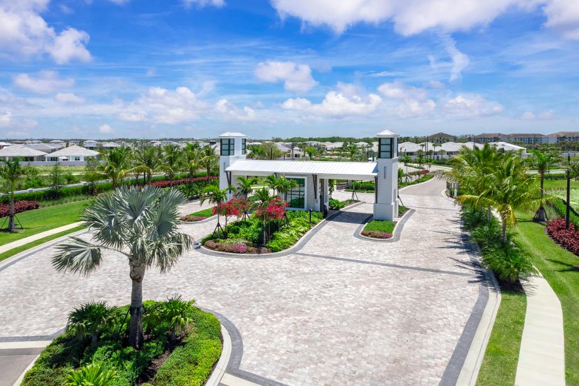
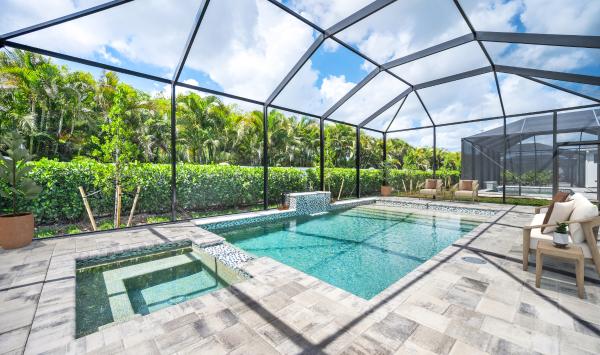
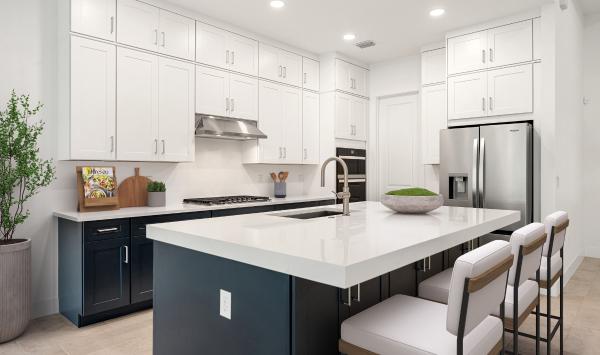
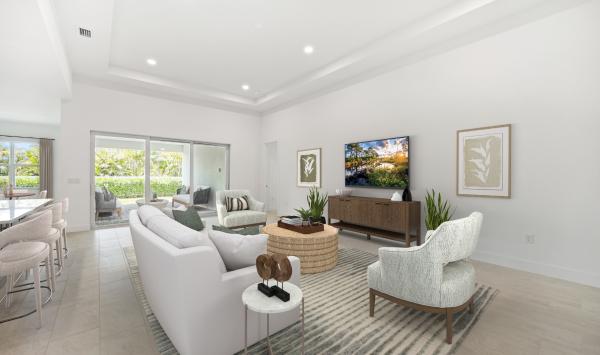
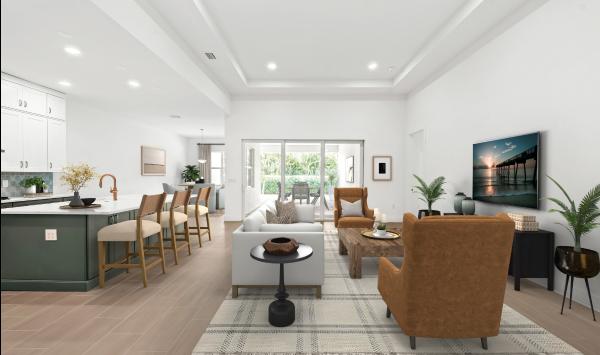
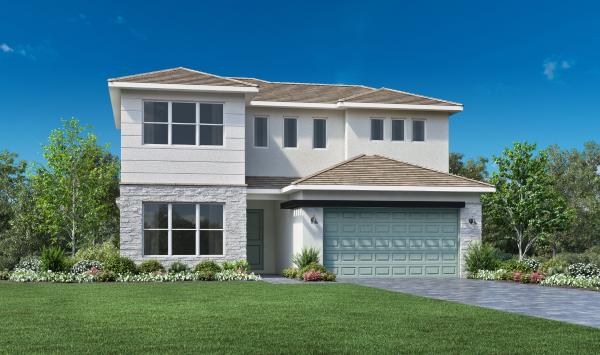
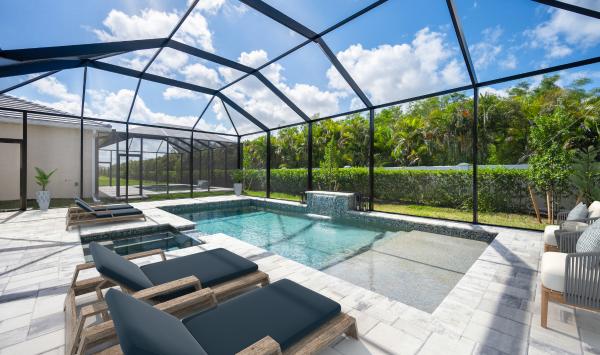
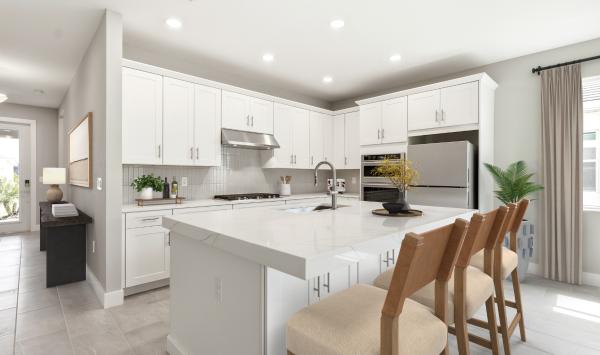
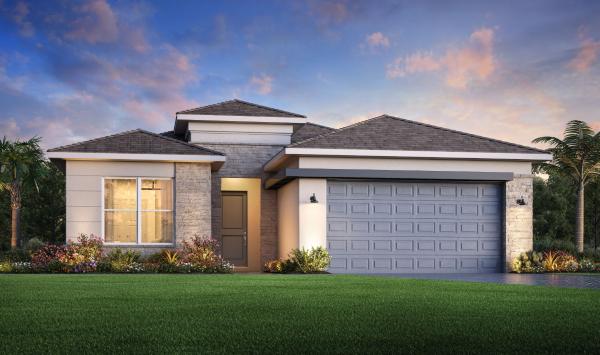
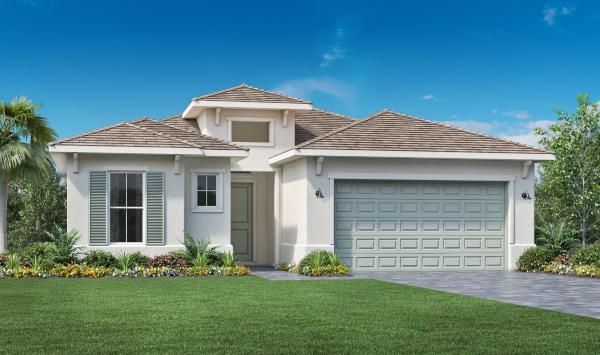
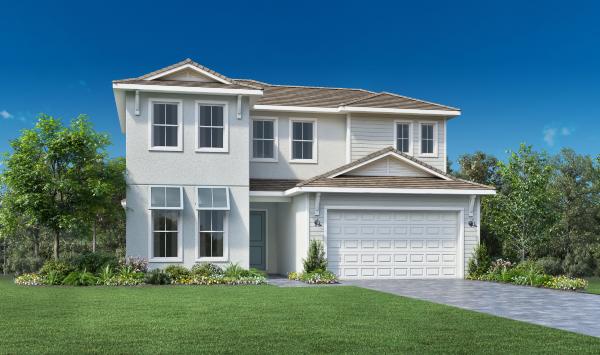
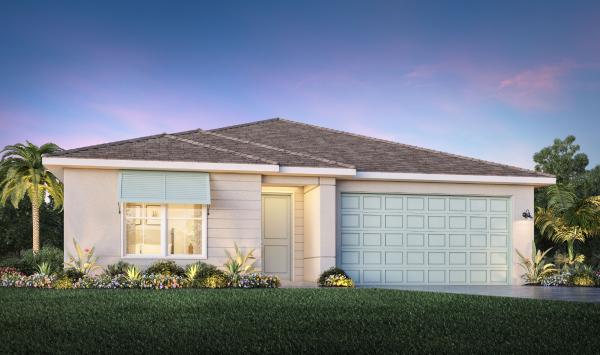
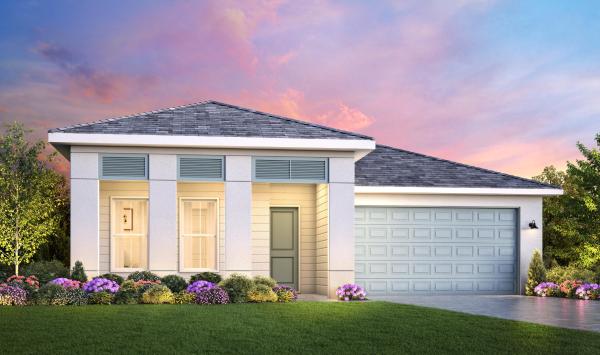
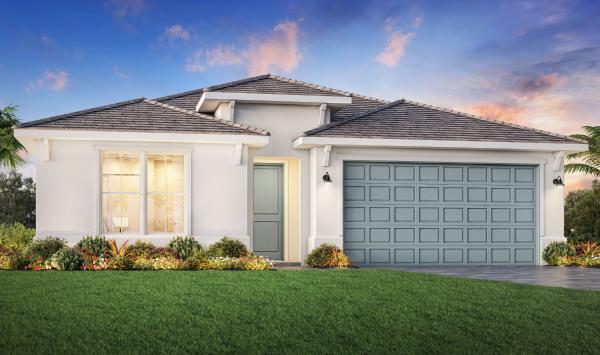
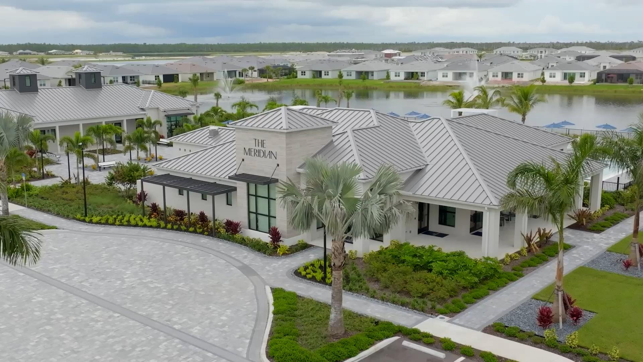
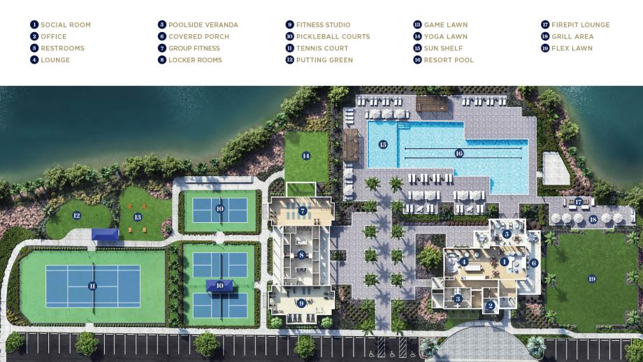
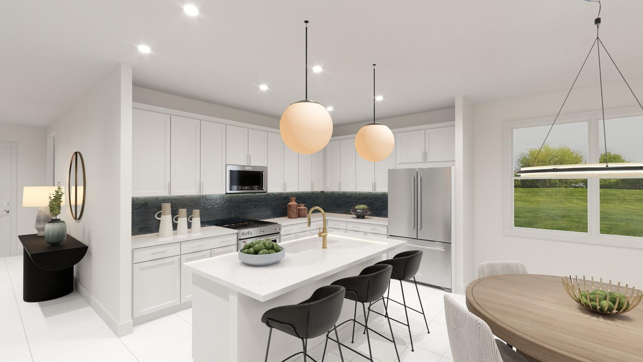
Located in Naples, FL, Seven Shores - Harbor Collection offers inviting single-family homes in Naples, FL, with personalization options to suit every lifestyle. This collection features an array of home designs ranging from 1,893 to over 3,000 square feet and luxury outdoor living opportunities to enjoy the Florida sunshine and lifestyle right at home all year long. these home designs offer something for every lifestyle and life stage along with a wide array of sophisticated finish options for personalization. Coupled with access to a multitude of resort-style amenities that can be enjoyed year round and close proximity to Naples’ unparalleled shopping, dining, and entertainment, this community is the ideal place to call home.


_1920.jpg)
_1920.jpg)
_1920.jpg)