
 Online Sales Team
Emilee, Angela & Taylor
888-686-5542 Sales Center Offsite sales center
5515 Timberland Terr
Cumming, GA 30040
Open by appointment only

 Online Sales Team
Emilee, Angela & Taylor
888-686-5542Sales Center Offsite sales center5515 Timberland Terr
Cumming, GA 30040
Open by appointment only


Bedrooms
5

Bathrooms
5

Half Baths
1

Garages
3

Square Footage
3,674

Stories
2
 Download as a PDF
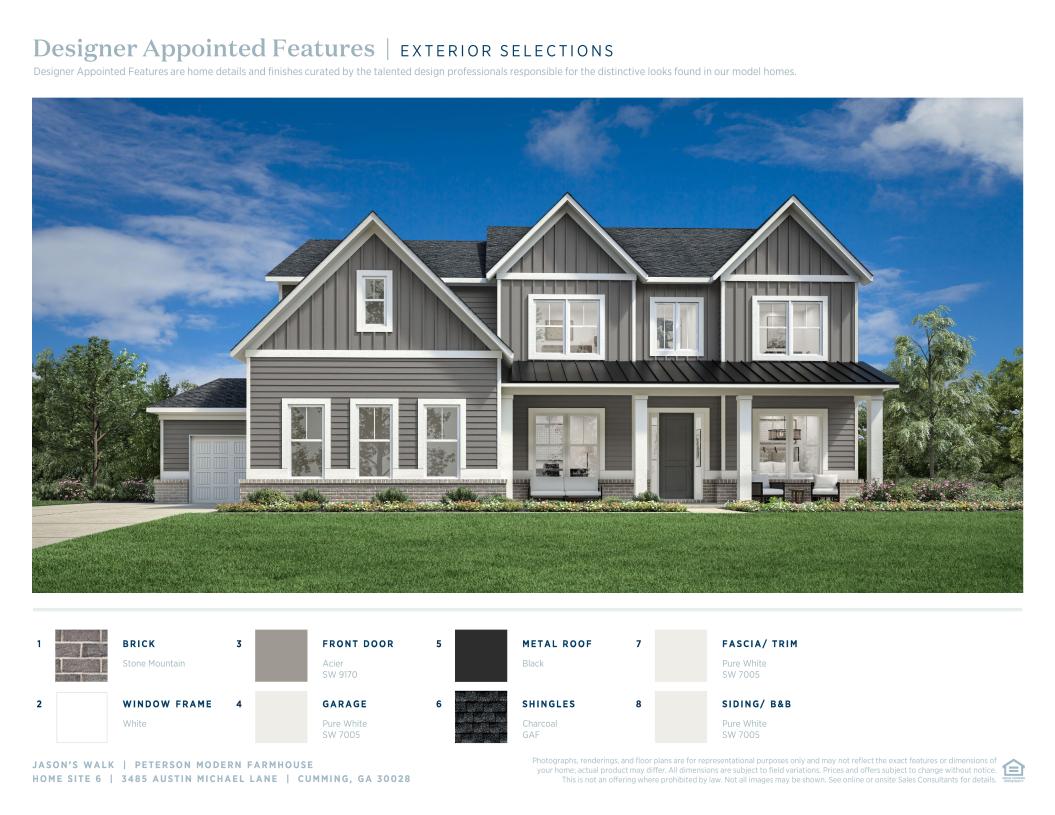
 Modern Farmhouse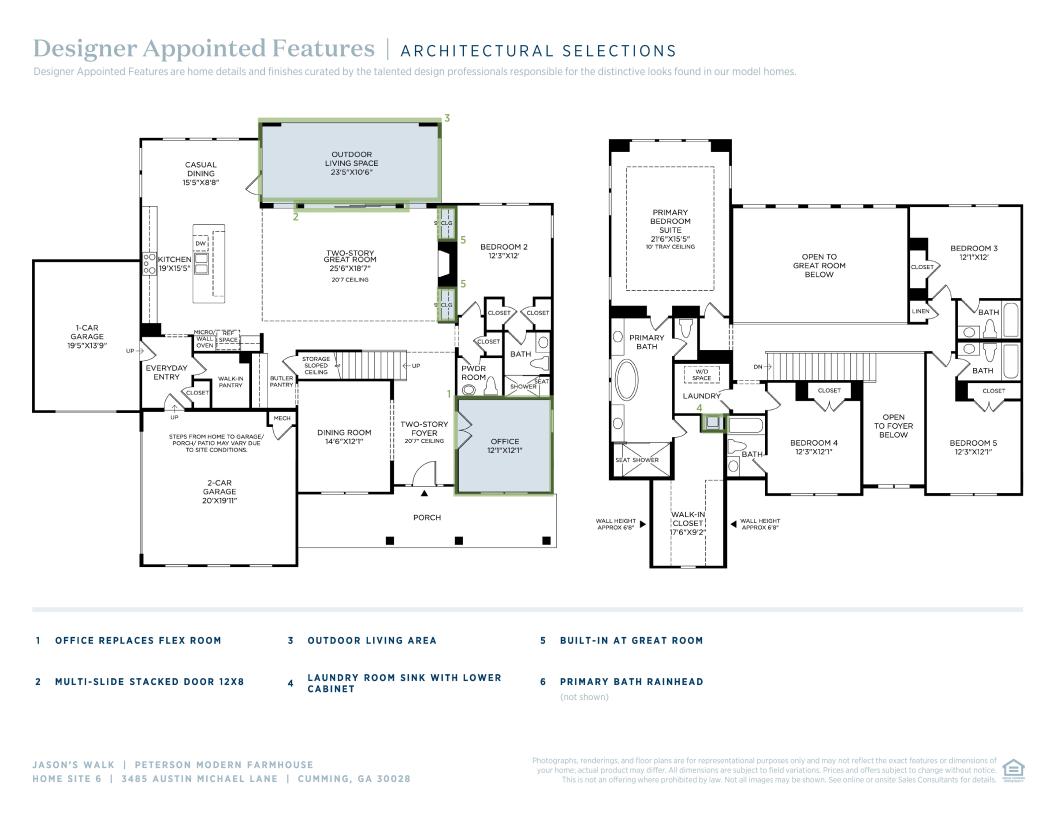
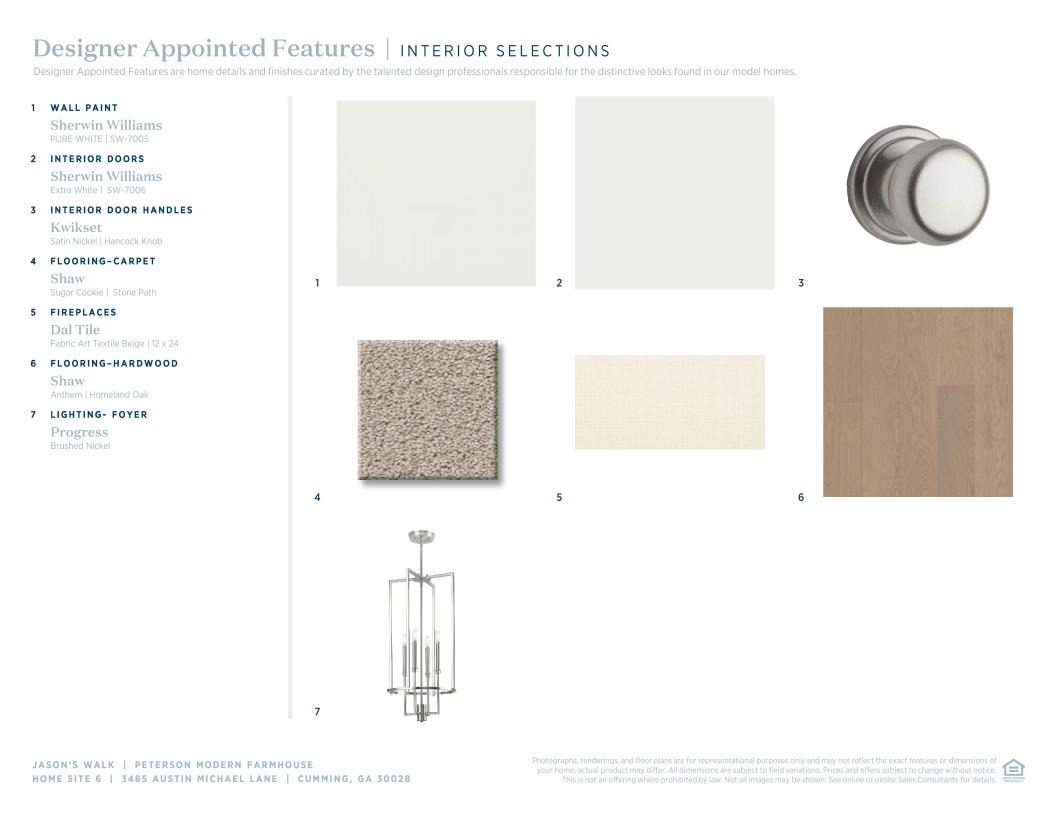
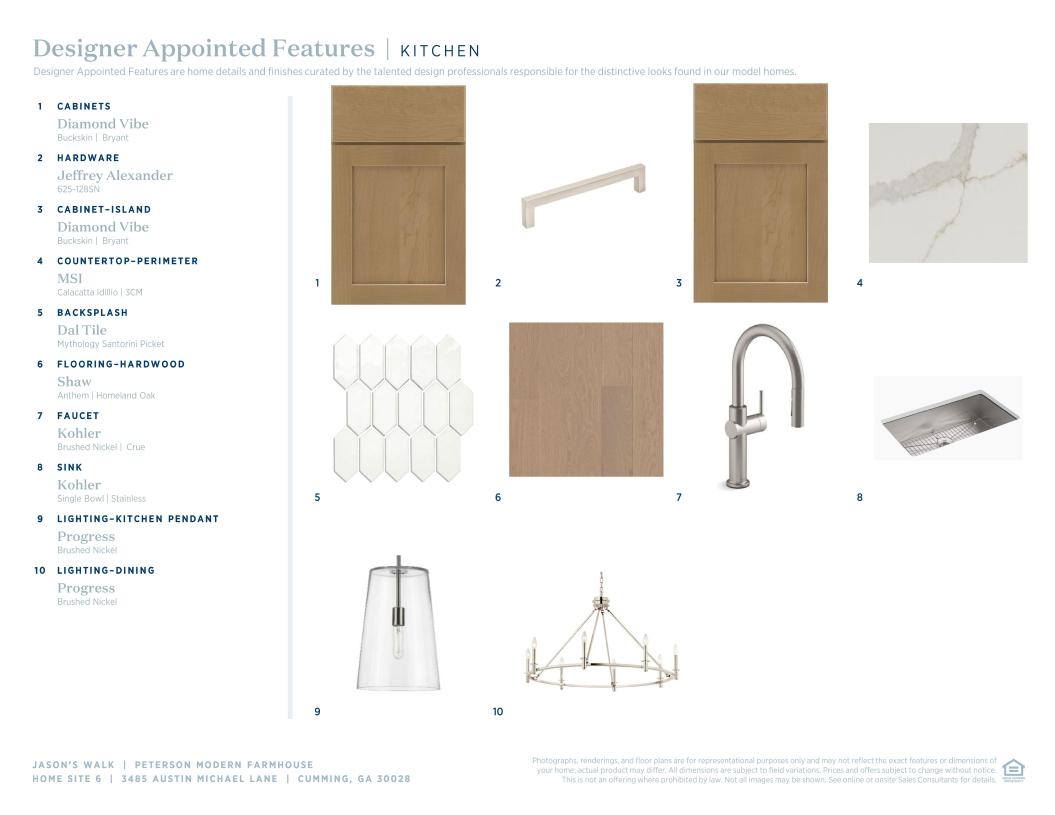
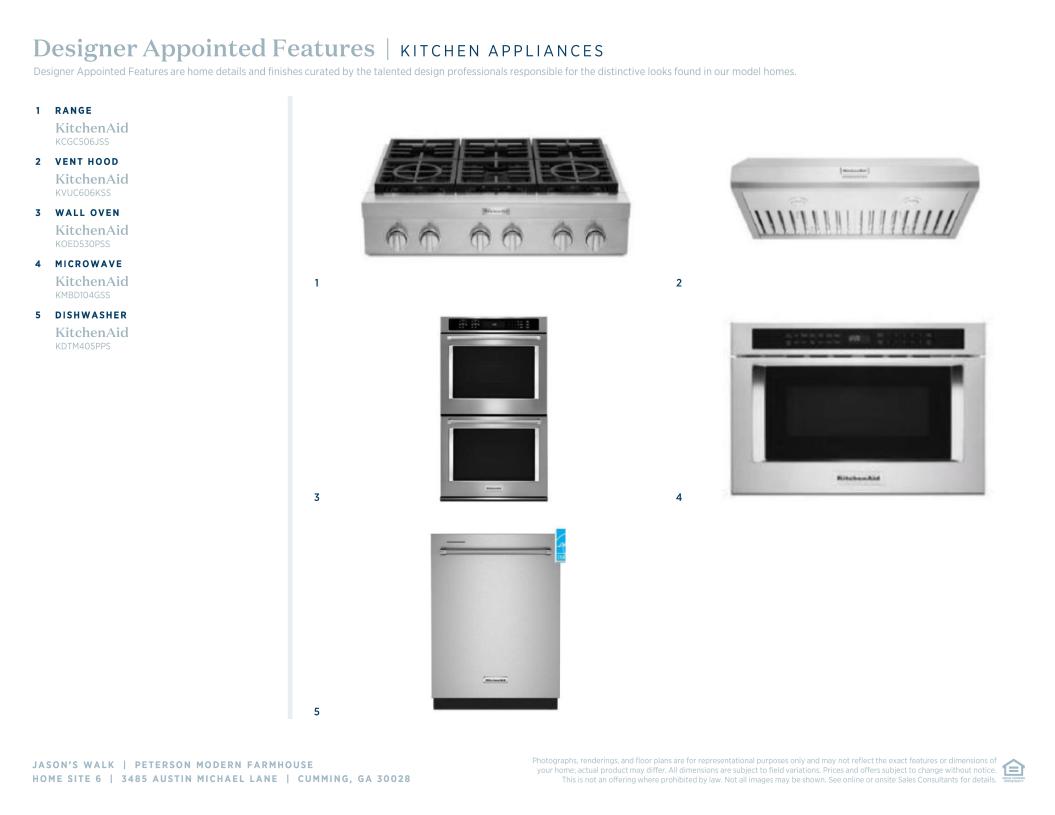
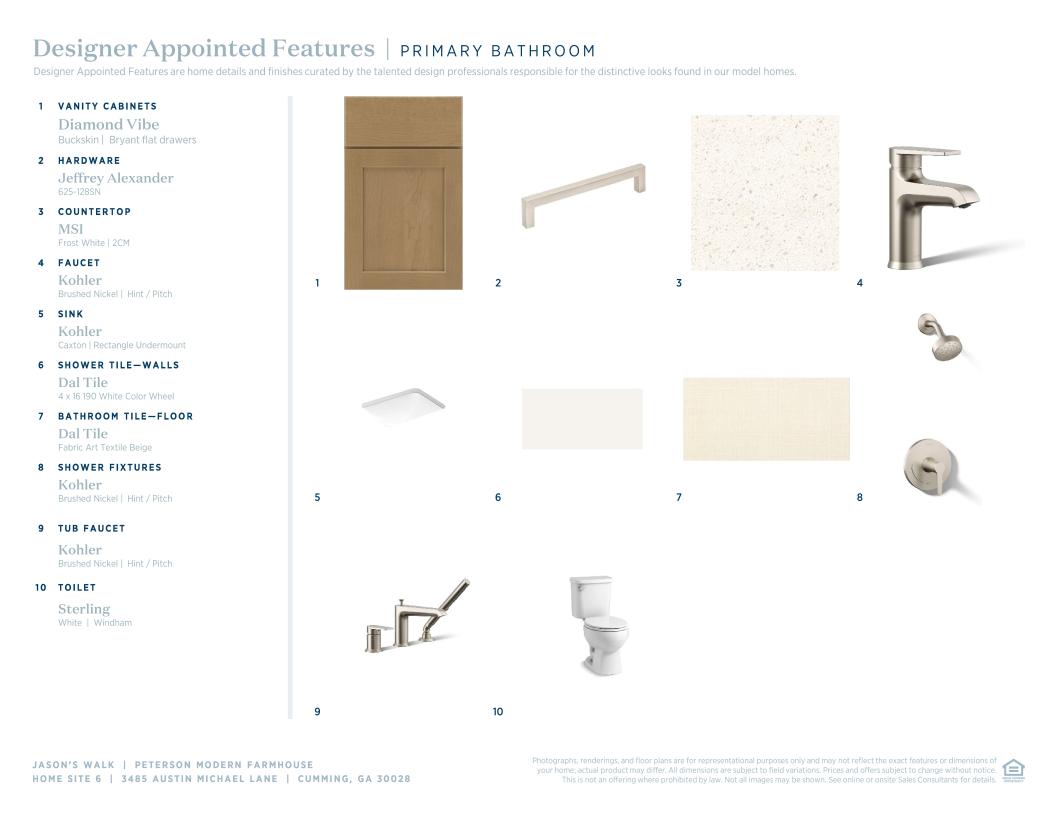
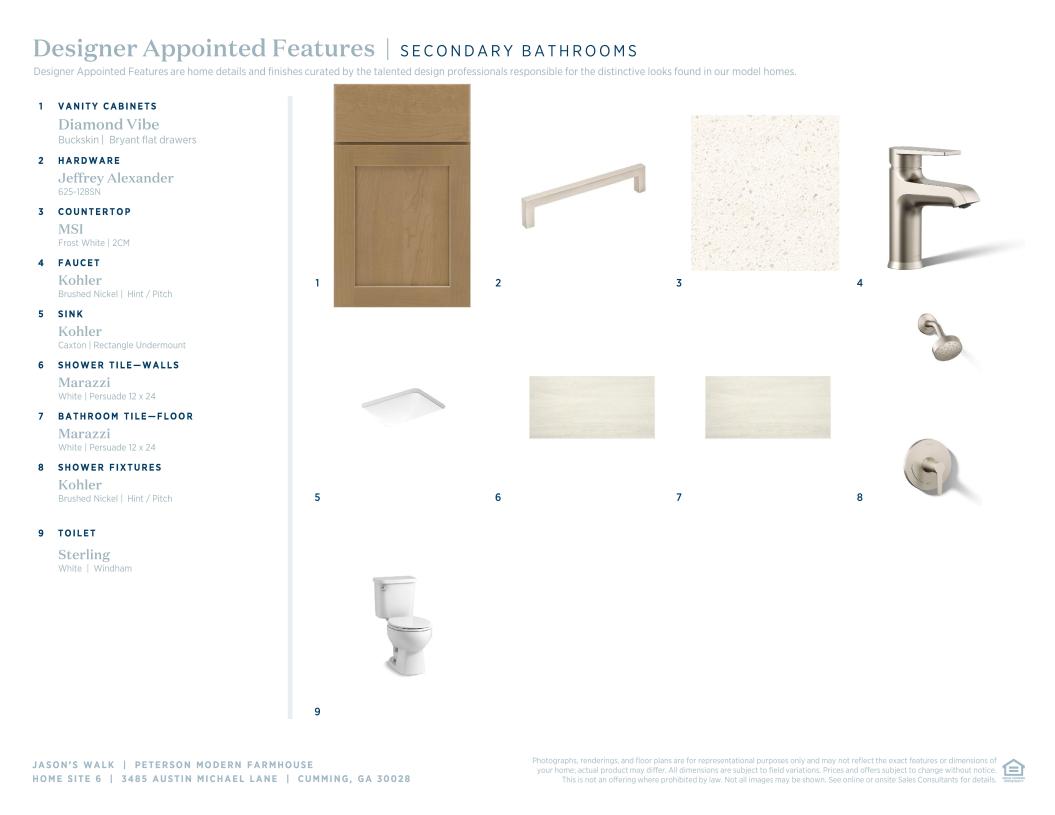
 Modern Farmhouse Designer Appointed Collection
Toll Brothers Designer Appointed Collections are professionally curated selections of fixtures and finishes that come together to create a cohesive, distinctive look for a home. Learn More
The Peterson offers a desirable blend of elegance and functionality. Upon entering, a grand two-story foyer leads into the open-concept main living area, highlighted by an expansive two-story great room with a fireplace. The gourmet kitchen is well-appointed with a large center island, a walk-in pantry, and a butler pantry that connects to a formal dining room. Overlooking the kitchen is a casual dining area that offers access to a beautiful outdoor patio. On the second floor, the luxurious primary bedroom suite is enhanced by a tray ceiling, a spacious walk-in closet, and a spa-inspired private bath with dual vanities, a luxe shower with seat, a freestanding tub, and a private water closet. Three secondary bedrooms on the second floor each offer private baths and roomy closets, providing privacy and comfort for family or guests. An additional secondary bedroom is conveniently located on the first floor, featuring dual closets and a private bath. Also featured in the Peterson is a versatile flex room, bedroom-level laundry, a powder room, a convenient everyday entry, and ample storage.
Find this quick move-in home at Home Site #6