 Online Sales Team
Emilee, Angela & Taylor
888-686-5542 Sales Center
840 Avian Terr
Alpharetta, GA 30004

 Online Sales Team
Emilee, Angela & Taylor
888-686-5542Sales Center 840 Avian Terr
Alpharetta, GA 30004


Bedrooms
5

Bathrooms
5

Half Baths
1

Garages
3

Square Footage
5,073

Stories
1
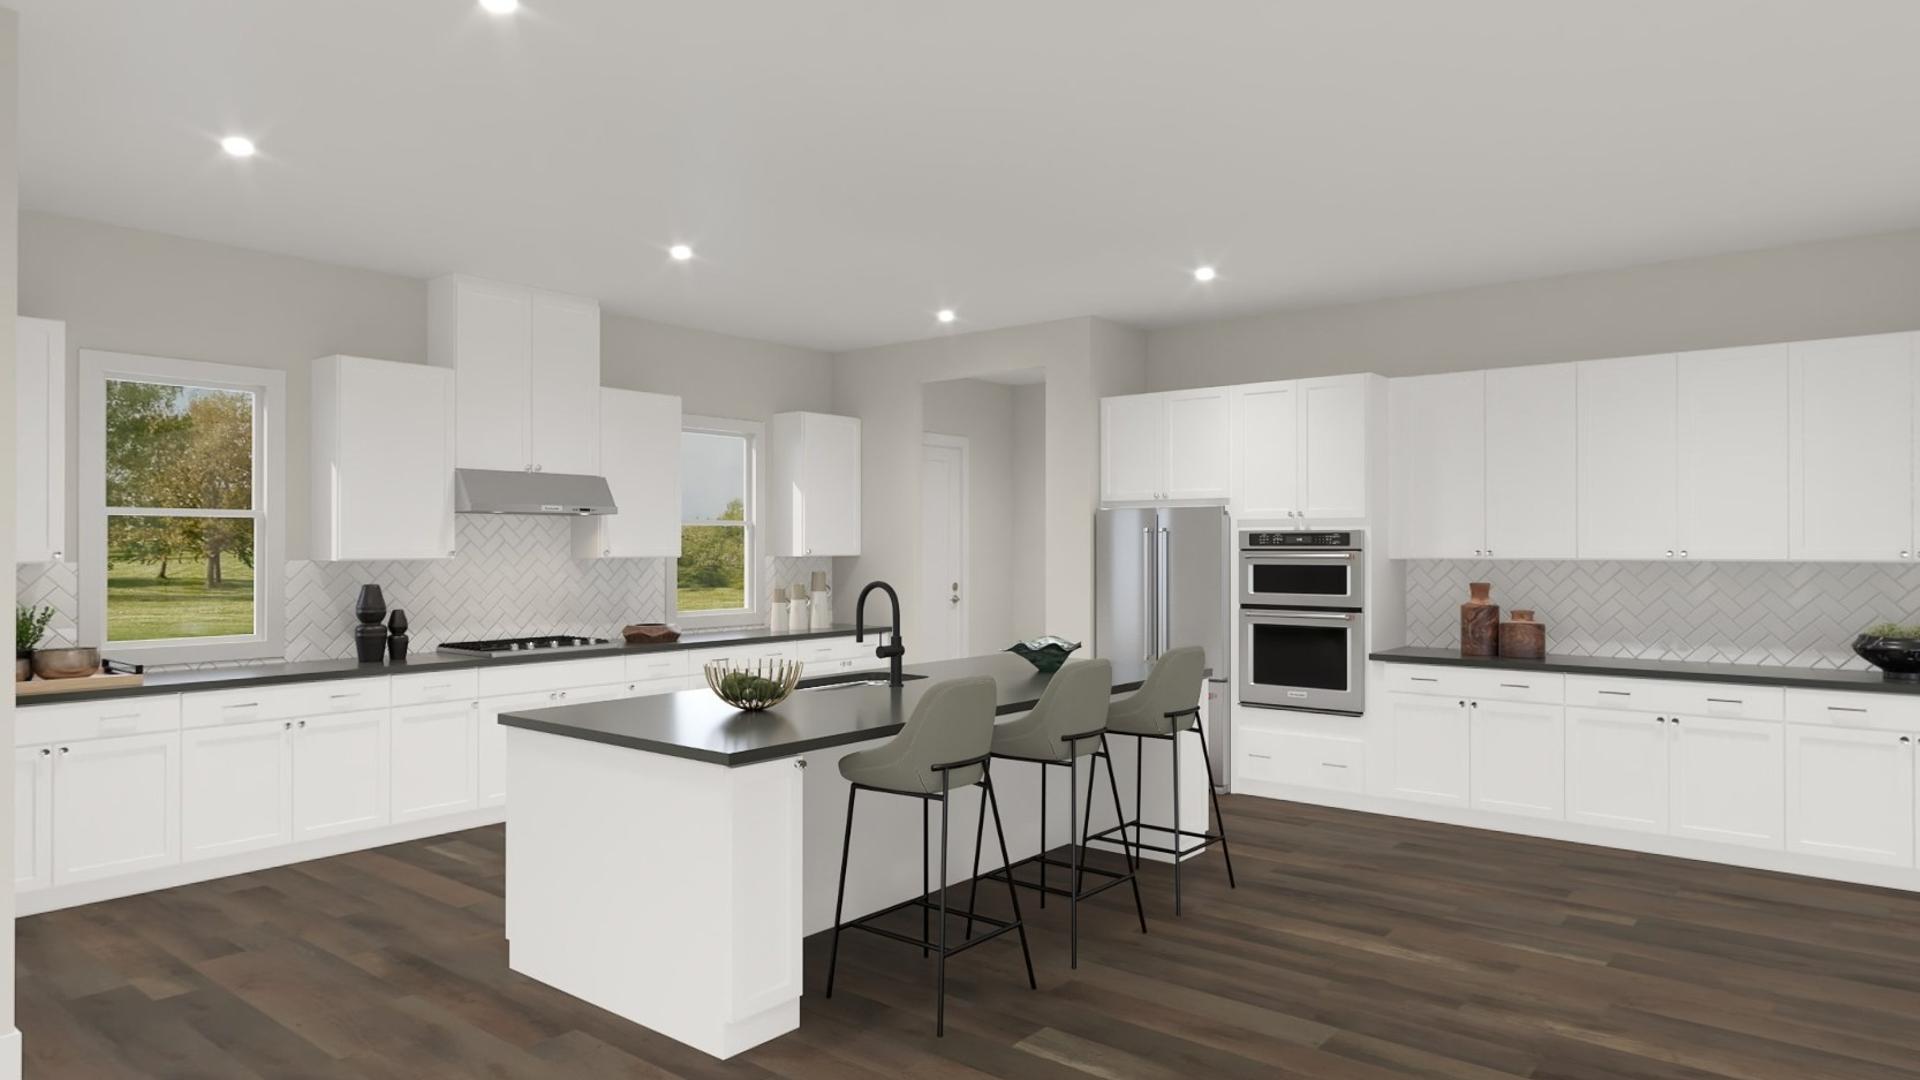
The Avalon impresses with a grand two-story foyer and a two-story great room, creating an airy, open atmosphere. The heart of the home features a well-appointed gourmet kitchen with a center island and a generous walk-in pantry, flowing seamlessly into a casual dining area. A patio extends the living area, ideal for indoor-outdoor entertaining. A first-floor bedroom provides ample walk-in closet space and a private full bath, offering comfort and privacy. A luxurious primary bedroom suite includes a spacious walk-in closet, and a spa-like bathroom, with dual vanities, a soaking tub, a comfortable shower, and a private water closet. Three secondary bedrooms each have their own walk-in closet and full bath, ideal for family or guests. Additional highlights include a loft overlooking the great room, a versatile flex room, a powder room, an everyday entry, and a three-car garage.


Find this quick move-in home at Home Site #5