
 Online Sales Team
Emilee, Angela & Taylor
888-686-5542 Sales Center
 6230 Wallace Farms Dr
Cumming, GA 30028

 Online Sales Team
Emilee, Angela & Taylor
888-686-5542Sales Center 6230 Wallace Farms Dr
Cumming, GA 30028


Bedrooms
3
1st Floor Primary

Bathrooms
3

Half Baths
1

Garages
2

Square Footage
2,882

Stories
2
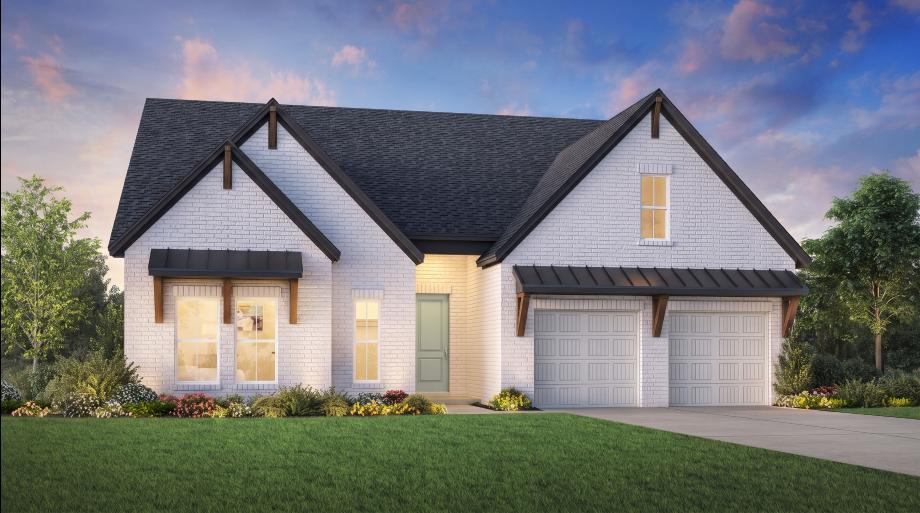
The Ivywood Elite leaves a lasting impression with its desirable blend of luxury and charm. An alluring extended foyer reveals the gorgeous great room covered patio with views of a cozy casual dining area. Highlighted by a large center island with breakfast bar the kitchen is well-equipped with ample counter and cabinet space as well as a roomy walk-in pantry. An elegant tray ceiling defines the impressive primary bedroom suite, featuring a sizable walk-in closet and a spa-like primary bath complete with a dual-sink vanity, a large luxe shower with seat, linen storage, and a private water closet. Adjacent to a sizable flex room, the secondary bedroom features a walk-in closet and a shared hall bath. Secluded on the second floor, an additional bedroom with a walk-in closet and shared hall bath is central to a generous loft. Additional highlights include easily accessible laundry, an everyday entry, and ample additional storage.


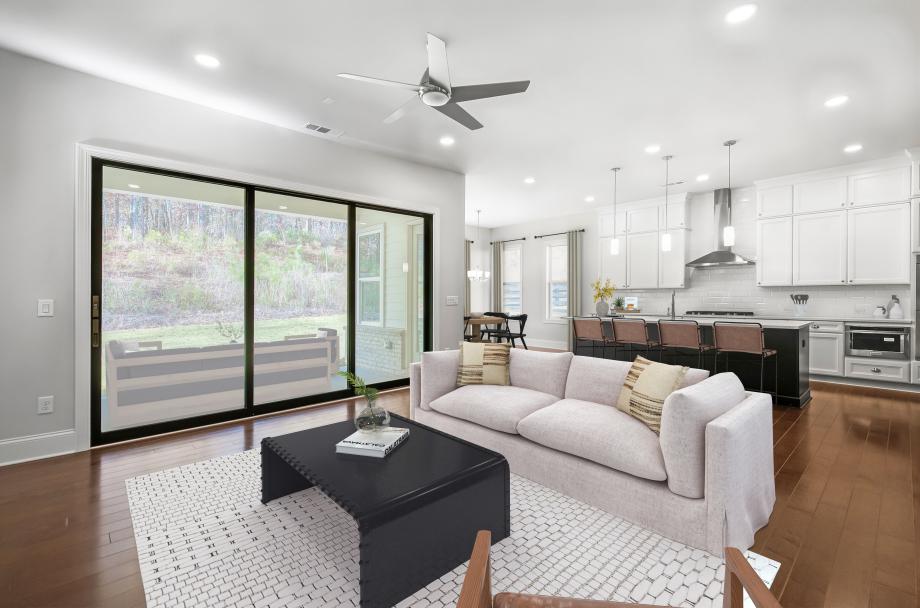

Find this quick move-in home at Home Site #108