
 Online Sales Team
Emilee, Angela & Taylor
888-686-5542 Sales Center
 1324 Koa Ct
Smyrna, GA 30080

 Online Sales Team
Emilee, Angela & Taylor
888-686-5542Sales Center 1324 Koa Ct
Smyrna, GA 30080


Bedrooms
4

Bathrooms
3

Half Baths
1

Garages
2

Square Footage
2,677

Stories
3
 Download as a PDF


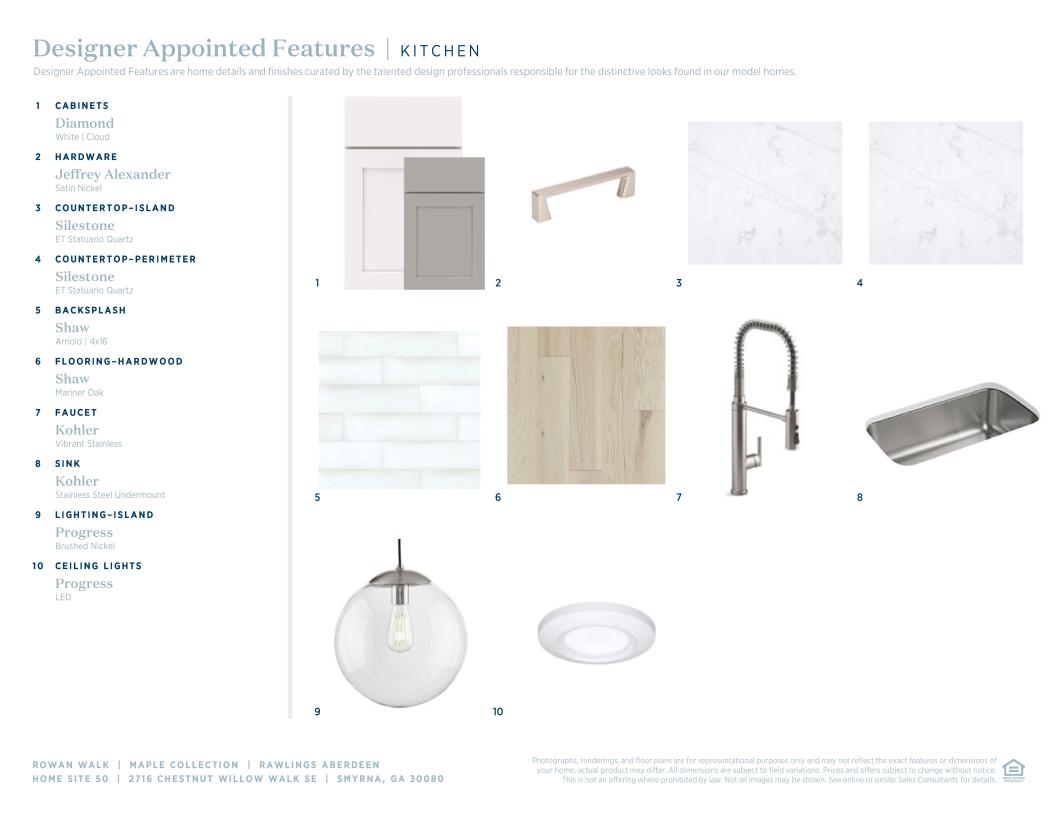
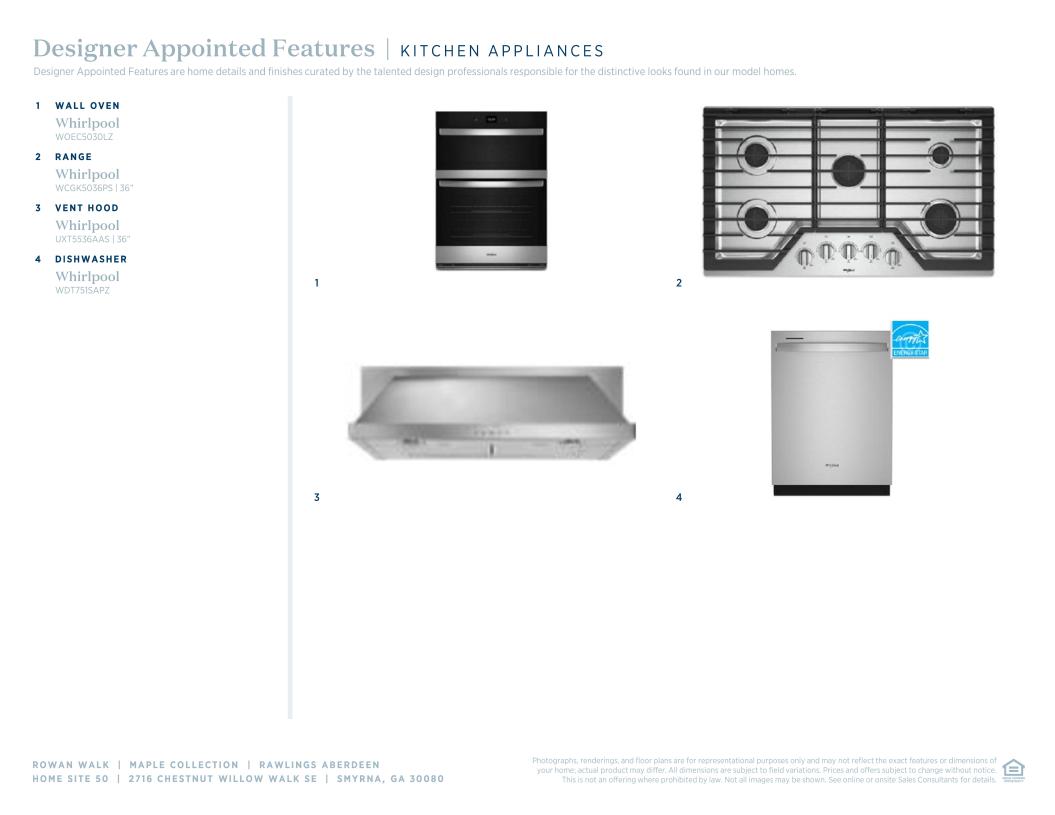
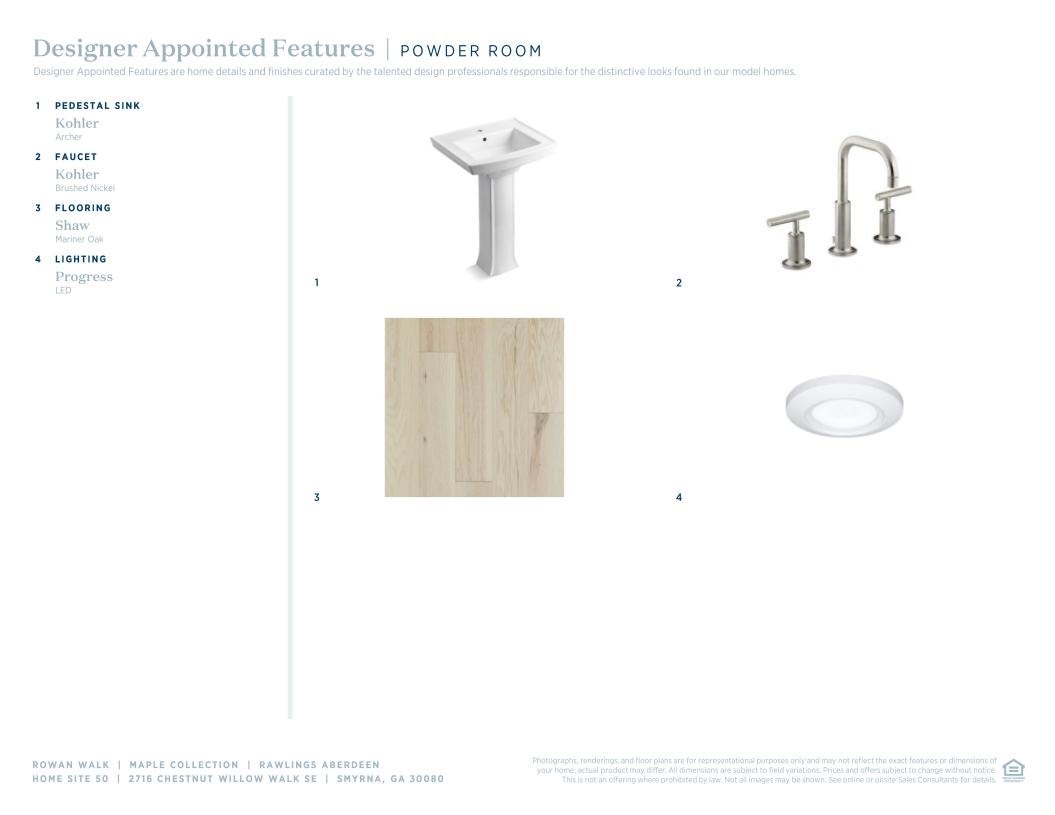

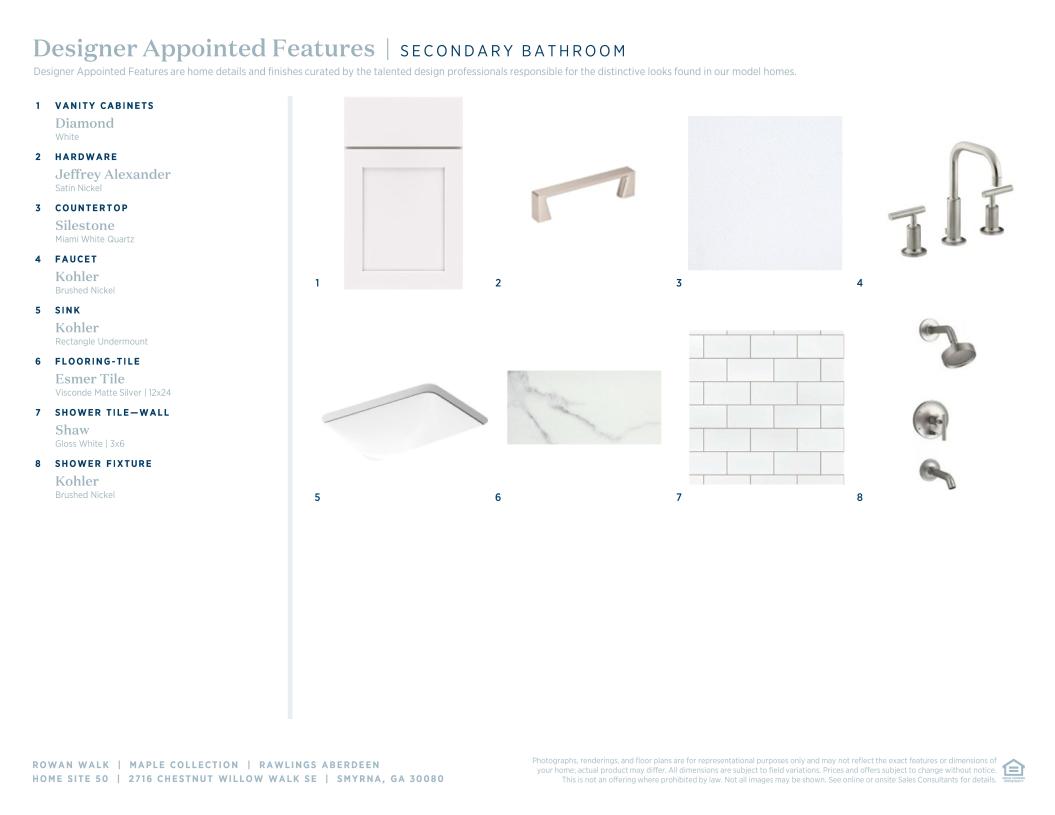
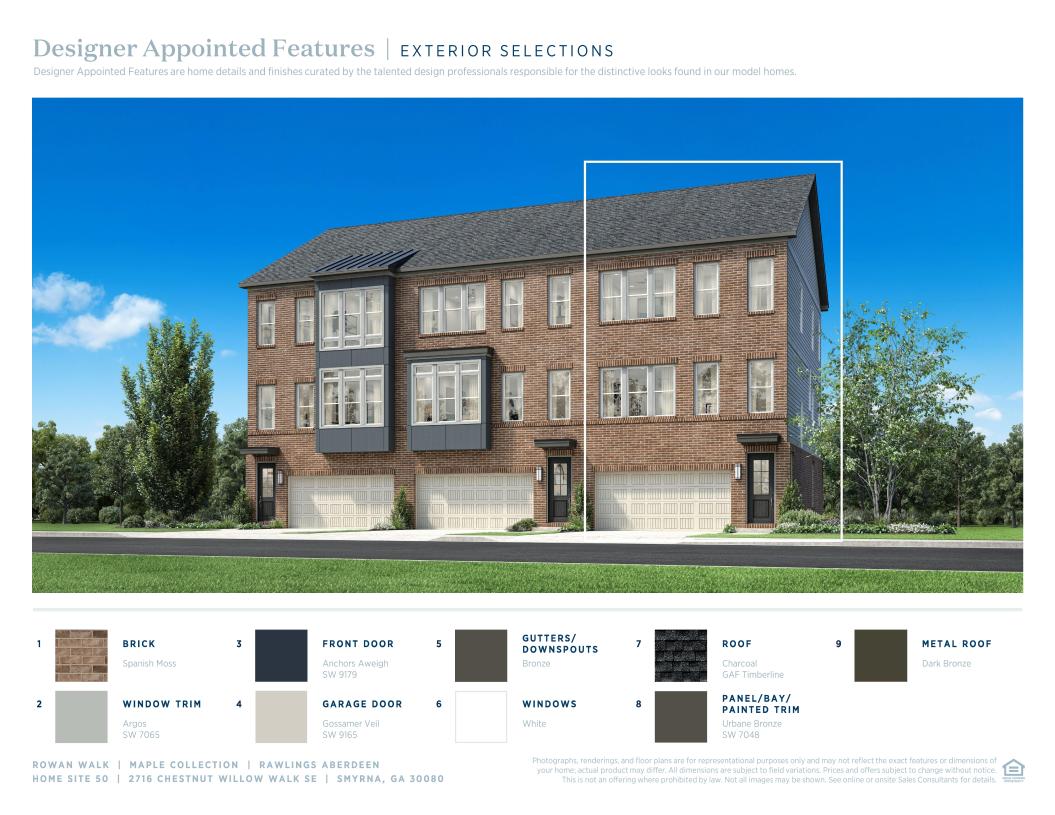
 Designer Appointed Collection
Toll Brothers Designer Appointed Collections are professionally curated selections of fixtures and finishes that come together to create a cohesive, distinctive look for a home. Learn More
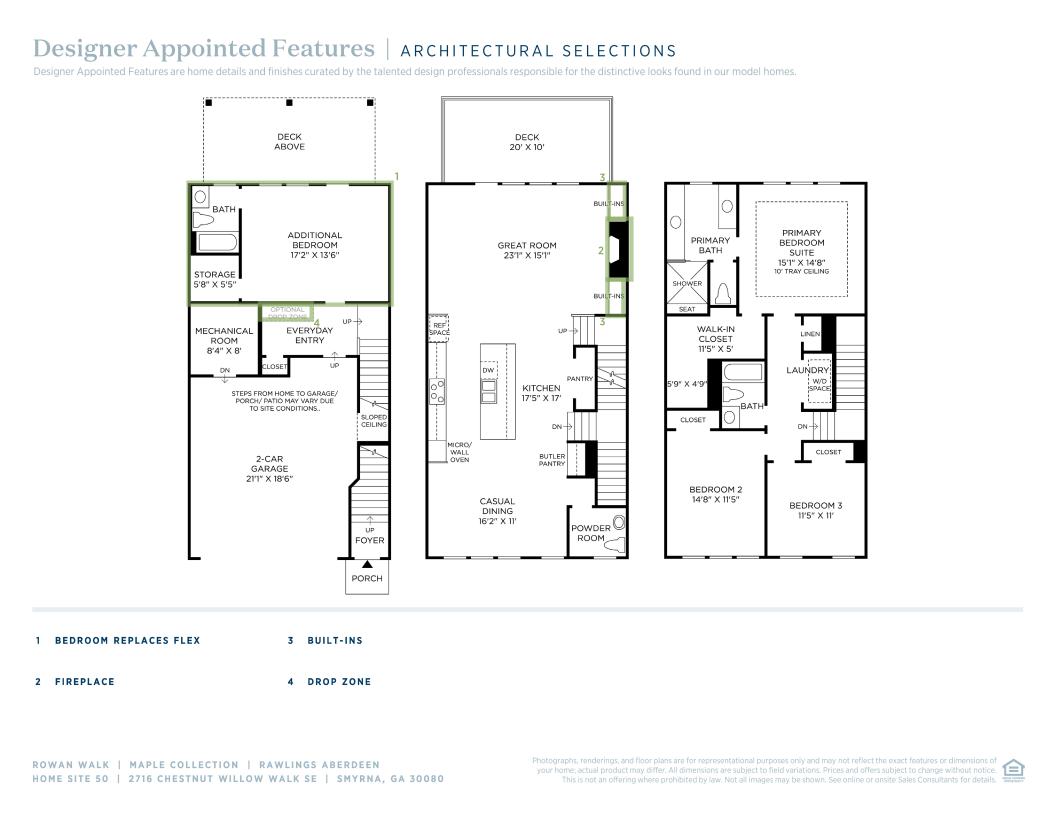
Welcome to the Rawlings, a luxurious and spacious three-story townhome. This stunning residence offers an open floor plan with a kitchen featuring a center island that overlooks the great room and casual dining area. With three bedrooms, including a magnificent primary suite, this home provides ample space for comfort and relaxation. Enjoy the convenience of dual vanities in the primary bath along with a private water closet, tray ceiling, and walk-in closet in the primary suite. Additional features include a flex room that can be customized to fit your needs, an everyday entry for added convenience, and a laundry room that's easily accessible.


Find this quick move-in home at Home Site #50