 Online Sales Team
Emilee, Angela & Taylor
888-686-5542 Sales Center
4491 Cupola Ct
Chamblee, GA 30341

 Online Sales Team
Emilee, Angela & Taylor
888-686-5542Sales Center 4491 Cupola Ct
Chamblee, GA 30341


Bedrooms
3

Bathrooms
4

Half Baths
1

Garages
2

Square Footage
2,429

Stories
4
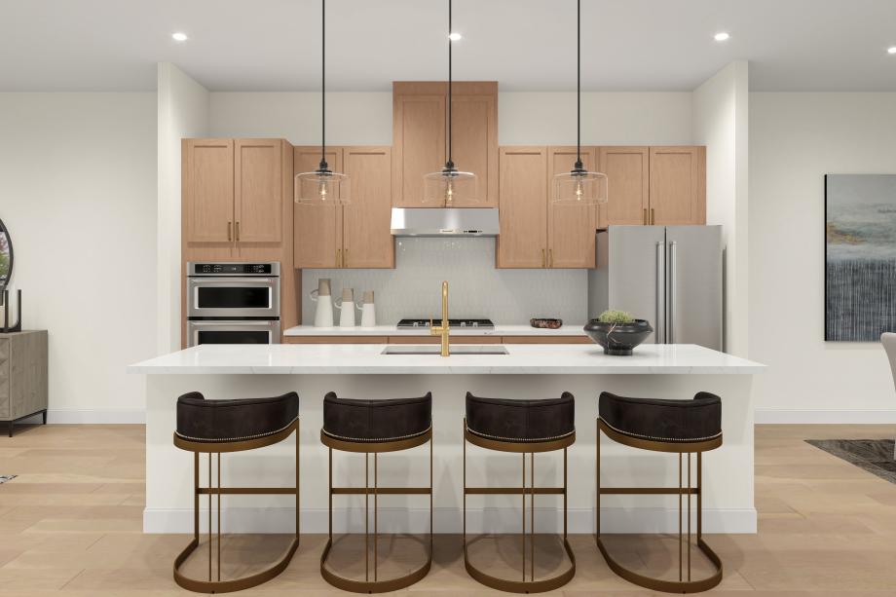
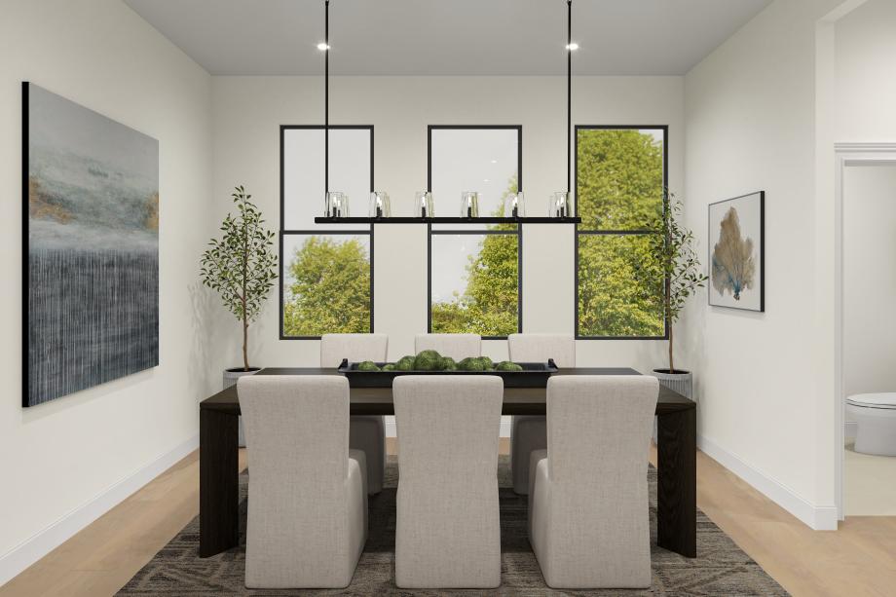
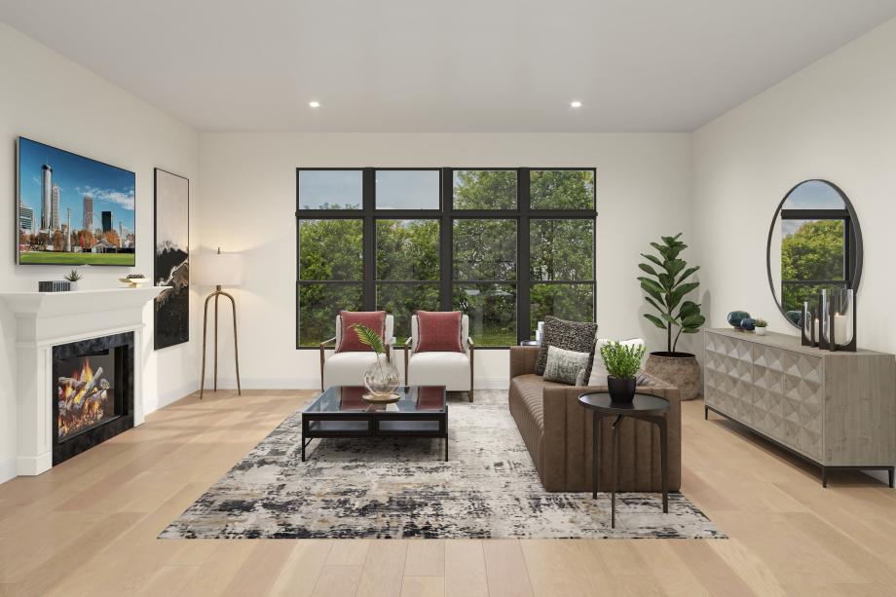
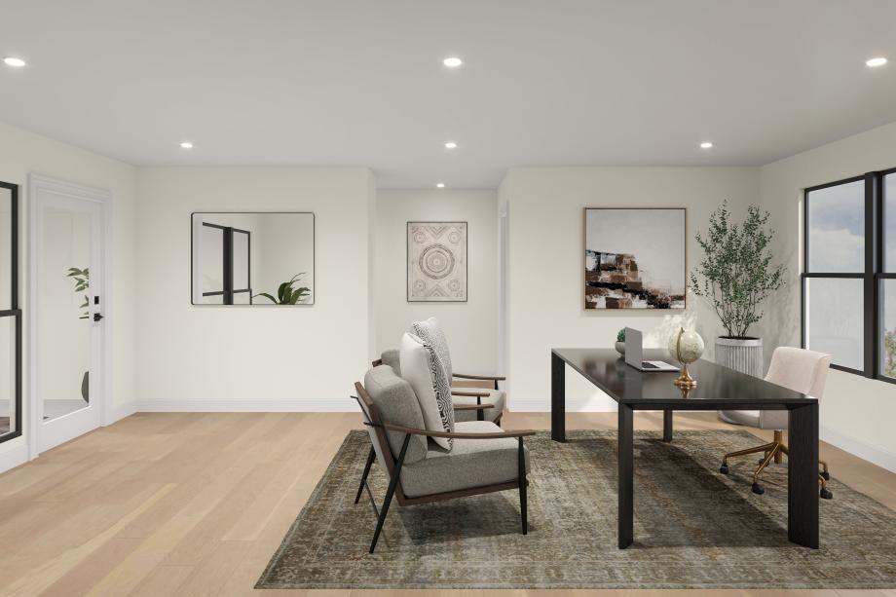
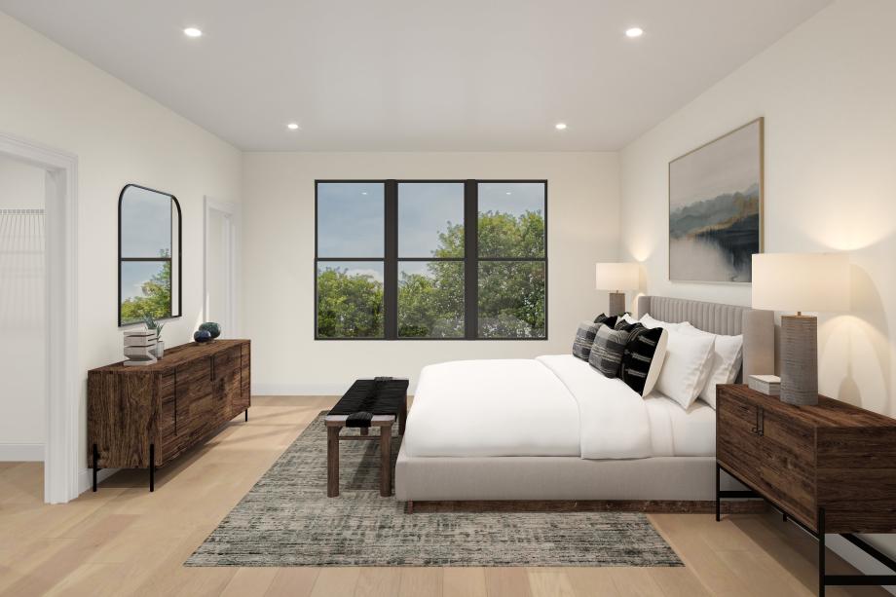
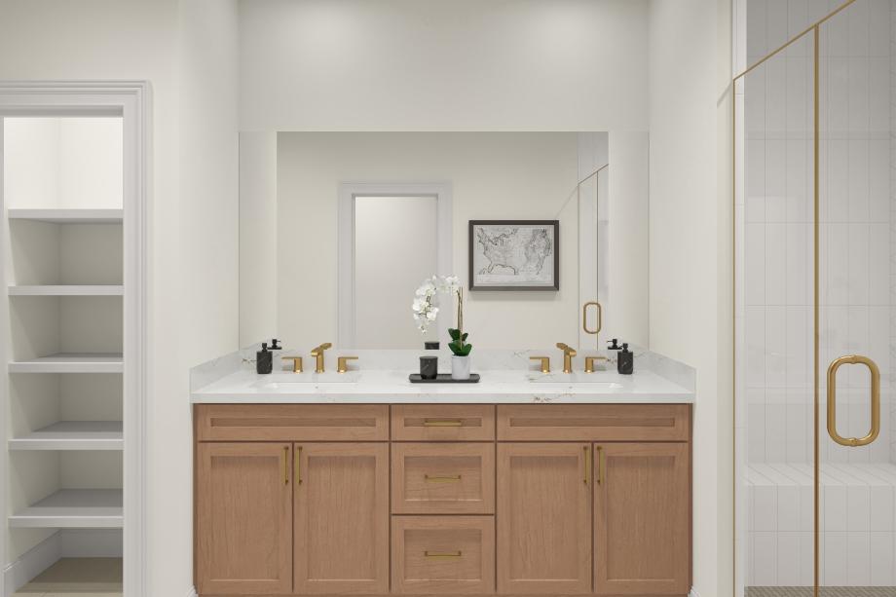
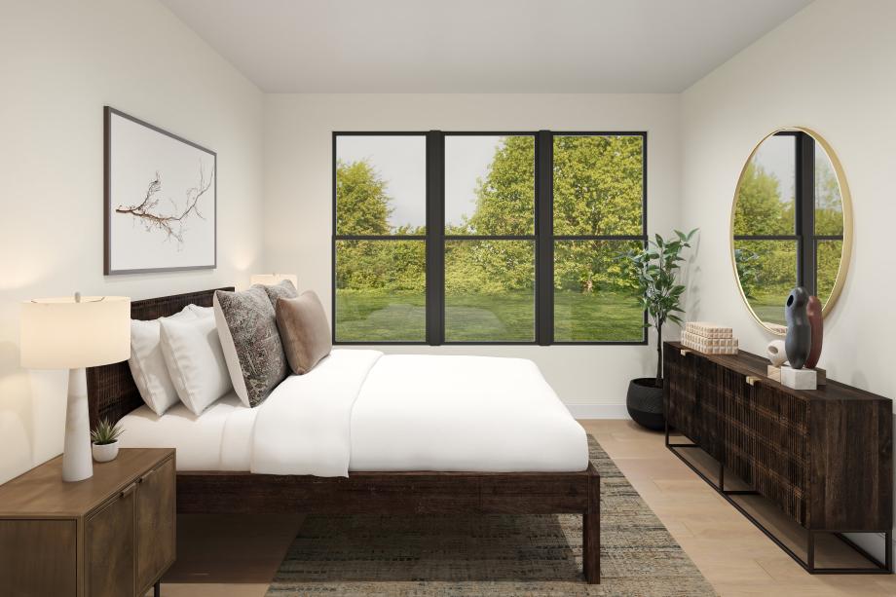
The Westbrooke offers four levels of elevated living with style and function. Off the entry, a secondary bedroom with a private bath provides a comfortable space for guests or extended stays. On the second level, the open-concept main living area connects the gourmet kitchen—complete with a center island and pantry—to the great room and casual dining area, creating an ideal setting for entertaining. The third floor features the luxurious primary suite with dual walk-in closets and a spa-like bath including a dual-sink vanity, a shower with seat, and a private water closet. A secondary bedroom with a private bath adds comfort and privacy for family or guests, while a nearby laundry area enhances everyday ease. At the rooftop level, a versatile flex room and full bath offer additional space for work, play, or hosting. Just beyond, a rooftop terrace with both covered and open-air spaces provides the perfect setting for indoor-outdoor living. Additional highlights include a powder room on the main level and built-in storage throughout.
Find this quick move-in home at Home Site #108