
 Online Sales Team
Emilee, Angela & Taylor
888-686-5542 Sales Center
 4280 Waylon Dr
Cumming, GA 30028

 Online Sales Team
Emilee, Angela & Taylor
888-686-5542Sales Center 4280 Waylon Dr
Cumming, GA 30028


Bedrooms
3

Bathrooms
2

Half Baths
1

Garages
2

Square Footage
2,648

Stories
2
 Download as a PDF
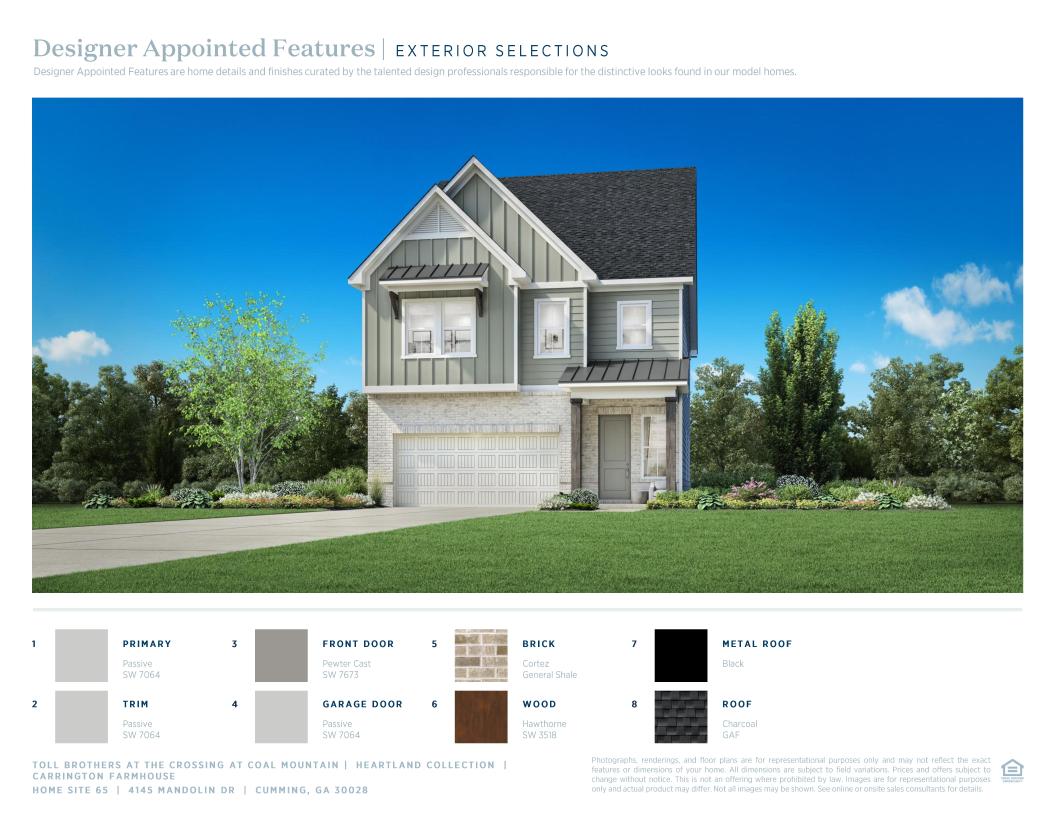
 Warm Transitional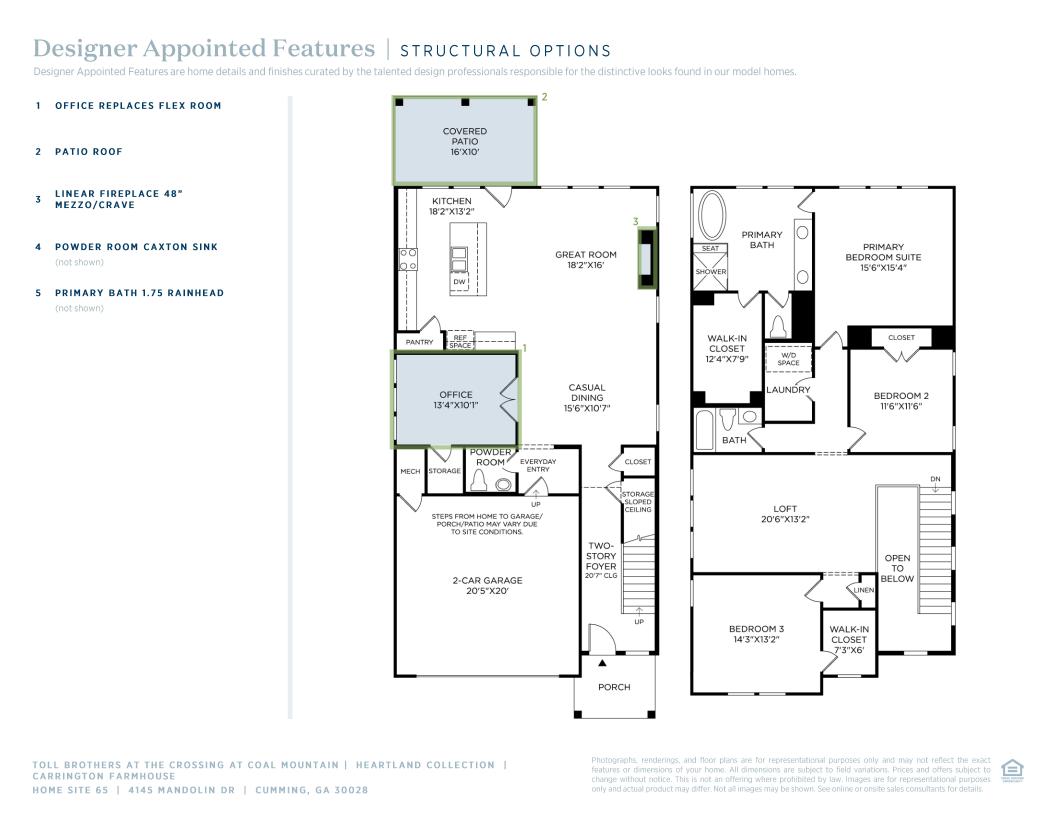
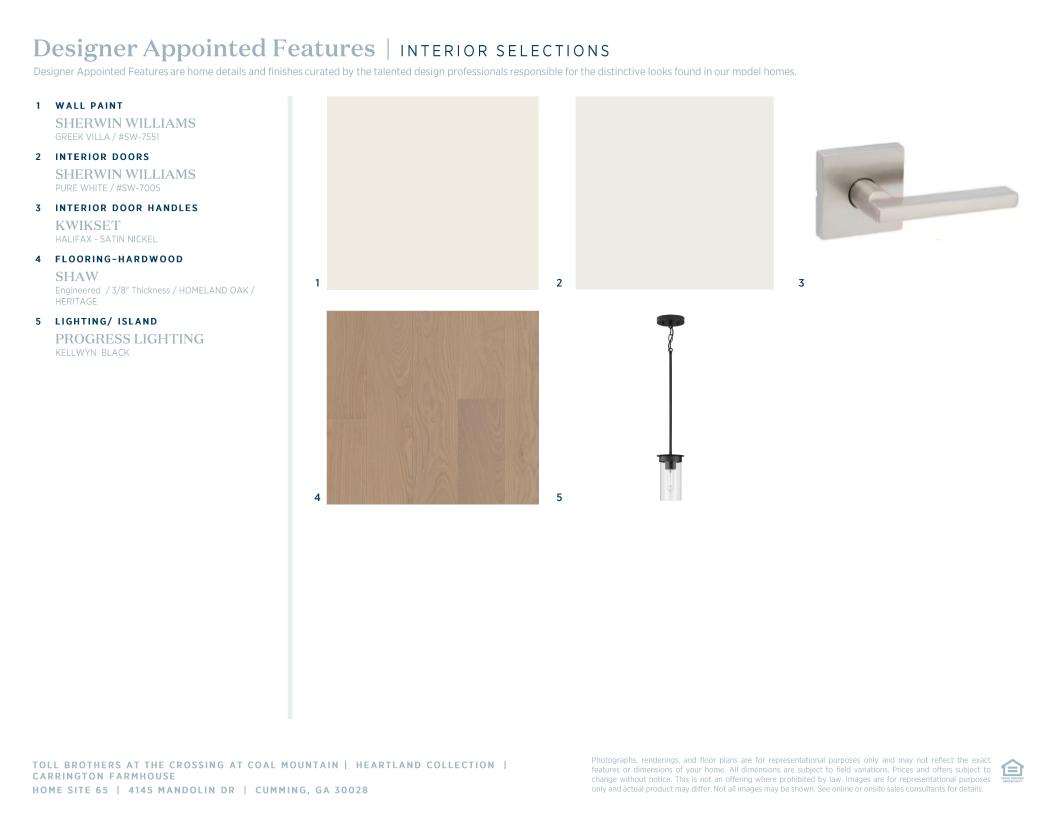
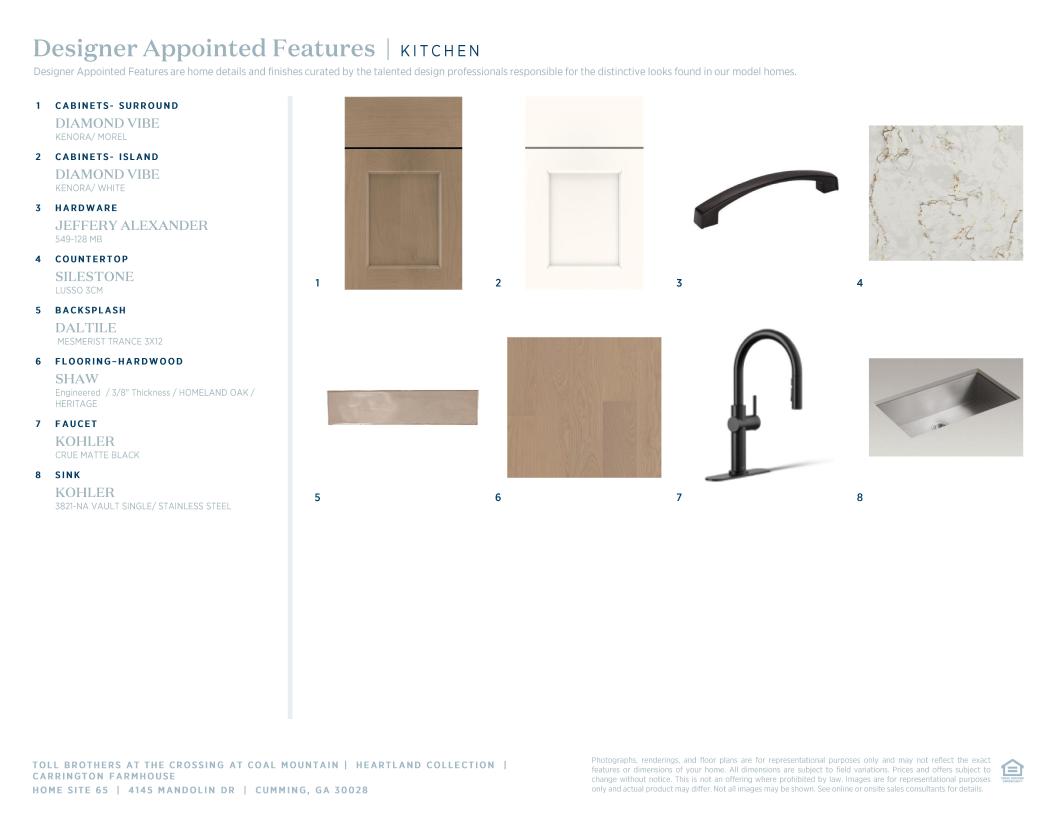
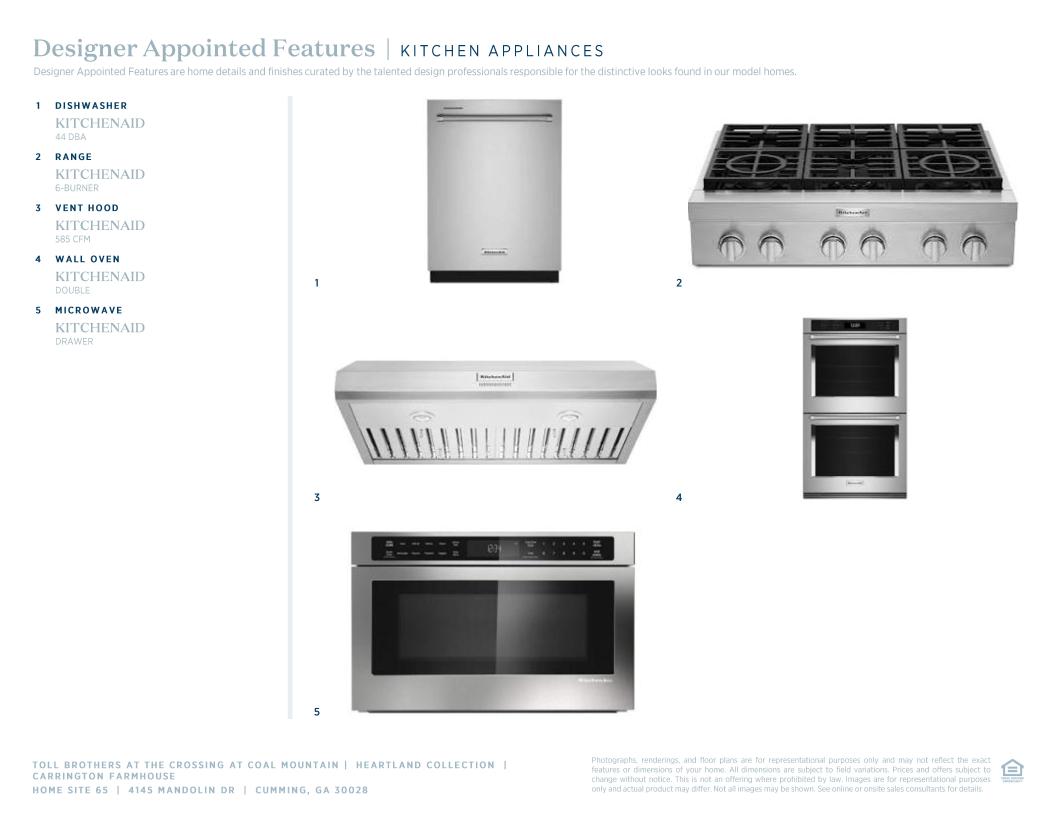
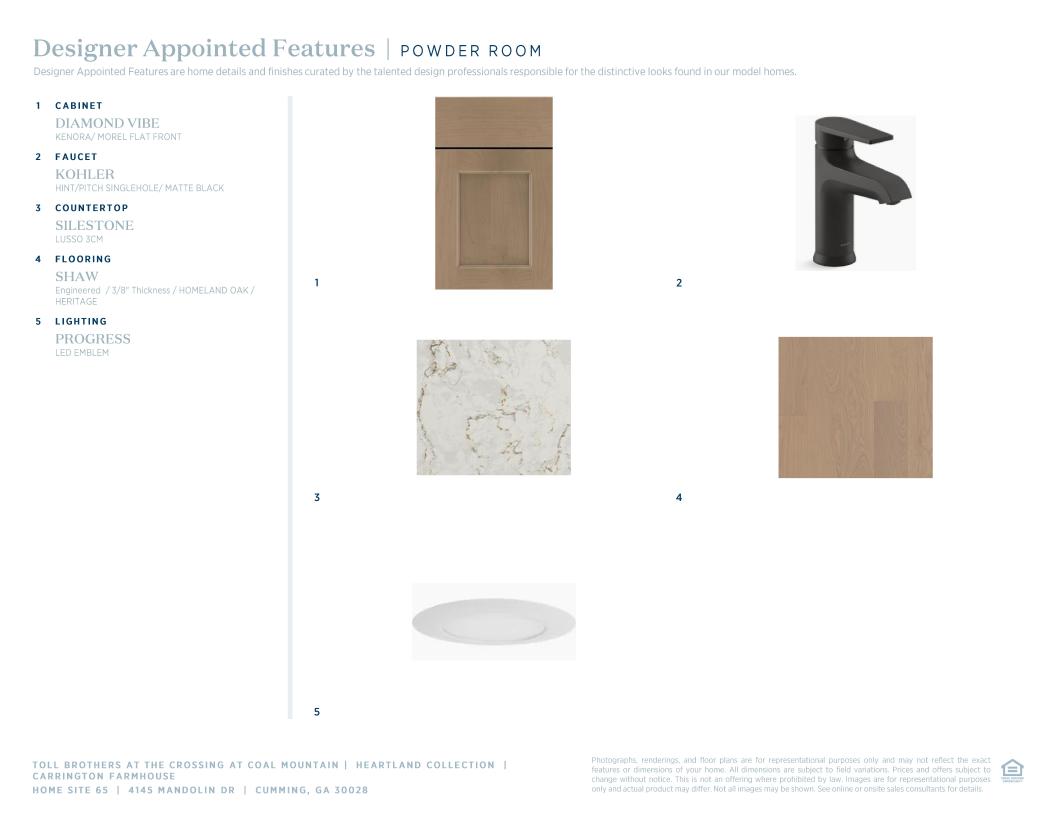
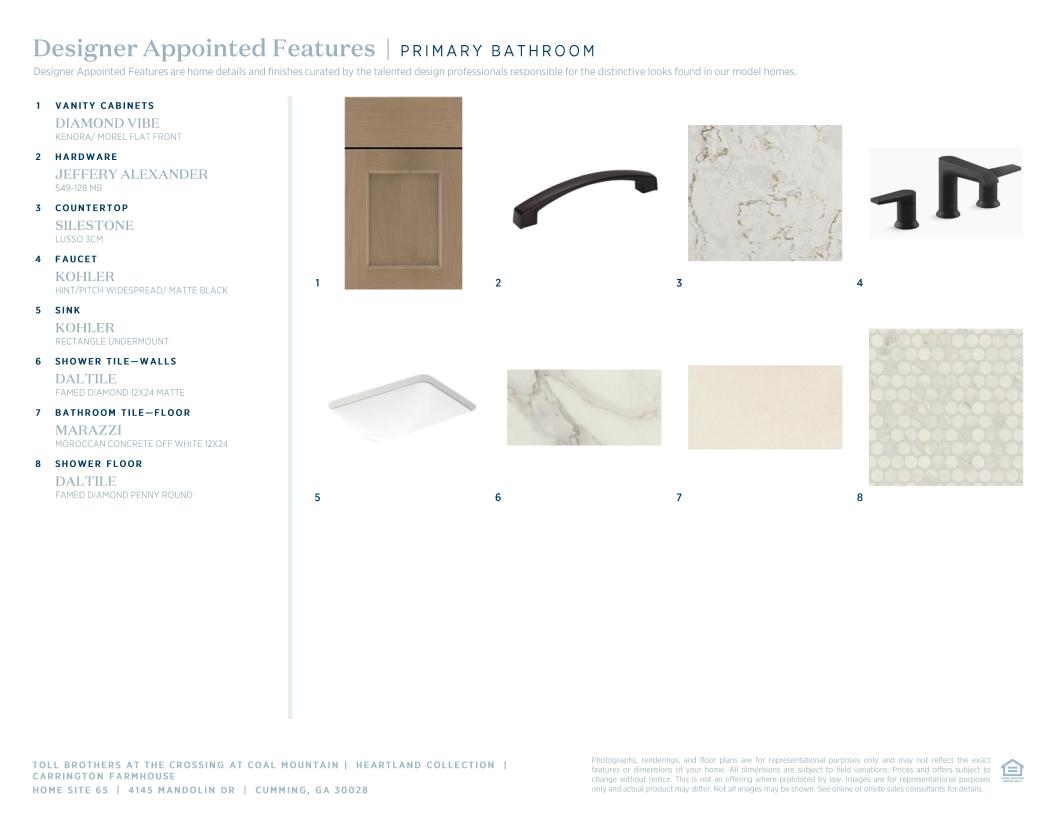
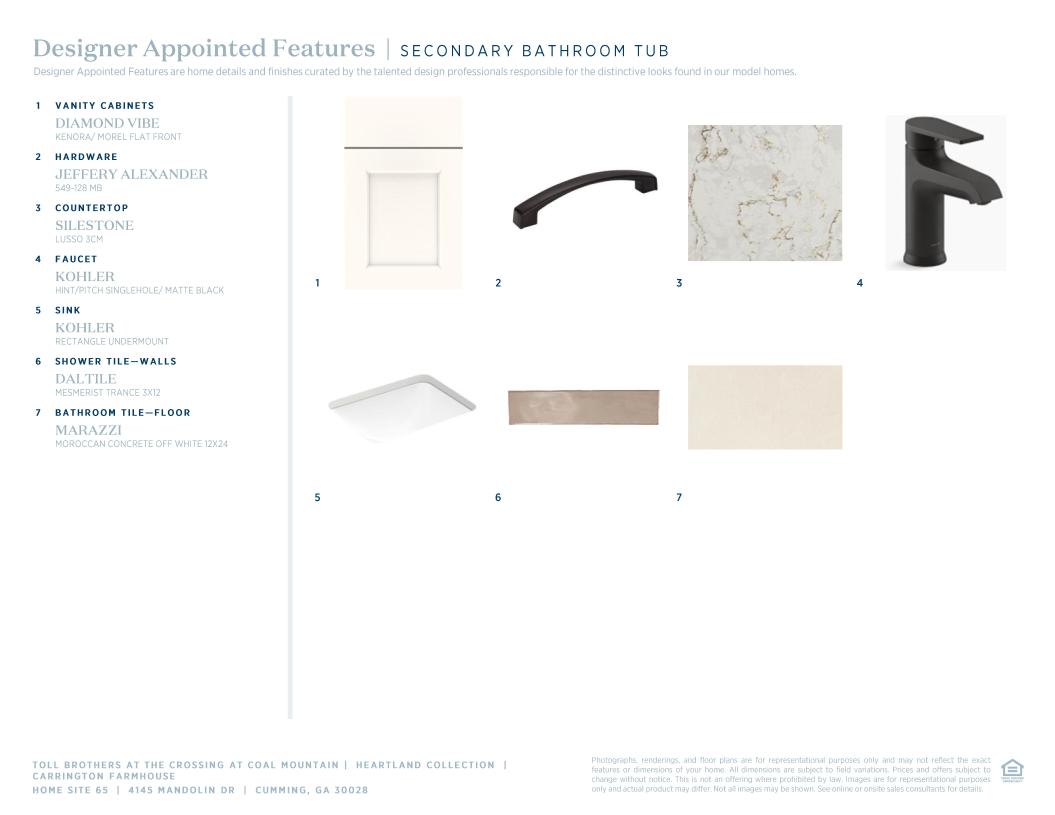
 Warm Transitional Designer Appointed Collection
Toll Brothers Designer Appointed Collections are professionally curated selections of fixtures and finishes that come together to create a cohesive, distinctive look for a home. Learn More
The Carrington home design offers a thoughtful blend of style and functionality. Upon entering, a dramatic two-story foyer welcomes you and leads into an open-concept living area. The heart of the home features a spacious great room that flows into a casual dining area and a gourmet kitchen with an L-shaped counter, center island, and pantry, creating the perfect setup for entertaining. A versatile flex room and a convenient powder room are located just off the main living area. Nearby, a patio extends the space outdoors, ideal for fresh-air relaxation. Upstairs, the private primary suite offers a luxurious bath with a dual-sink vanity, soaking tub, shower with seat, and private water closet. Two secondary bedrooms, one with its own closet, share a full bathroom. A spacious loft offers additional living space suited to work, play, or unwinding. The home's practical highlights include a bedroom-level laundry room, everyday entry, walk-in closets, and well-planned storage throughout.
Find this quick move-in home at Home Site #65