Online Sales Team
Emilee, Angela & Taylor
888-686-5542 Sales Center
 4280 Waylon Dr
Cumming, GA 30028

 Online Sales Team
Emilee, Angela & Taylor
888-686-5542Sales Center 4280 Waylon Dr
Cumming, GA 30028


Bedrooms
3

Bathrooms
2

Half Baths
1

Garages
2

Square Footage
2,792

Stories
2
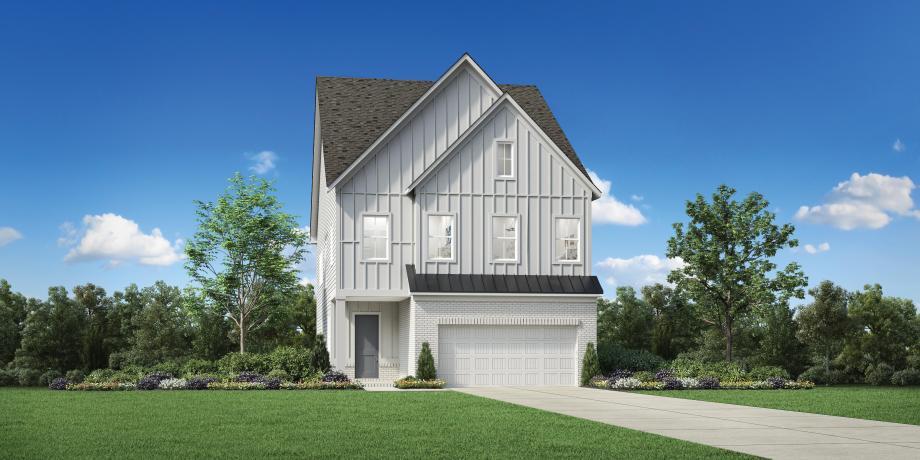
Construction is underway on this Design Ready Home. Make it your own when you personalize select finishes for a limited time.
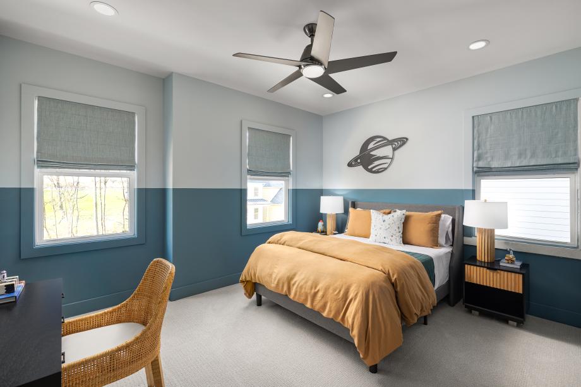
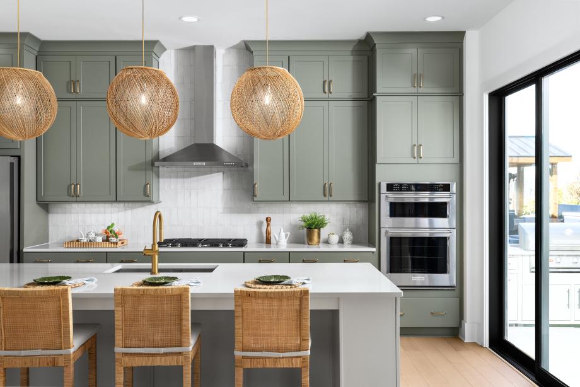
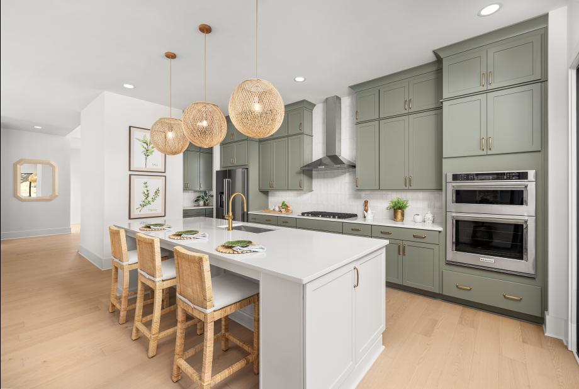
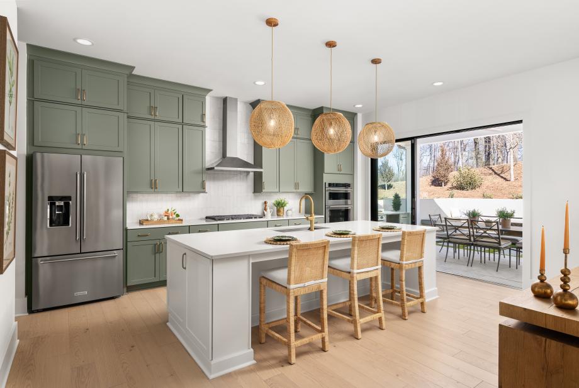
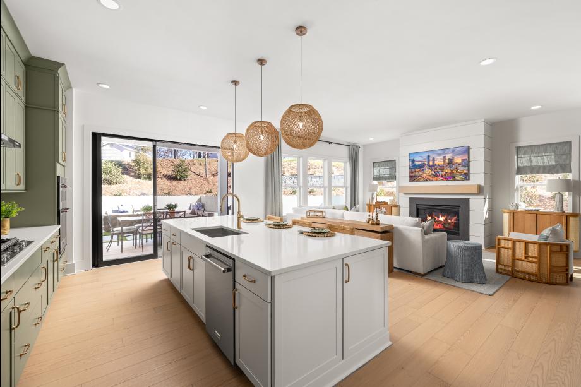
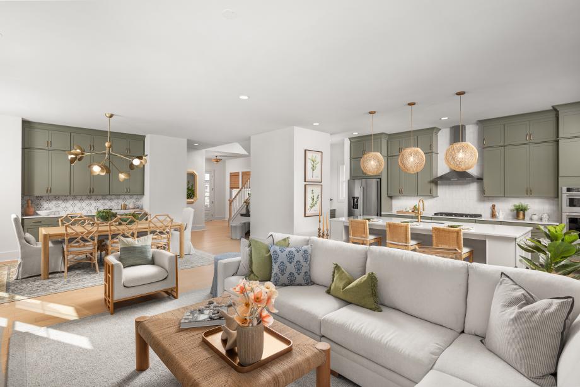
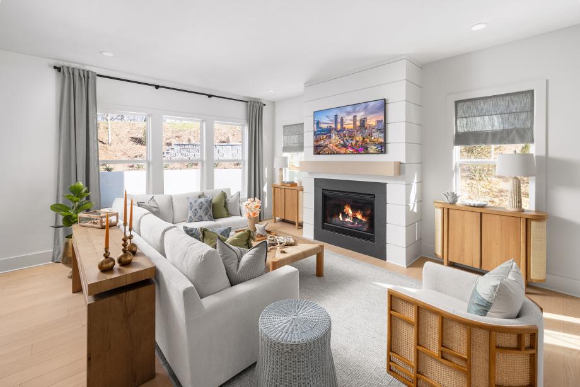
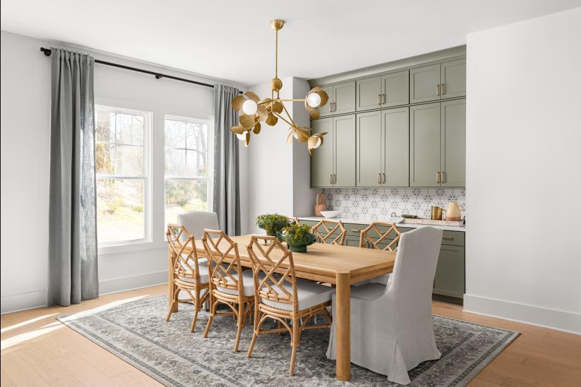
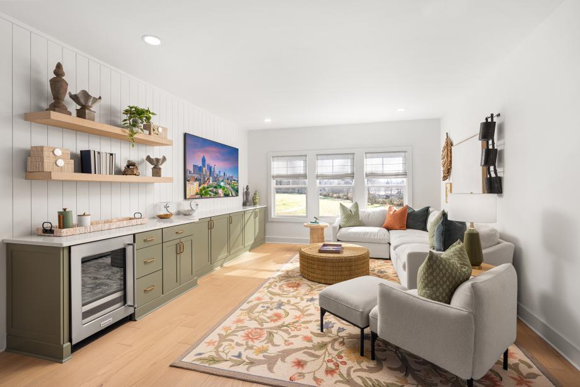
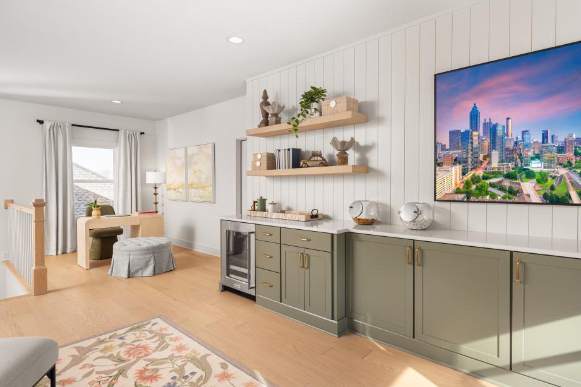
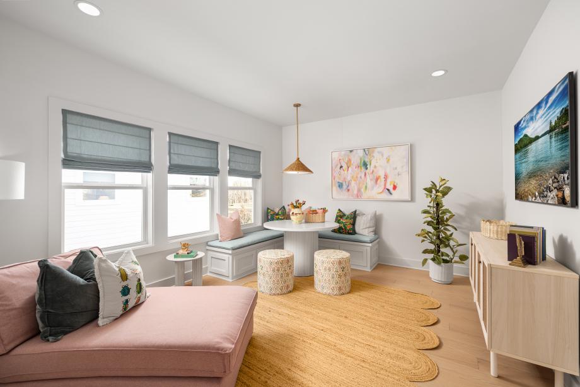
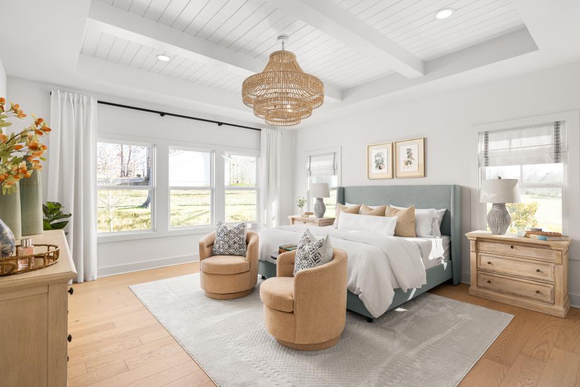
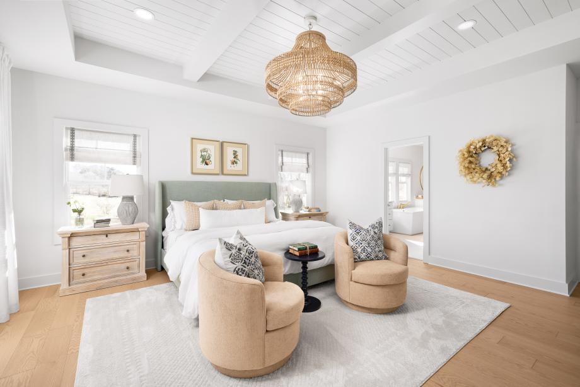
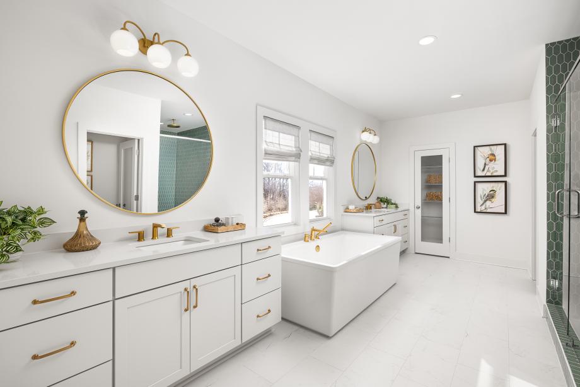
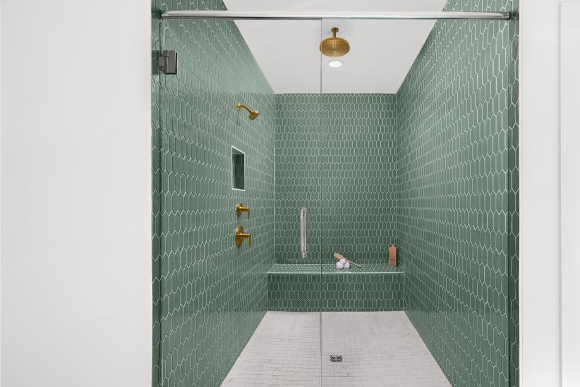
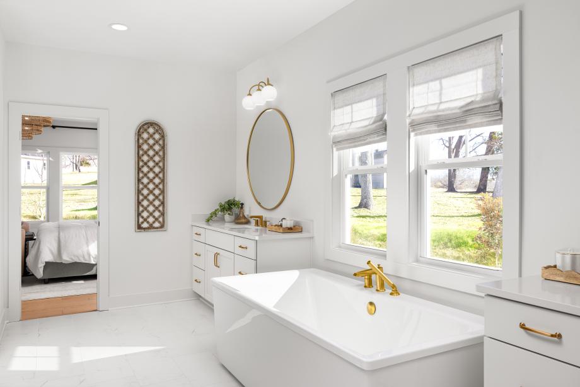
The Tearose offers a harmonious blend of style and functionality across two well-designed levels. A welcoming foyer leads to the heart of the home—an open-concept living area that flows into a spacious great room, casual dining area, and well-appointed kitchen with a center island and walk-in pantry. Just off the kitchen, a patio provides the perfect space for fresh-air living and entertaining. The first floor also includes an everyday entry and a convenient powder room for guests. Upstairs, the primary suite is a private retreat featuring a tray ceiling, generous walk-in closet, and a spa-inspired bath with dual vanities, a soaking tub, shower with seat, and private water closet. Two secondary bedrooms share a full bath, while a versatile loft offers flexible space for work, play, or relaxation. A centrally located laundry room adds everyday convenience.
FLOOR PLANS
_920.jpg)