 Online Sales Team
Stacy, Azra & Emily
208-780-6729 Sales Center Offsite sales center
15312 Dark Maple Ave
Caldwell, ID 83607

 Online Sales Team
Stacy, Azra & Emily
208-780-6729Sales Center Offsite sales center15312 Dark Maple Ave
Caldwell, ID 83607


Bedrooms
3

Bathrooms
2

Half Baths
1

Garages
4

Square Footage
2,357

Stories
1
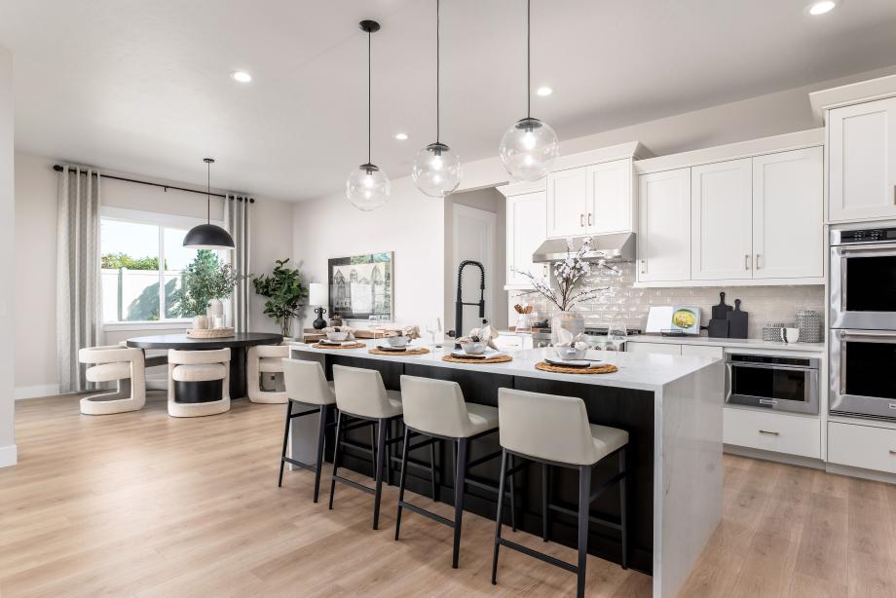
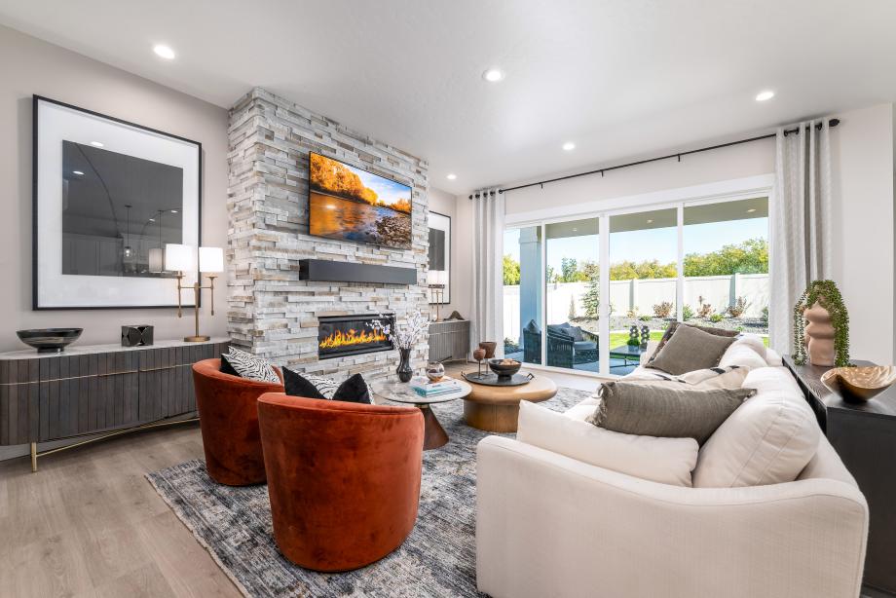
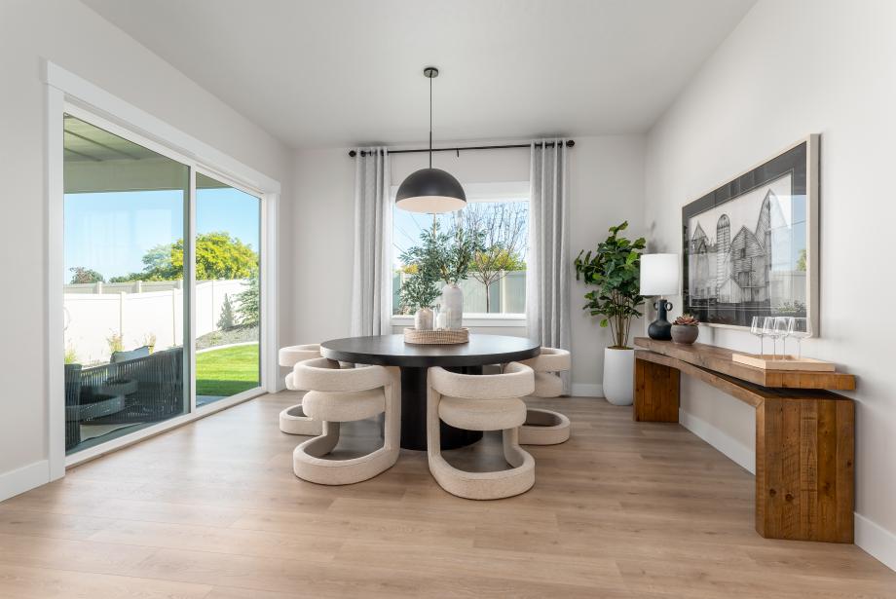
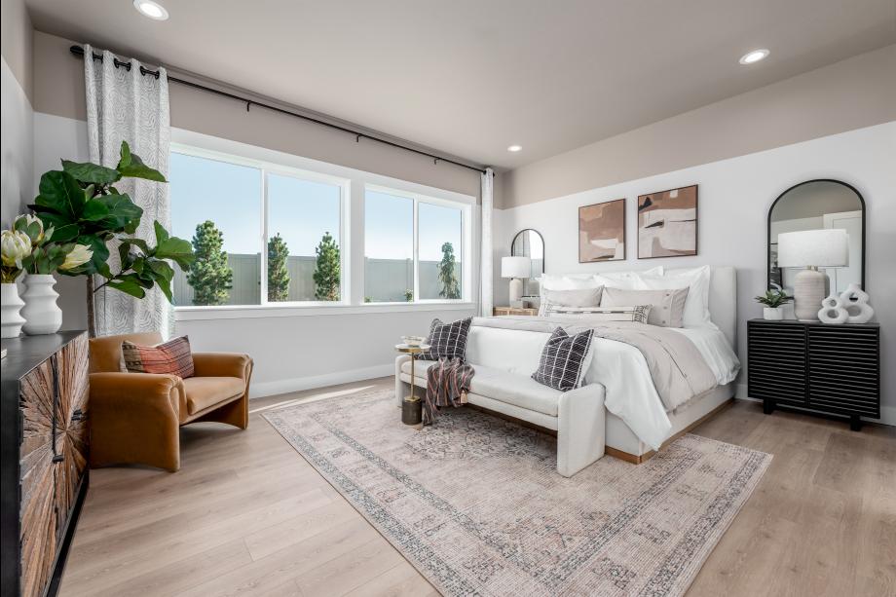
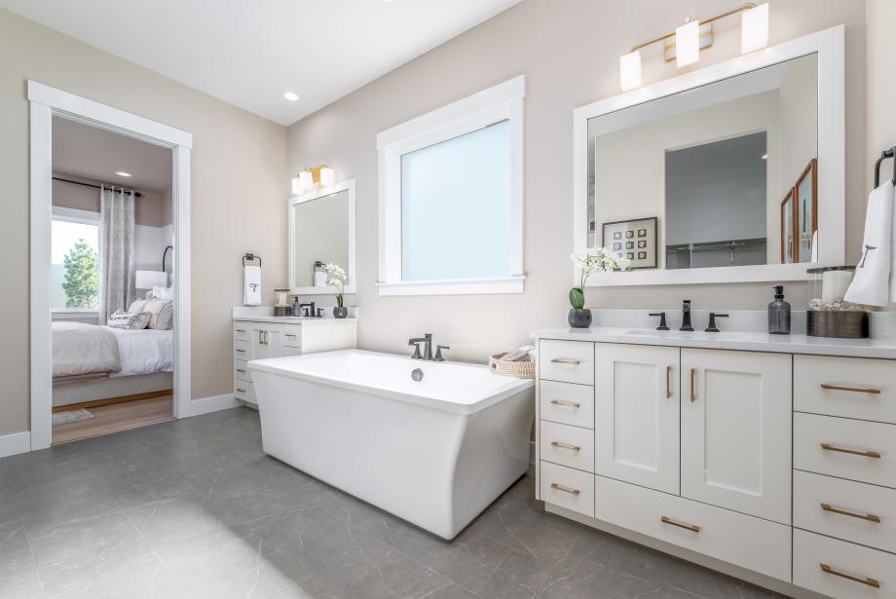
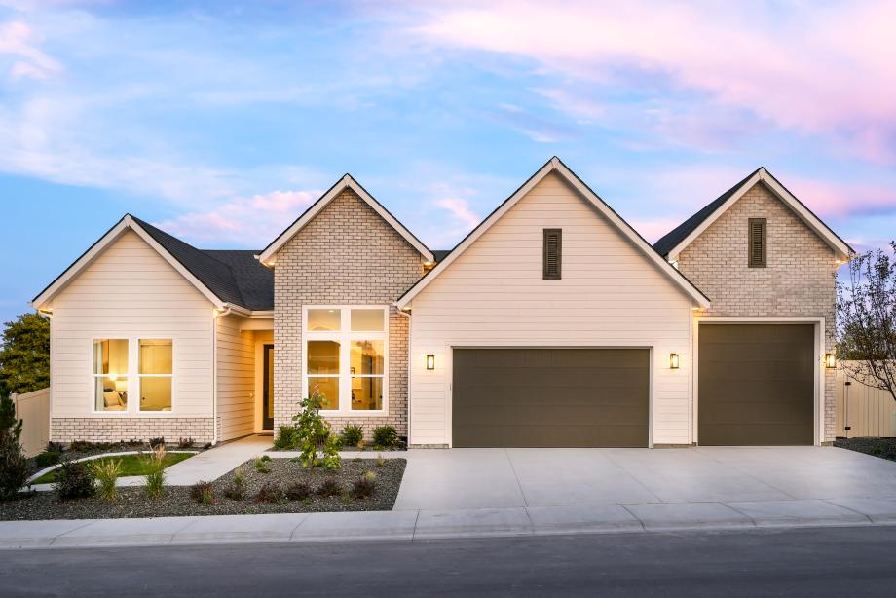
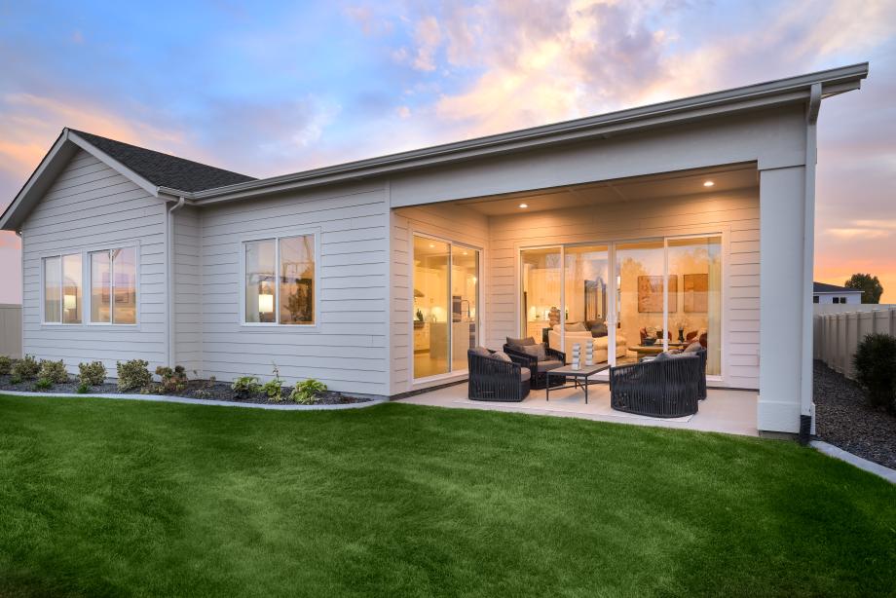
The Bannock exudes contemporary comfort and functionality, exemplified by its thoughtfully crafted single-story layout. A long foyer sets the stage, leading to a spacious great room seamlessly connected to the kitchen, casual dining area, and covered patio—an ideal setting for gatherings and relaxation. The kitchen is centered around a striking large center island and enhanced by its expansive walk-in pantry. The primary bedroom suite, nestled in the rear of the home, features a serene sanctuary complete with a luxurious walk-in closet and a primary bath with separate vanities, and a luxe shower. Off the foyer, two secondary bedrooms and a bathroom offer privacy and comfort, while a versatile flex room and powder room round out the home.
Find this quick move-in home at Home Site #2