We need a title here
OSC iconOnline Sales Team

Stacy, Azra & Emily

208-780-6729
TextCall
Sales office bubble iconSales Center Offsite sales center

2615 N Hartley Way

Eagle, ID 83616

Open by appointment only

Get Directions
Bed icon

Bedrooms

3

Bath icon

Bathrooms

2

half bath icon

Half Baths

0

garage icon

Garages

2

square feet icon

Square Footage

1,857

Stories icon

Stories

1

Description

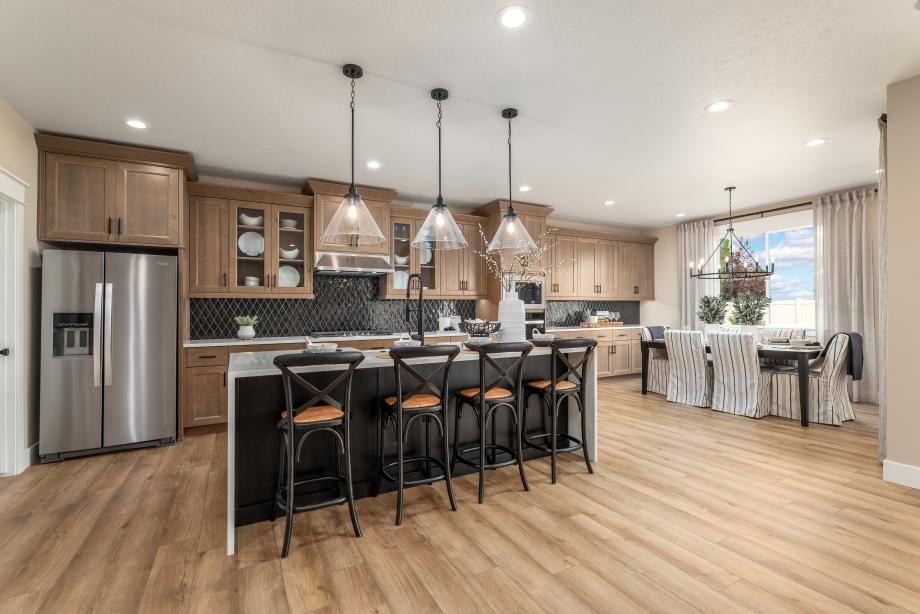
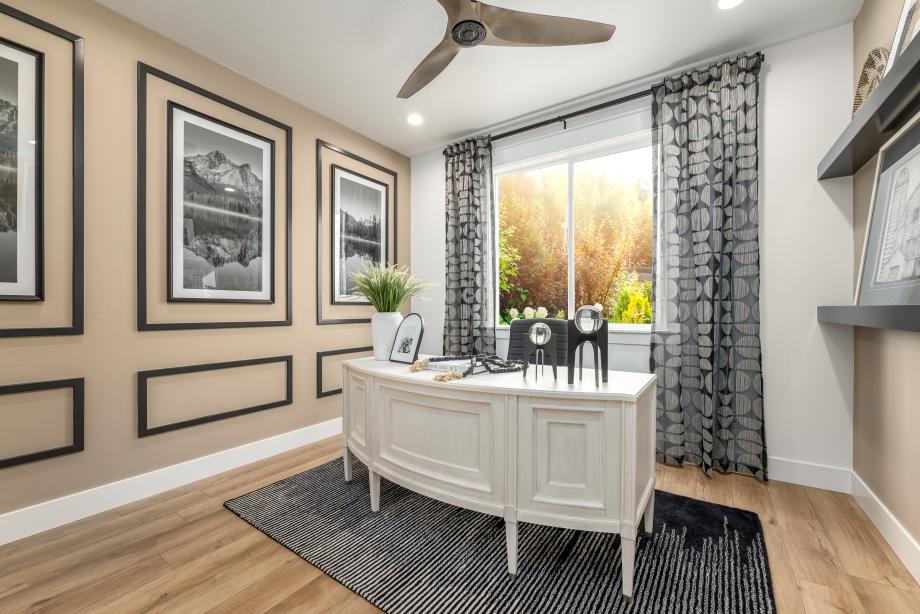
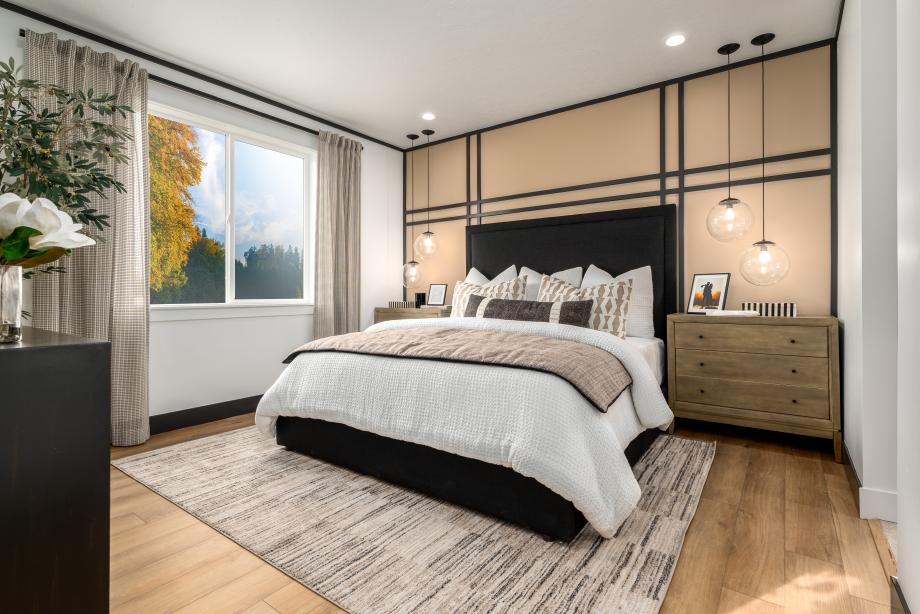
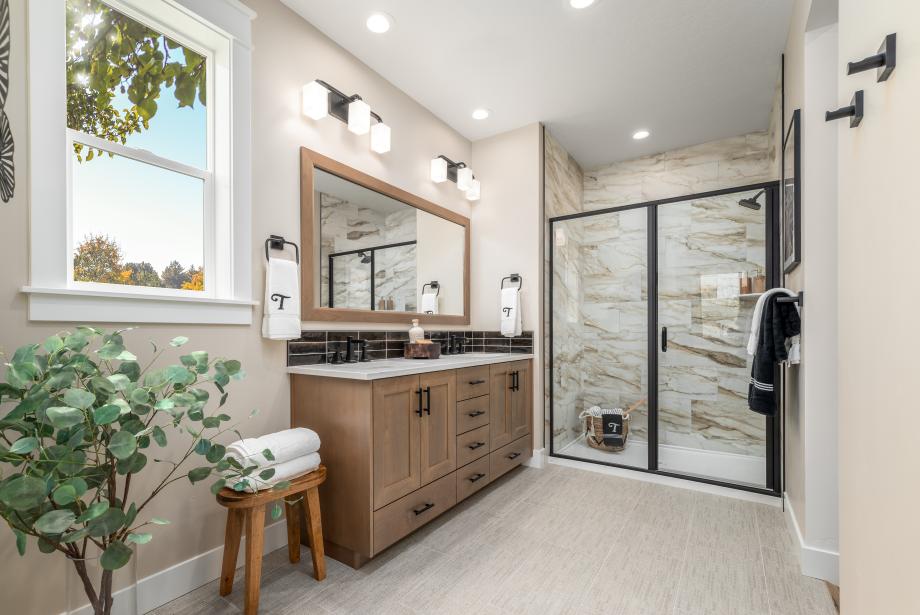
The Connor home design features an open floor plan that maximizes space and functionality. The welcoming foyer opens into an impressive great room. Adjacent to this is a casual dining area and kitchen equipped with a large island perfect for preparing meals. A walk-in pantry provides ample storage for all your cooking needs. The primary suite is complete with a dual sink vanity, a luxurious shower, and a walk-in closet, ensuring privacy from other rooms in the house. There is also outdoor living space where owners can enjoy sunsets or entertain guests.
Quick Move-In Highlights

  • Kitchen features warmly stained extended cabinetry, an accent tile backsplash, a quartz waterfall island, and quartz countertops, complemented by a gas cooktop, combination wall oven, and included refrigerator
  • Upgraded flooring throughout, including luxury vinyl plank flooring, carpet, and tile installations throughout the home
  • Custom design options and upgraded finishes thoughtfully selected throughout the home
  • Ideally situated in northwest Meridian with easy access to I-84, downtown Boise, top-rated schools, and exceptional community amenities including a resort-style pool, pickleball courts, walking paths, a fishing pond, and expansive green spaces

FLOOR PLANS

Designed for Your Lifestyle

Site Plan

Explore the Possibilities

Find this quick move-in home at Home Site #2

...
...getting contact sales panel......getting contact tour panel......getting contact email panel......getting contact vippanel......getting contact openOfflinePanel panel...