 Online Sales Team
Stacy, Azra & Emily
208-780-6729 Sales Center
 2615 N Hartley Way
Eagle, ID 83616

 Online Sales Team
Stacy, Azra & Emily
208-780-6729Sales Center 2615 N Hartley Way
Eagle, ID 83616


Bedrooms
3

Bathrooms
2

Half Baths
1

Garages
4

Square Footage
2,239

Stories
2
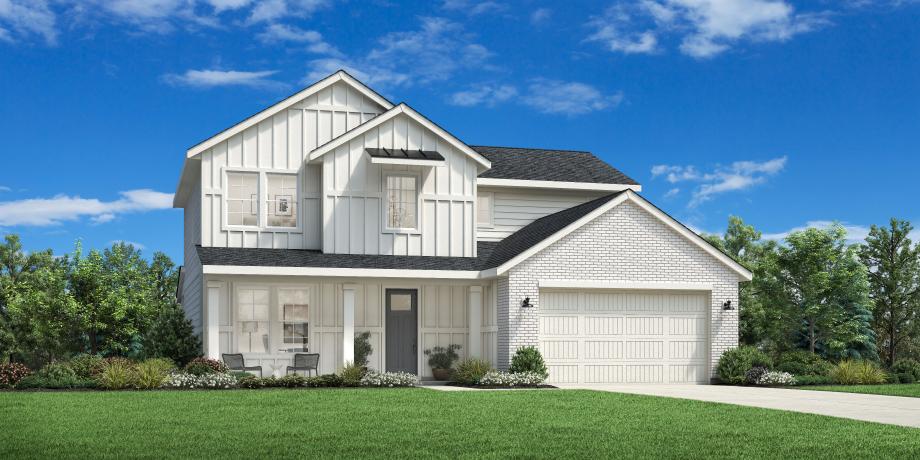
The Fonte home design is a stunning two-story single-family residence that features an open floor plan, perfect for entertaining and family gatherings. Upon entering the two-story foyer, guests are greeted by a spacious great room with adjoining casual dining area and chef-inspired kitchen complete with island seating, walk-in pantry, and plenty of counter space. A versatile flex room on the main level can be used as a den or office to suit your needs. Upstairs, the luxurious primary suite offers the ultimate escape with its spa-like bath featuring dual-sink vanity, shower with tiled walls, and separate soaking tub. An enormous walk-in closet completes this beautiful retreat. Additional secondary bedrooms share access to another full hall bath and convenient bedroom-level laundry.
Find this quick move-in home at Home Site #15