Online Sales Team
Lyndsey, Kerry, Jenny & Amy
866-232-1718 Sales Center
 3530 Manor Rd
Chevy Chase, MD 20815

 Online Sales Team
Lyndsey, Kerry, Jenny & Amy
866-232-1718Sales Center 3530 Manor Rd
Chevy Chase, MD 20815


Bedrooms
3

Bathrooms
3

Half Baths
1

Garages
2

Square Footage
2,424

Stories
4
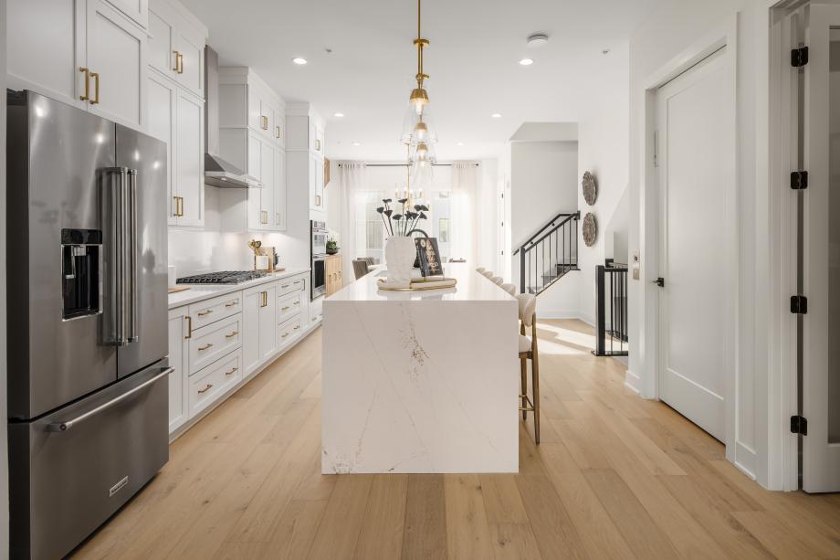
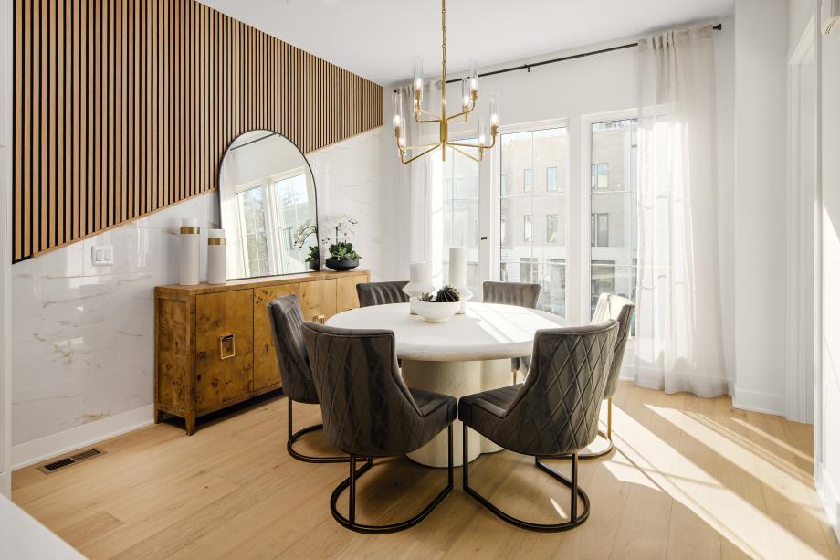

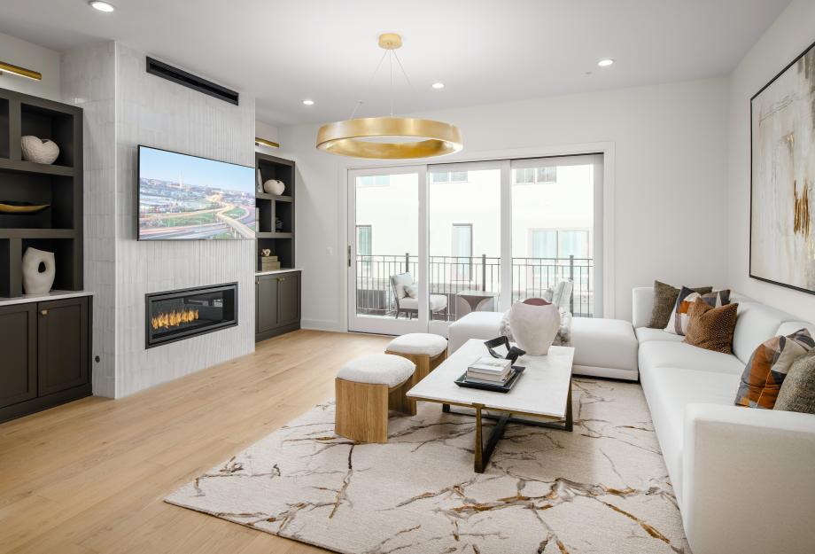
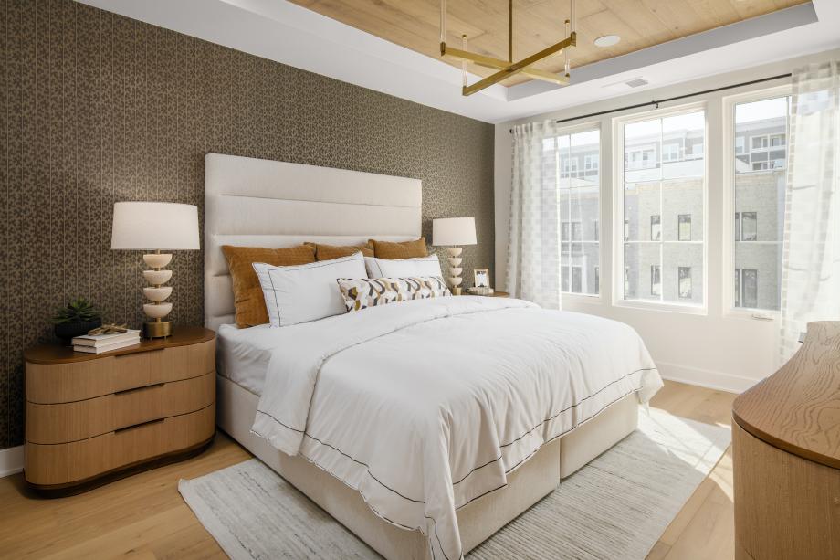
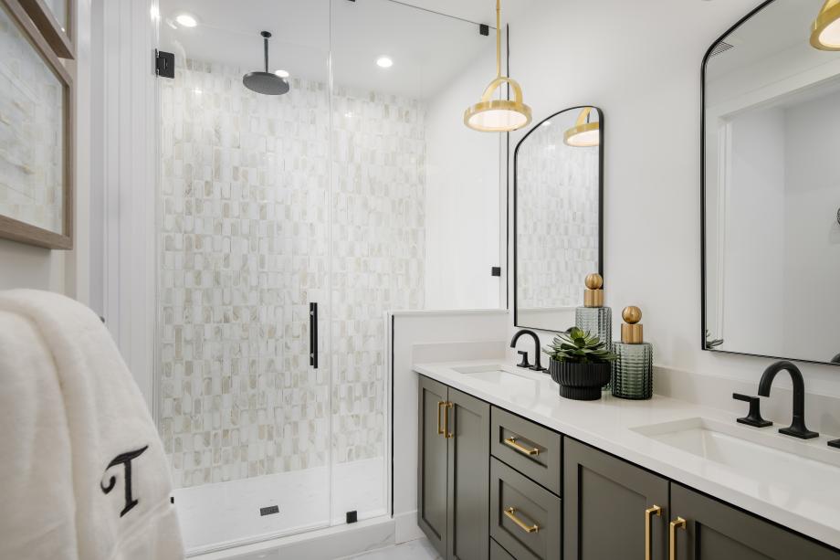
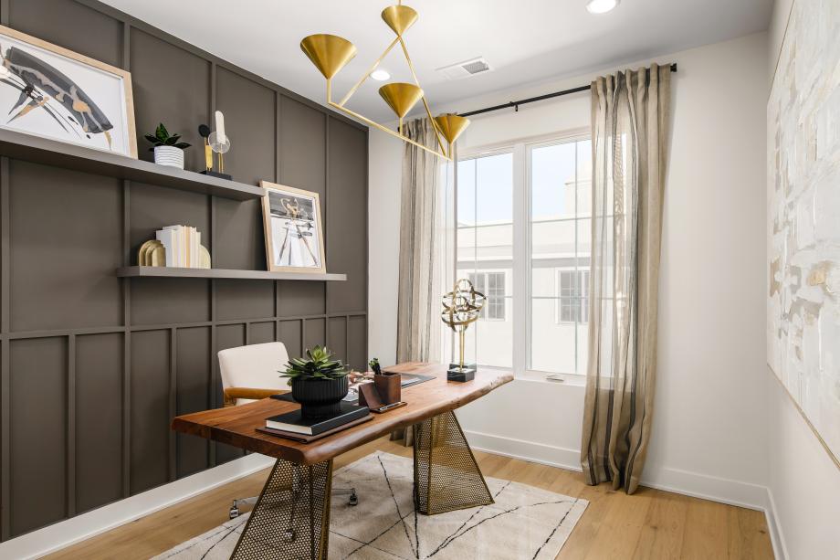
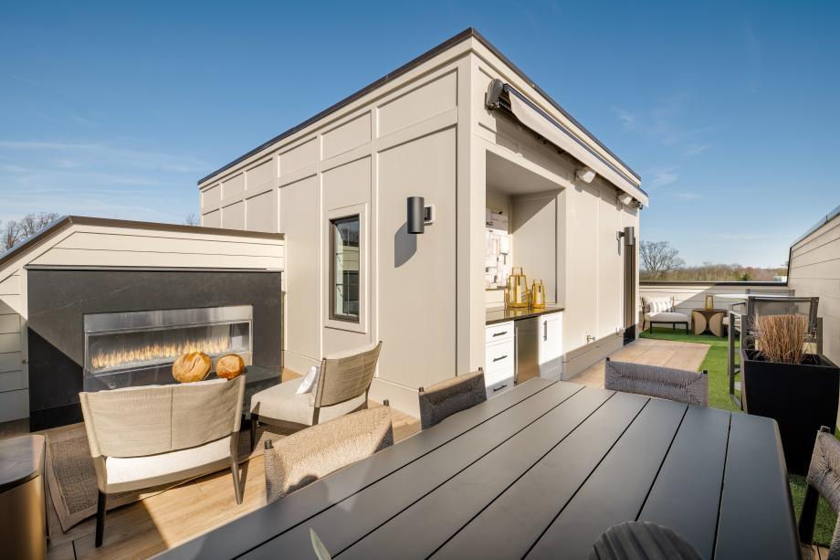
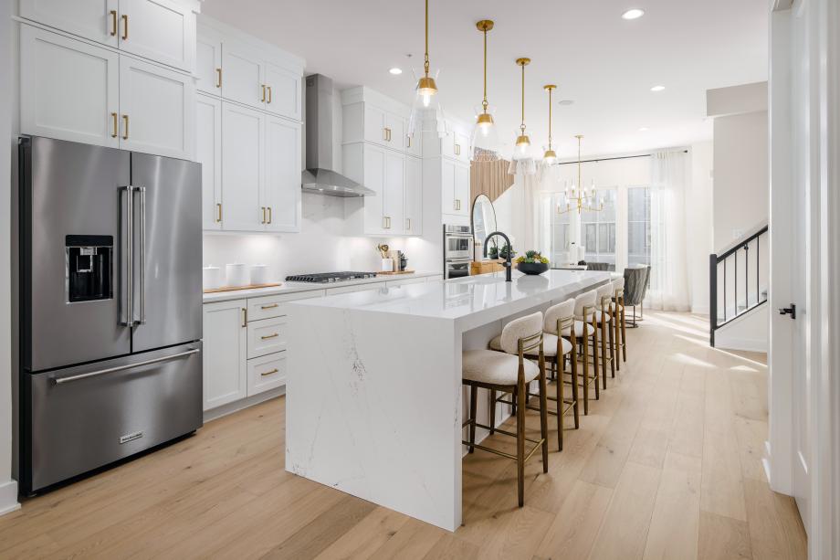
The Friesian home design was cleverly crafted to accommodate a wide range of lifestyles. A welcoming foyer opens to a versatile flex room ideal for work or relaxation. The second level boasts an airy open-concept living area, featuring a spacious great room that flows seamlessly into the kitchen and casual dining area. The well-appointed kitchen includes an expansive center island with breakfast bar, ample counter and cabinet space, and a convenient walk-in pantry. On the third floor, the serene primary suite is complete with a walk-in closet and a lovely bathroom featuring a dual-sink vanity, a large shower with seat, and a private water closet. Two charming secondary bedrooms are located close to a full hall bath. Retreat to the fourth floor to your private rooftop terrace overlooking the community. Other highlights of this home include a powder room on the first and second floors, an everyday entry off the garage, bedroom-level laundry, and extra storage throughout.
FLOOR PLANS