 Online Sales Team
Lyndsey, Kerry, Jenny & Amy
866-232-1718 Sales Center
 3530 Manor Rd
Chevy Chase, MD 20815

 Online Sales Team
Lyndsey, Kerry, Jenny & Amy
866-232-1718Sales Center 3530 Manor Rd
Chevy Chase, MD 20815


Bedrooms
3

Bathrooms
2

Half Baths
2

Garages
2

Square Footage
3,586

Stories
4
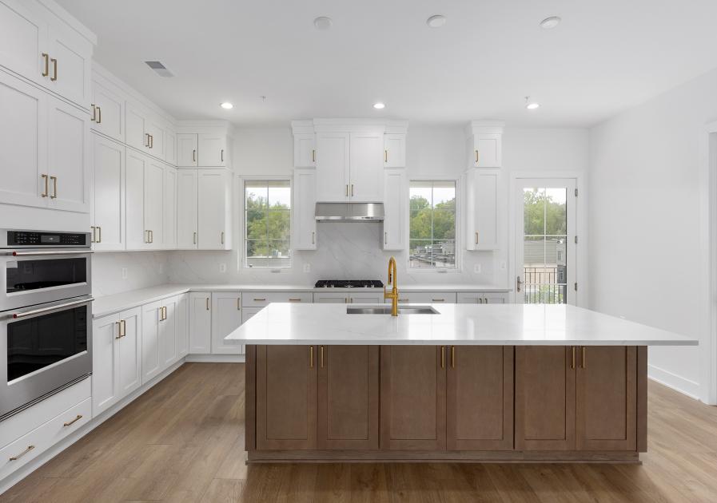
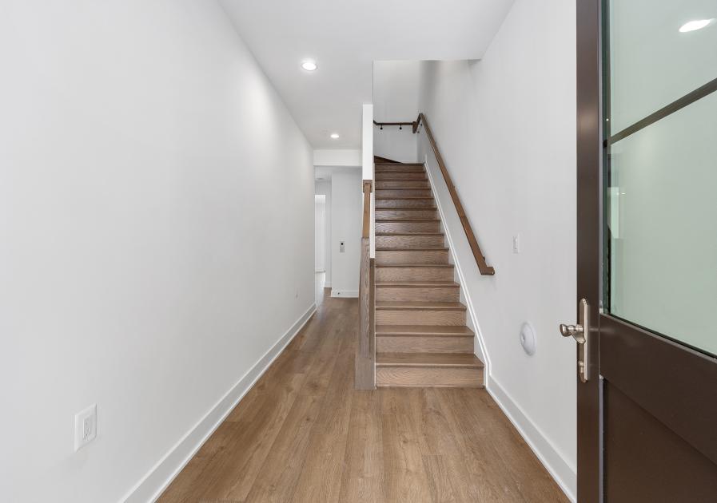
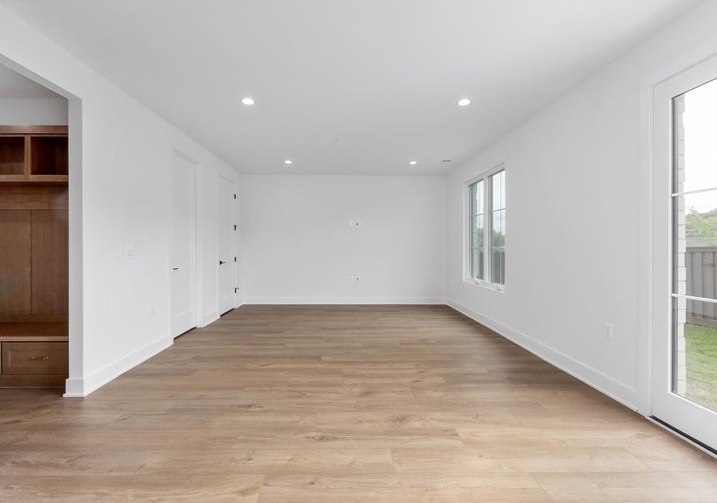
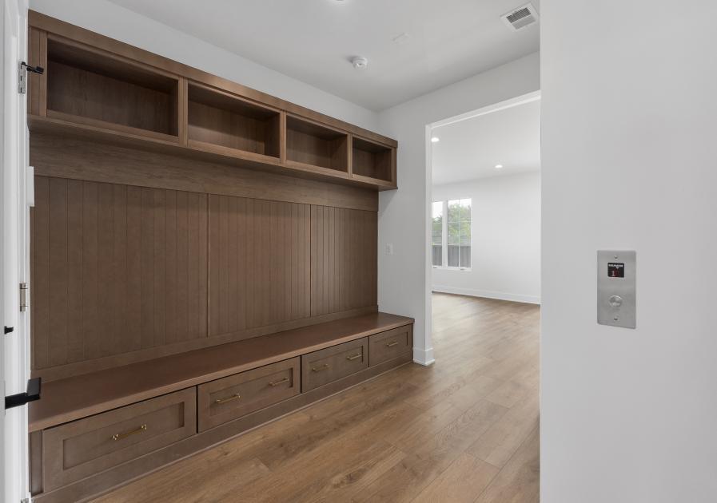
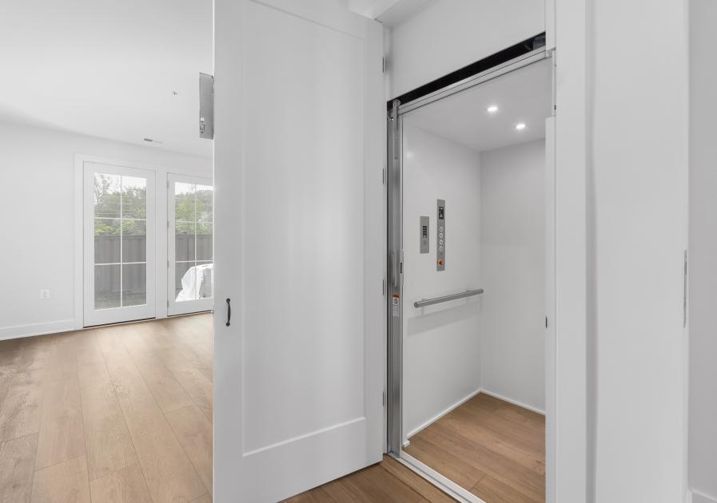
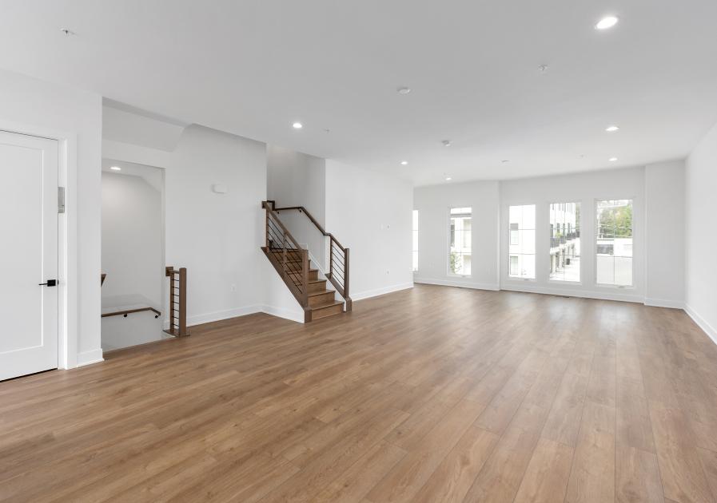
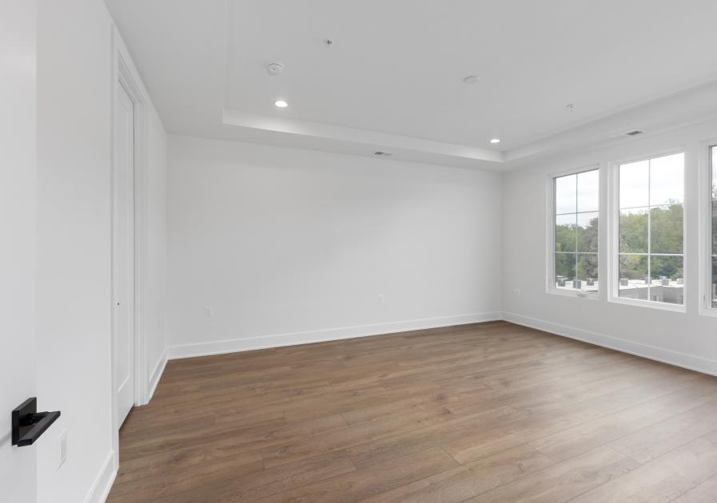
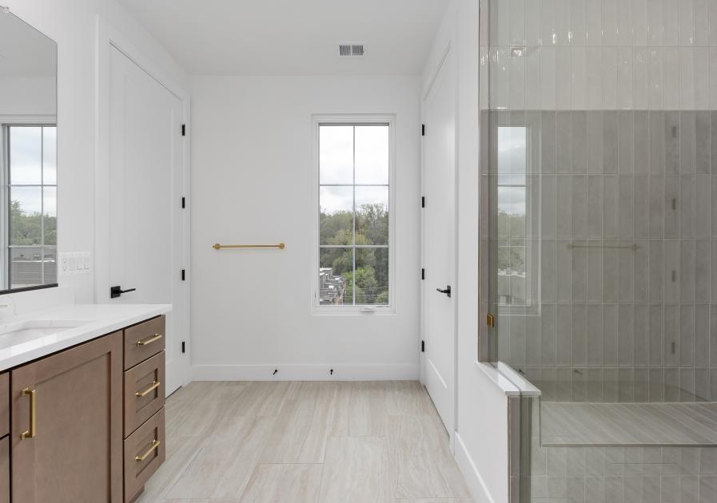
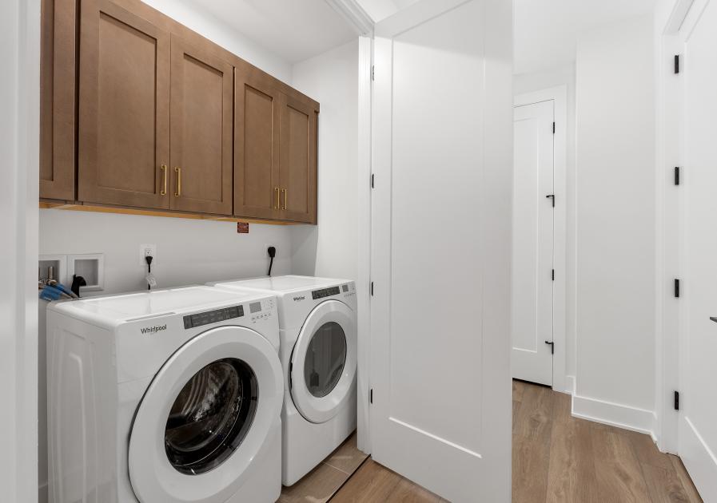
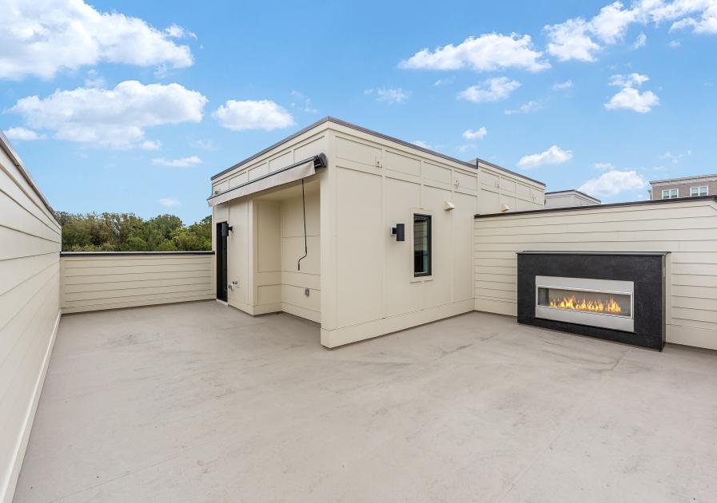
Spacious and elegant, the Tokara home design is ideal for a variety of lifestyles. An inviting foyer opens to stairs leading to the main living area, featuring an elegant great room and chic casual dining area. Adjacent, the thoughtfully designed kitchen offers access to a beautiful covered deck and features a generously sized island with breakfast bar, wraparound counters and cabinets, and a walk-in pantry. The primary bedroom showcases a roomy walk-in closet and a lovely bath with a dual-sink vanity, a luxe shower with seat, linen storage, and a private water closet. Two ample secondary bedrooms are located just steps from a full hall bath with a dual-sink vanity. The fourth floor boasts a gorgeous terrace perfect for dining, relaxing, and entertaining al fresco. Additional highlights include a large flex room on the first floor, powder rooms on the first and second floors, bedroom-level laundry, and extra storage throughout.
_1920.jpg)
Find this quick move-in home at Home Site #11