Online Sales Team
Lyndsey, Kerry, Jenny & Amy
866-232-1718 Sales Center
 3530 Manor Rd
Chevy Chase, MD 20815

 Online Sales Team
Lyndsey, Kerry, Jenny & Amy
866-232-1718Sales Center 3530 Manor Rd
Chevy Chase, MD 20815


Bedrooms
4

Bathrooms
3

Half Baths
1

Garages
2

Square Footage
3,610

Stories
4
 Download as a PDF
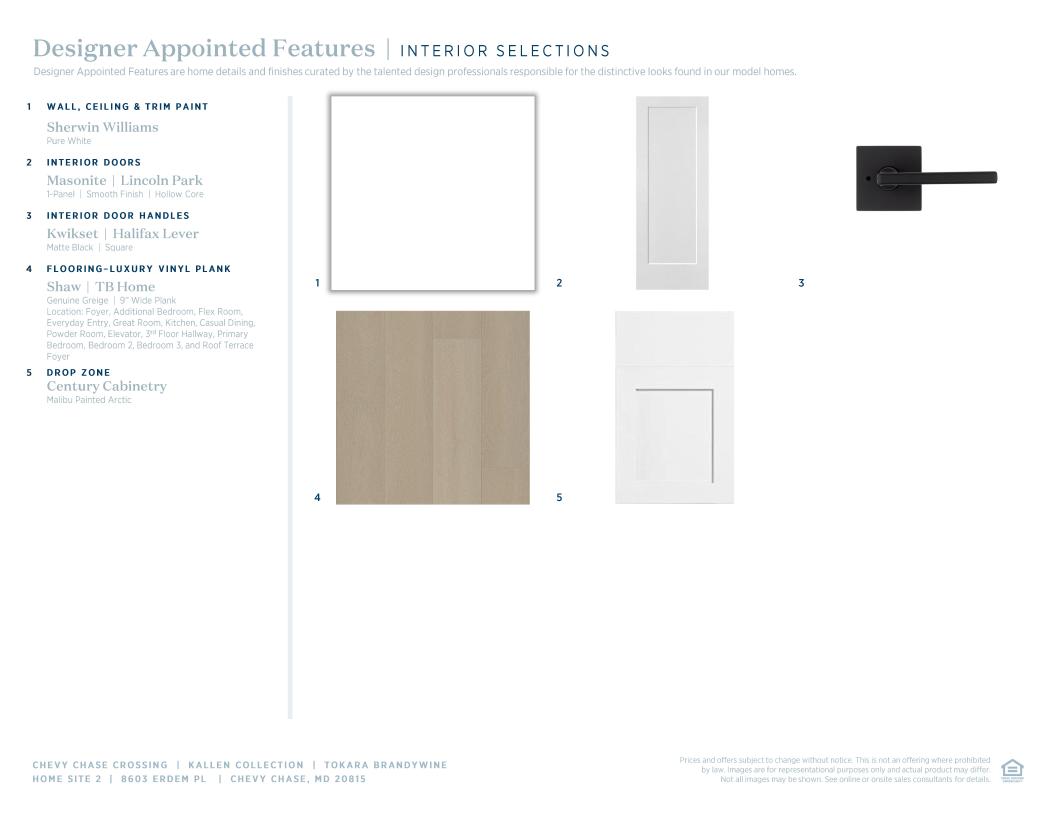
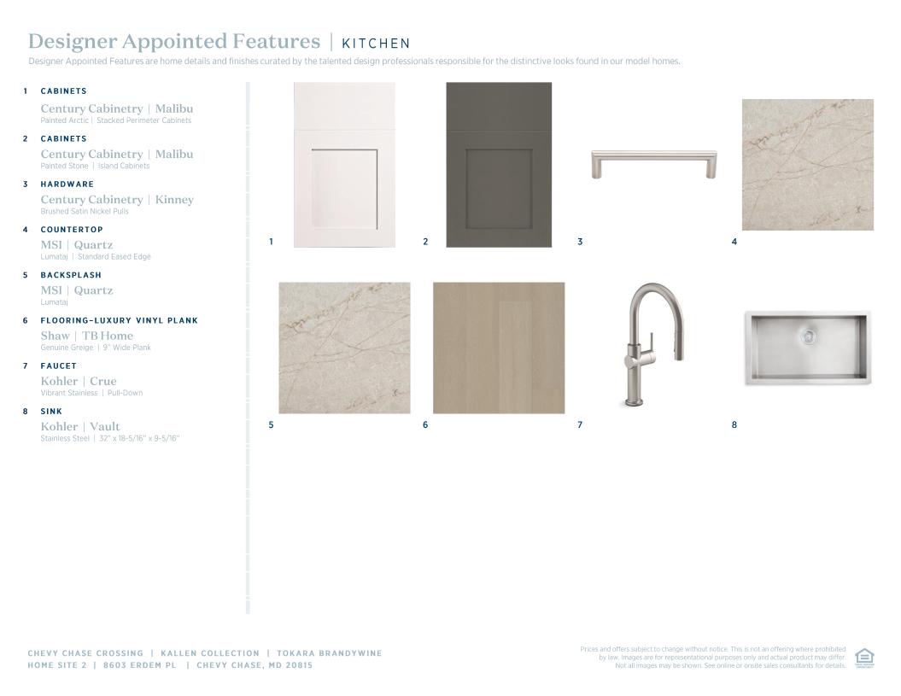
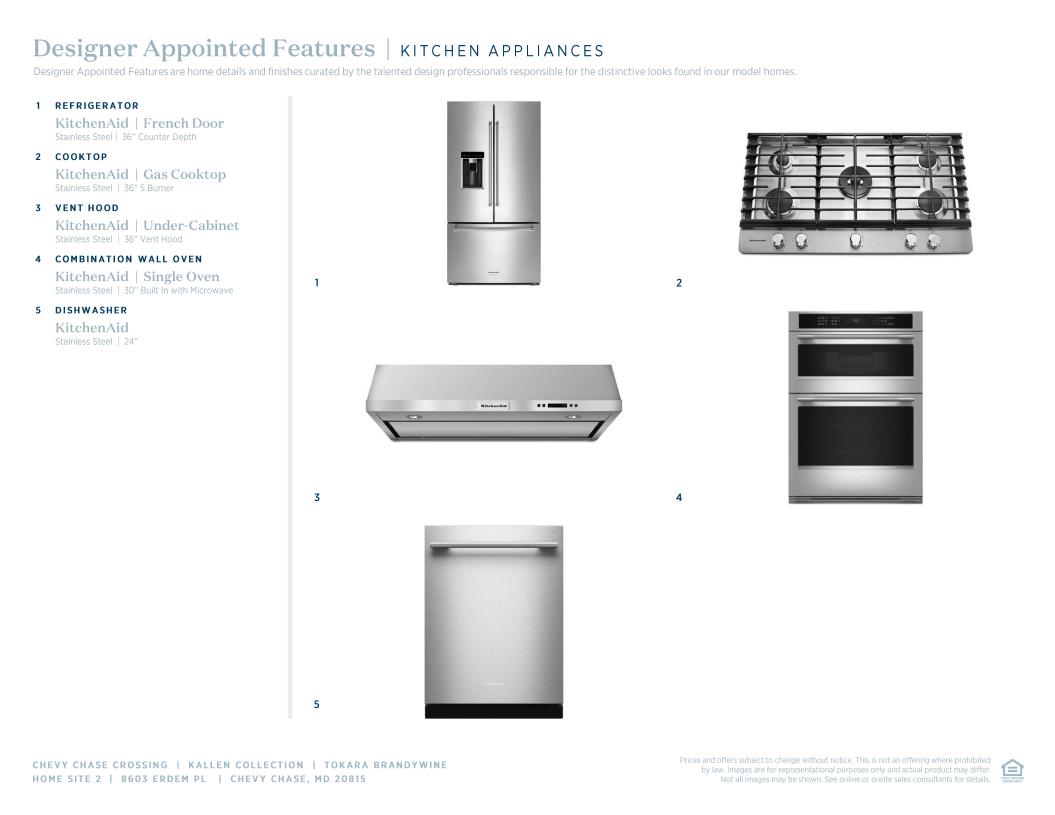
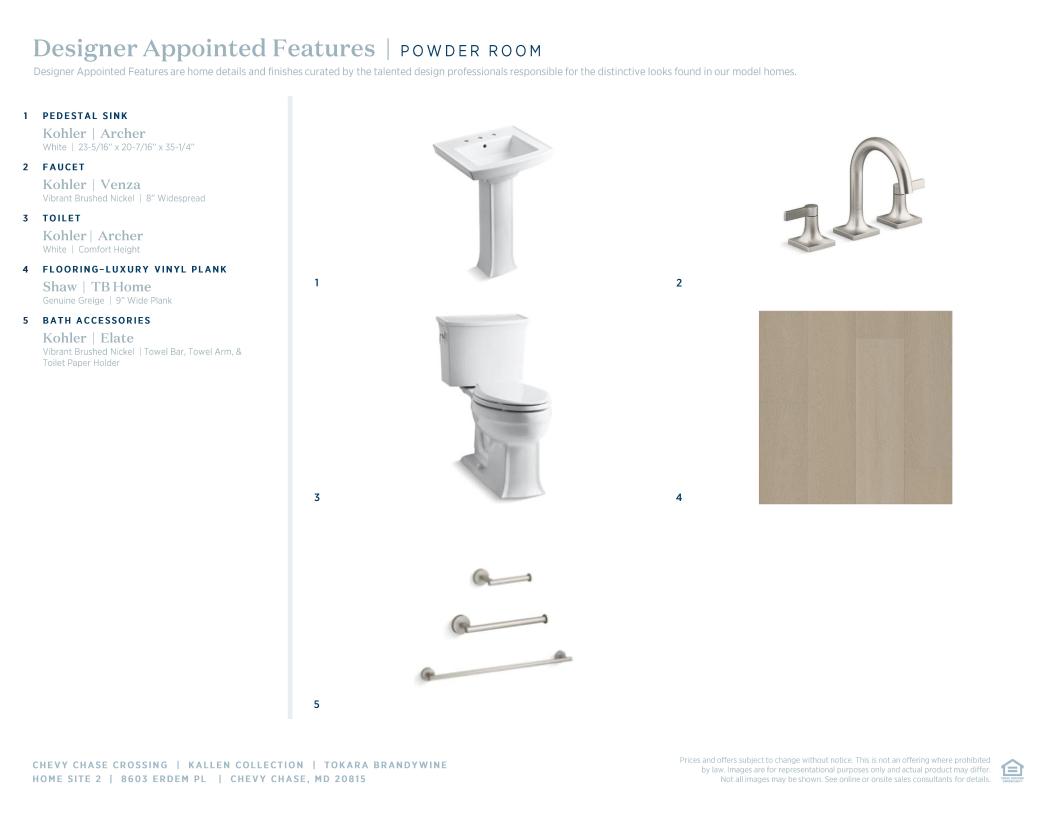
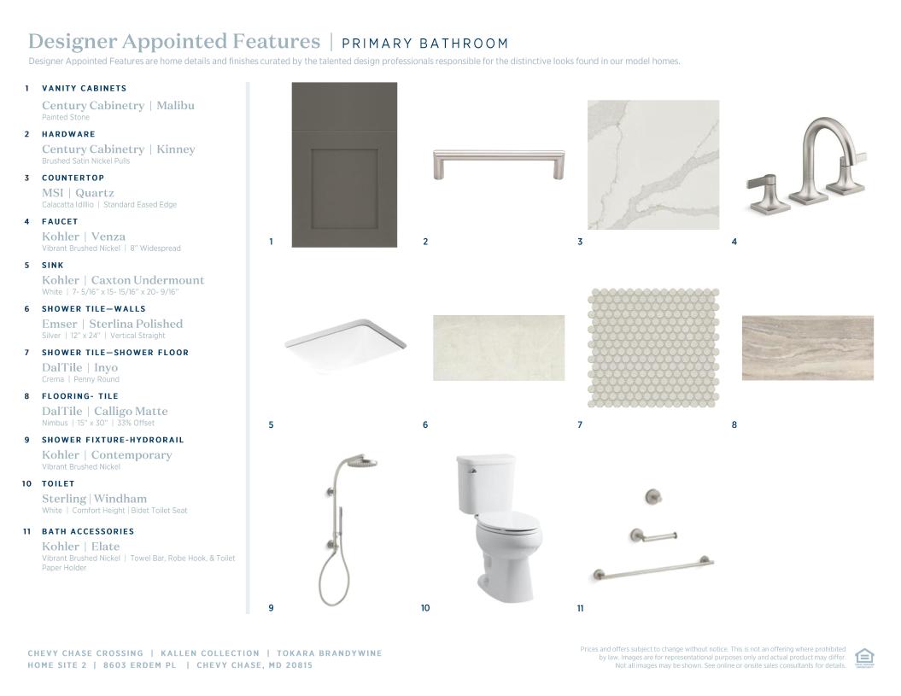
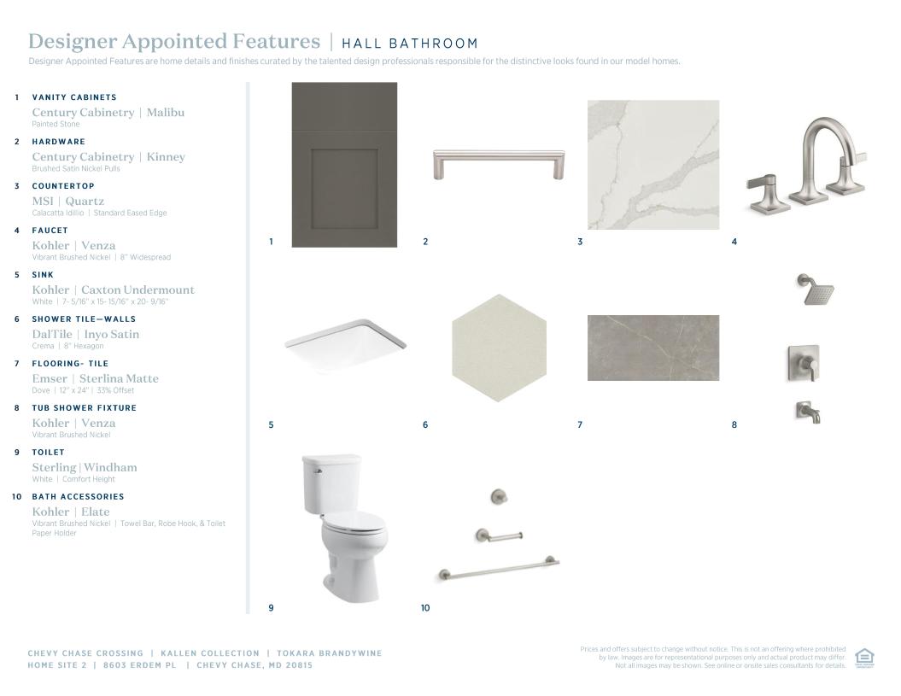
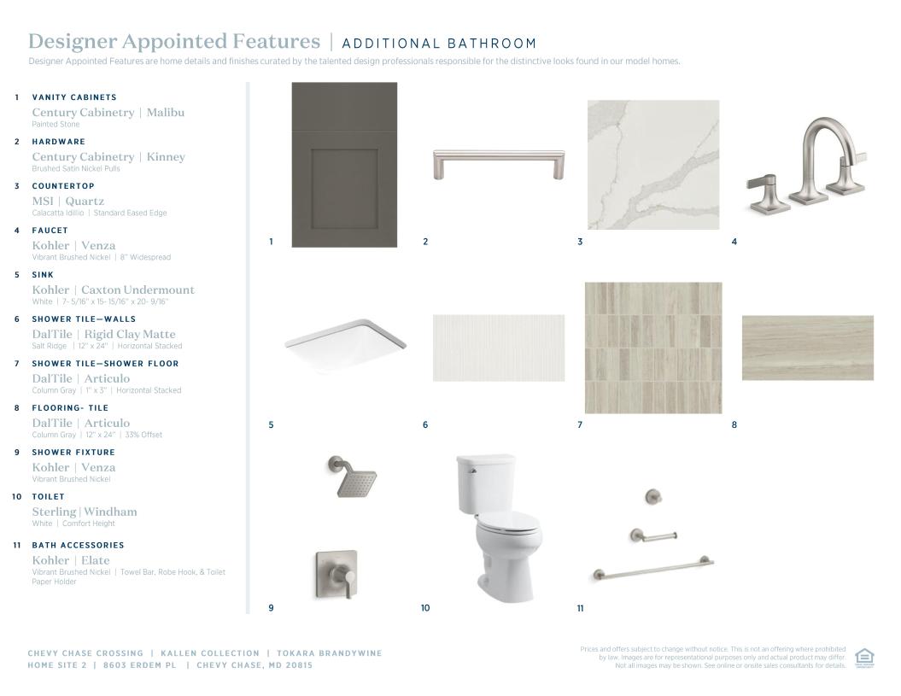
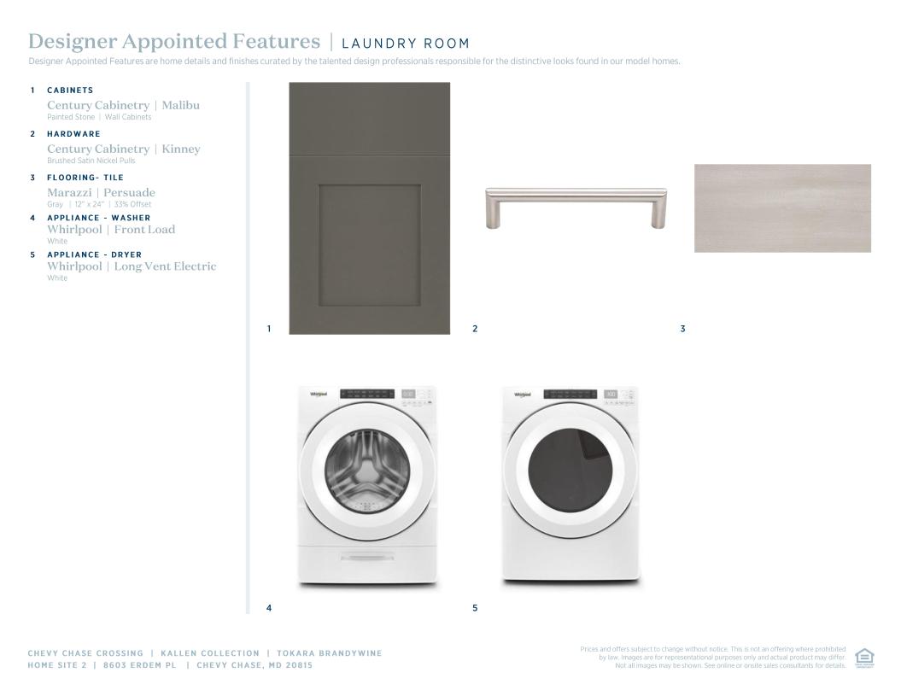
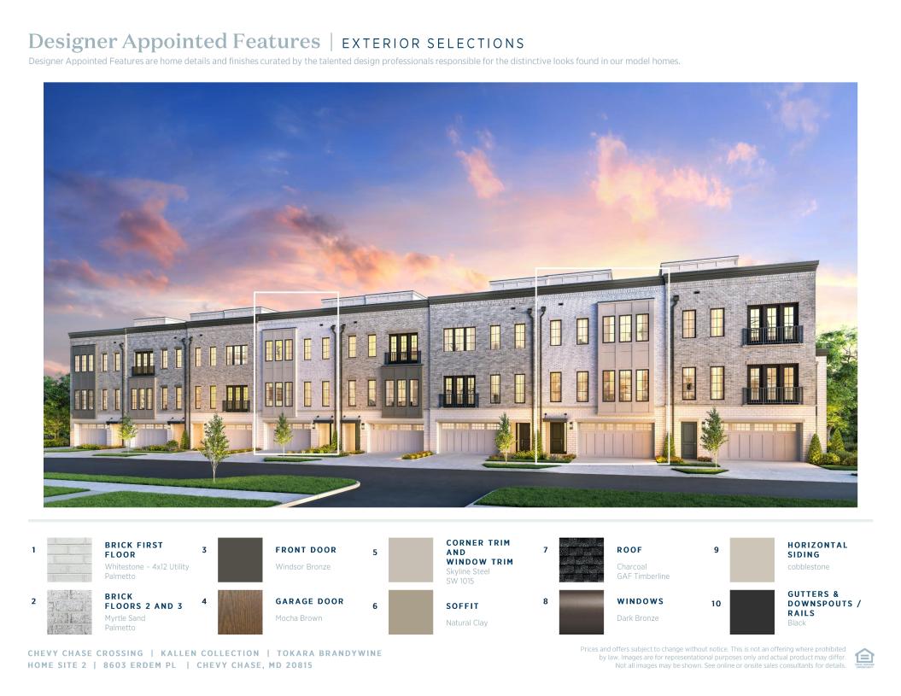
 Designer Appointed Collection
Toll Brothers Designer Appointed Collections are professionally curated selections of fixtures and finishes that come together to create a cohesive, distinctive look for a home. Learn More
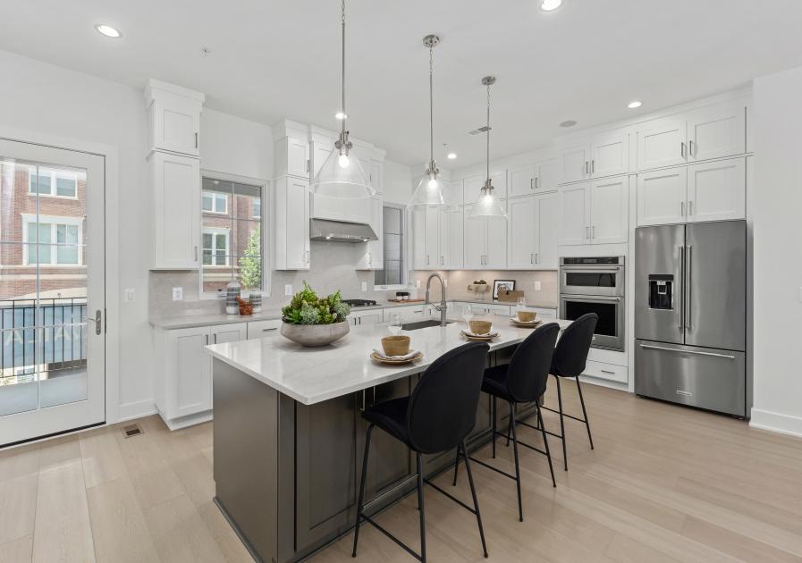
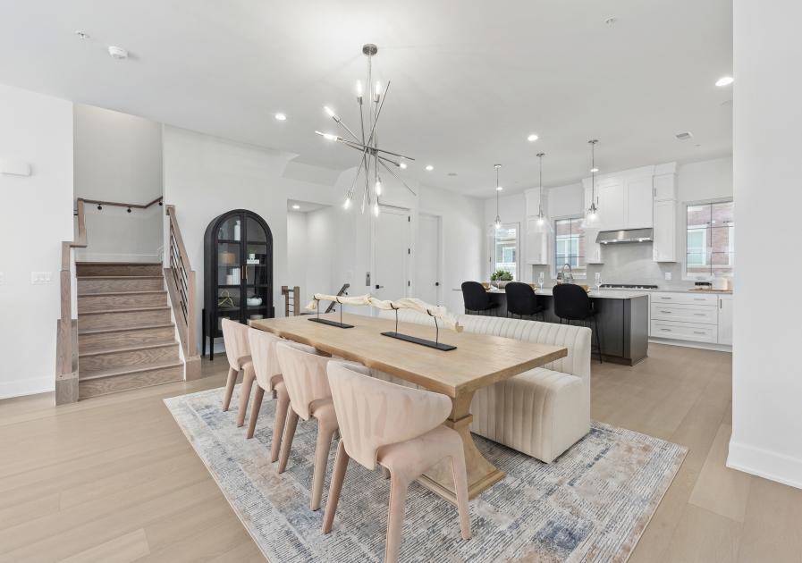
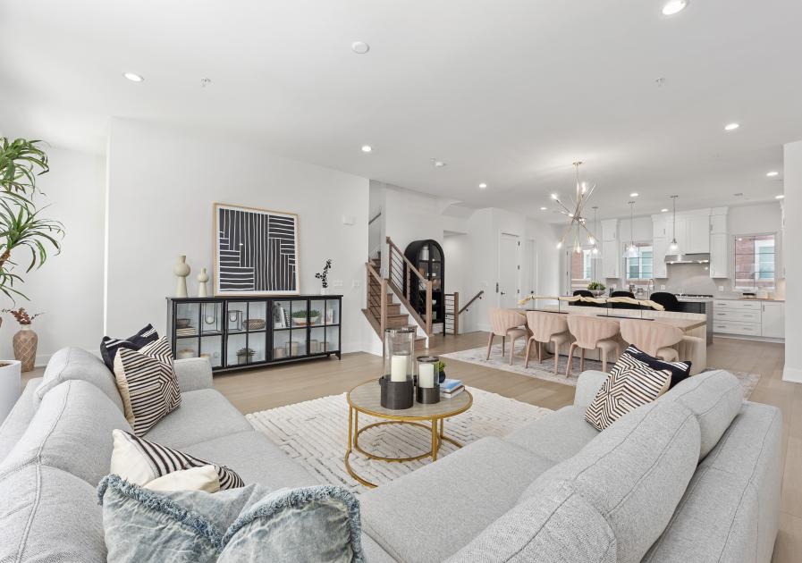
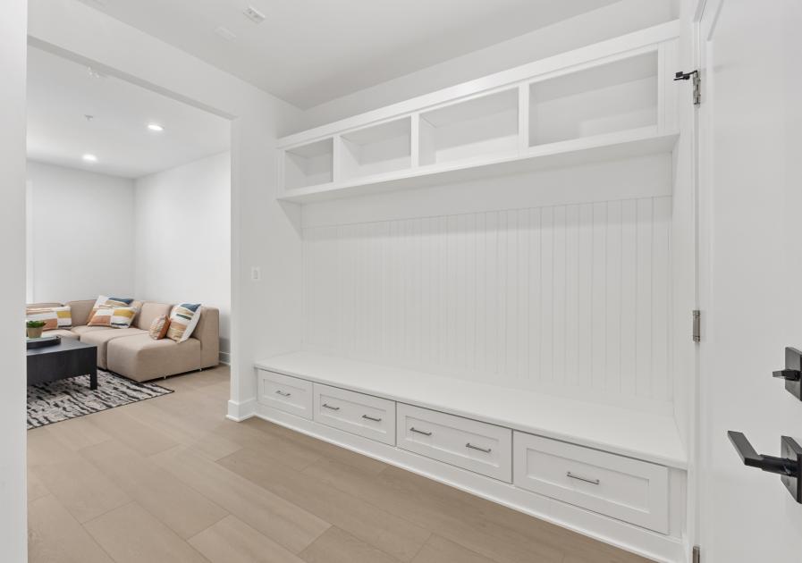
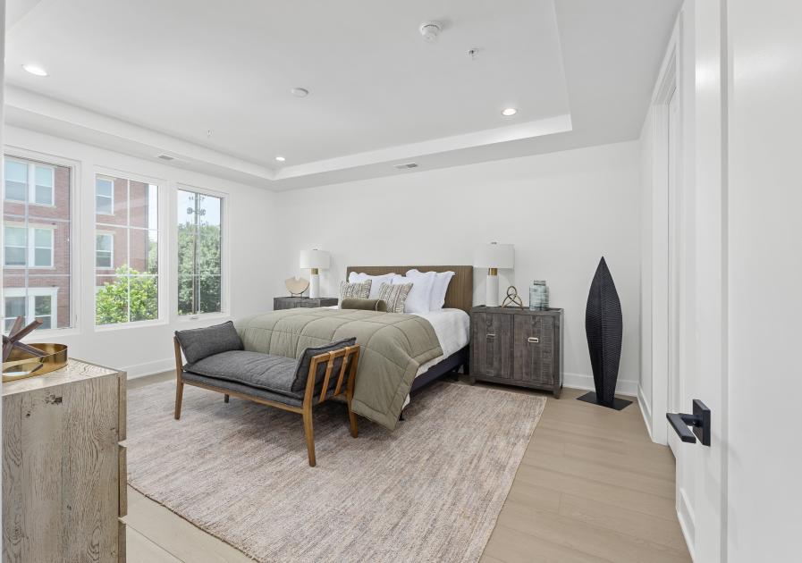
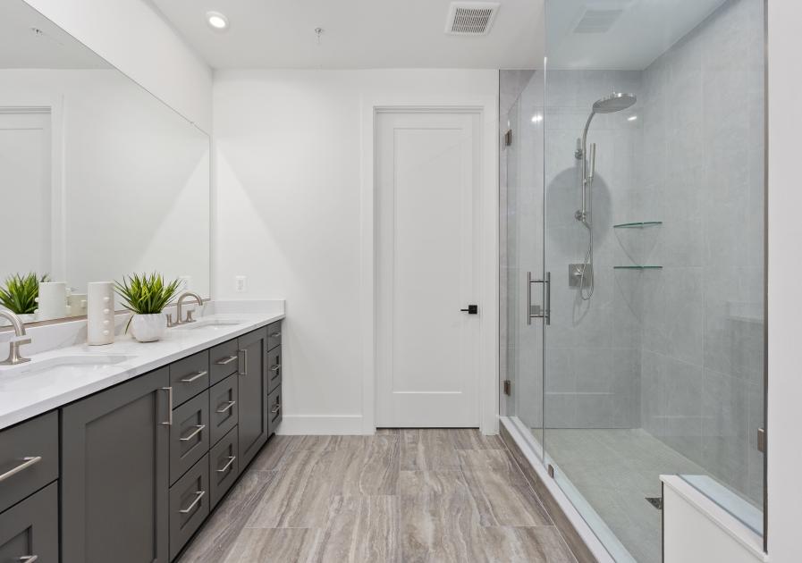
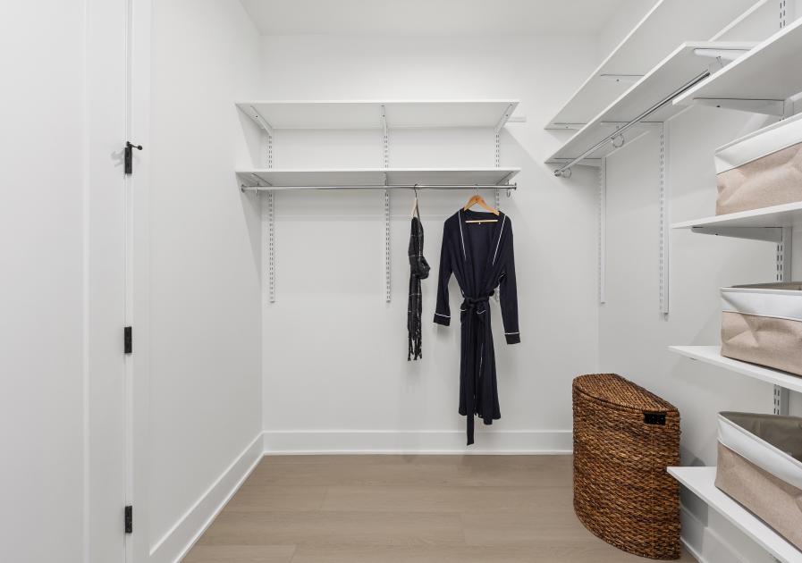
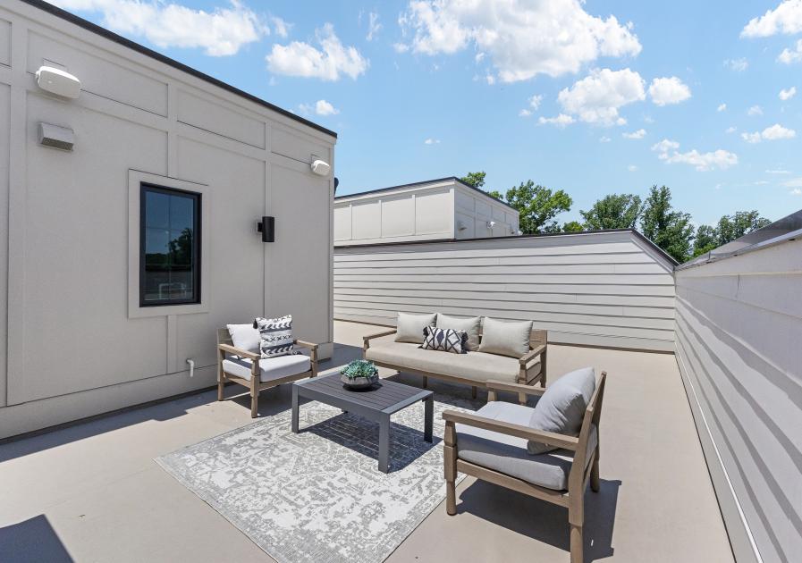
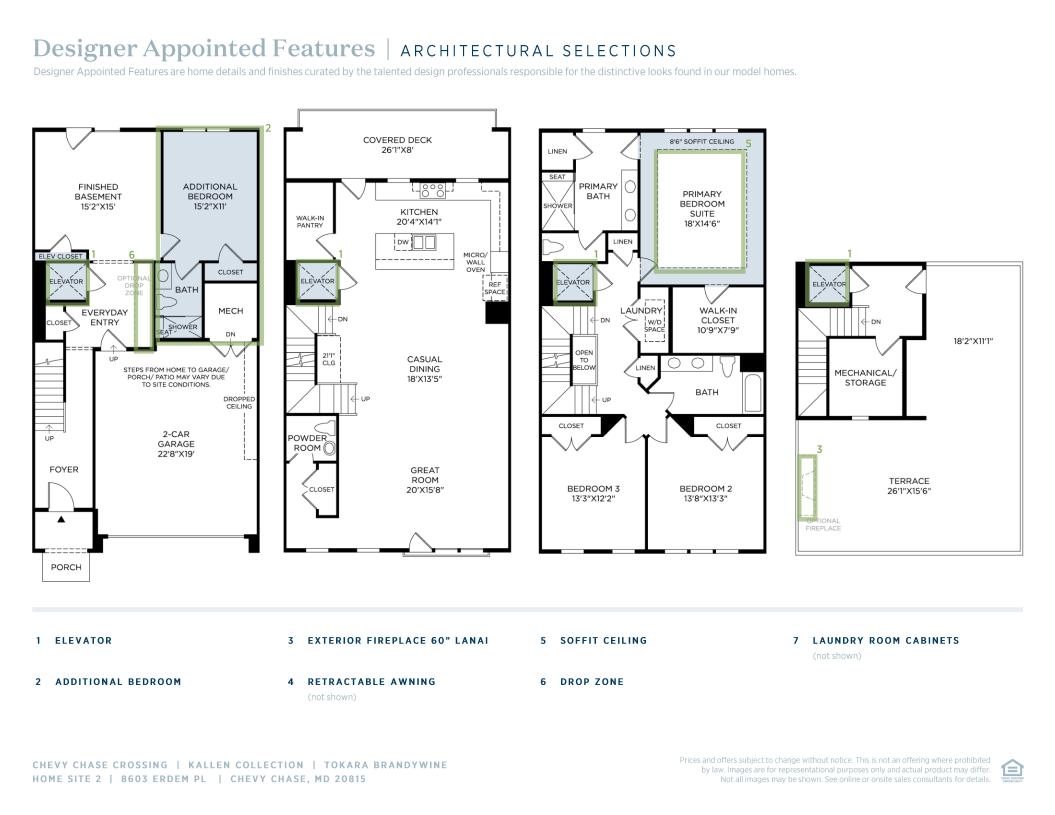
Spacious and refined, this home design effortlessly accommodates a variety of lifestyles with its thoughtful layout and elegant features. The first floor has been designed with a versatile bedroom with an ensuite bath, offering the perfect space for guests or multi-generational living. A large flex room on this level adds flexibility for various uses, such as a home office, gym, or media room. Upon entry, a welcoming foyer opens to an inviting staircase that leads up to the main living area, where a sophisticated great room and stylish casual dining area offer the perfect space for both relaxation and entertaining. Adjacent, the beautifully designed kitchen boasts a large island with a breakfast bar, wraparound counters and cabinets, and a spacious walk-in pantry. It seamlessly connects to a charming covered deck, ideal for enjoying outdoor moments in comfort. The luxurious primary suite features a spacious walk-in closet and a spa-like bath with a dual-sink vanity, a luxe shower with a built-in seat, linen storage, and a private water closet. Upstairs, two generously sized secondary bedrooms are conveniently located near a full hall bath, complete with a dual-sink vanity. On the fourth floor, an exceptional rooftop terrace awaits with a cozy fireplace and retractable awning, creating an ideal setting for dining, relaxing, or entertaining under the open sky. Additional highlights include an elevator serving all four levels, oak-stained stairs with modern horizontal iron railings, a drop zone at the entry level for added convenience, and bedroom-level laundry for ease of living.
FLOOR PLANS
_1920.jpg)