 Online Sales Team
Krin, Andrea & Carissa
866-232-1632 Future Community Location
60 Wareham Rd
Marion, MA 02738

 Online Sales Team
Krin, Andrea & Carissa
866-232-1632Future Community Location60 Wareham Rd
Marion, MA 02738


Bedrooms
2

Bathrooms
2

Half Baths
0

Garages
2

Square Footage
2,102

Stories
1
Construction is underway on this Design Ready Home. Make it your own when you personalize select finishes for a limited time.
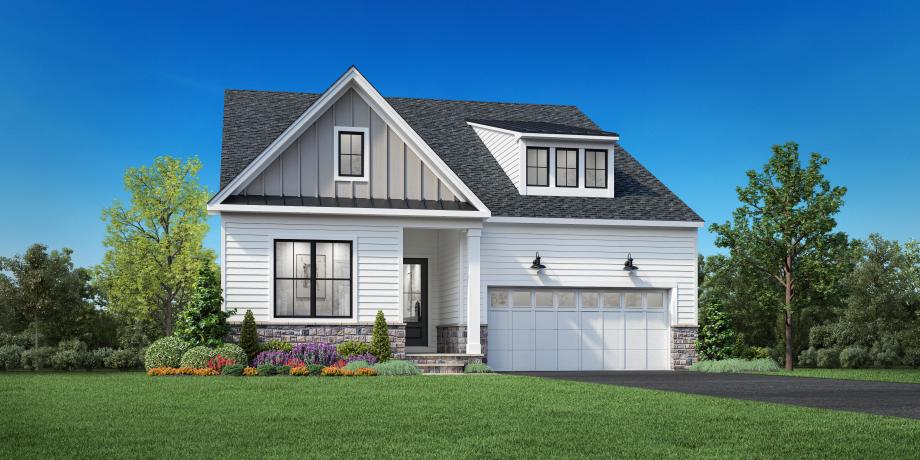
The Alstead combines soaring ceilings with intentional design to create a warm and inviting atmosphere. A welcoming foyer leads to an open-concept living space, highlighted by a cozy great room, a casual dining area, and a gourmet kitchen. The well-appointed kitchen includes a center island with a breakfast bar and a generous pantry, ideal for culinary enthusiasts. A luxurious primary bedroom suite features a spacious walk-in closet and an elegant spa-like bath with a dual-sink vanity, a relaxing shower, and a private water closet. A secondary bedroom provides ample closet space and adjoins a full hall bath for comfort and convenience. Other highlights include a versatile flex room, a formal dining room, an everyday entry, and a two-car garage with additional storage.
FLOOR PLANS