 Online Sales Team
Krin, Andrea & Carissa
866-232-1632 Sales Center
 2 Breakwater Way
Marion, MA 02738

 Online Sales Team
Krin, Andrea & Carissa
866-232-1632Sales Center 2 Breakwater Way
Marion, MA 02738


Bedrooms
3
1st Floor Primary

Bathrooms
4

Half Baths
0

Garages
2

Square Footage
2,759

Stories
2
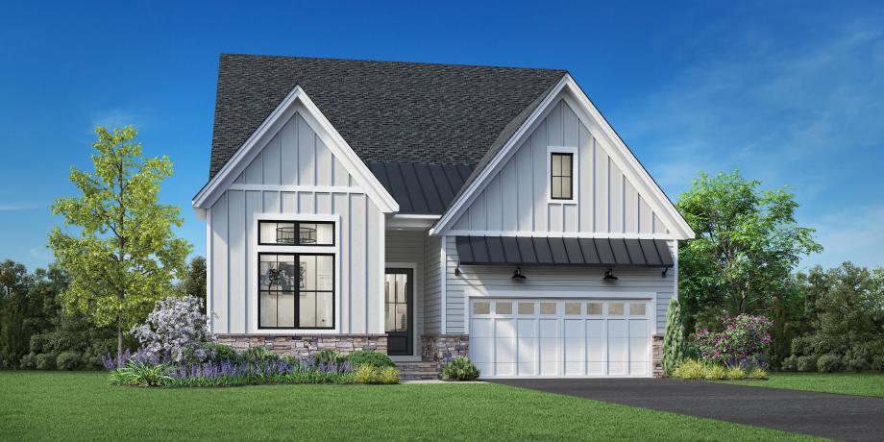
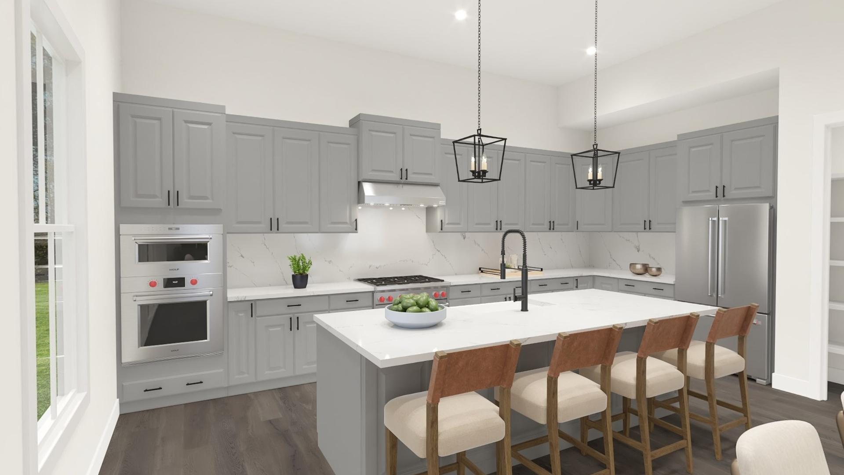
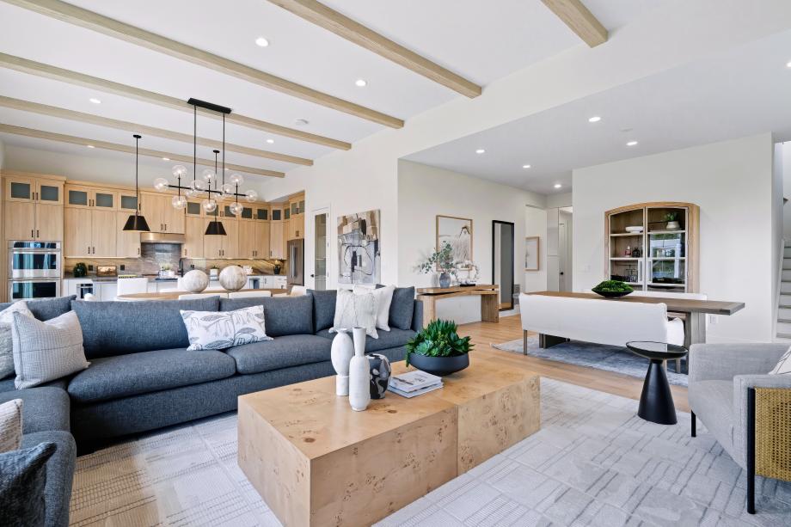
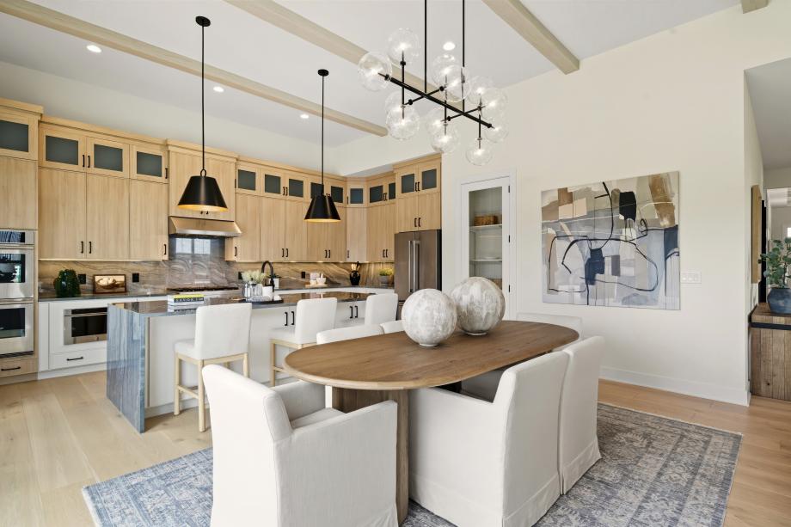
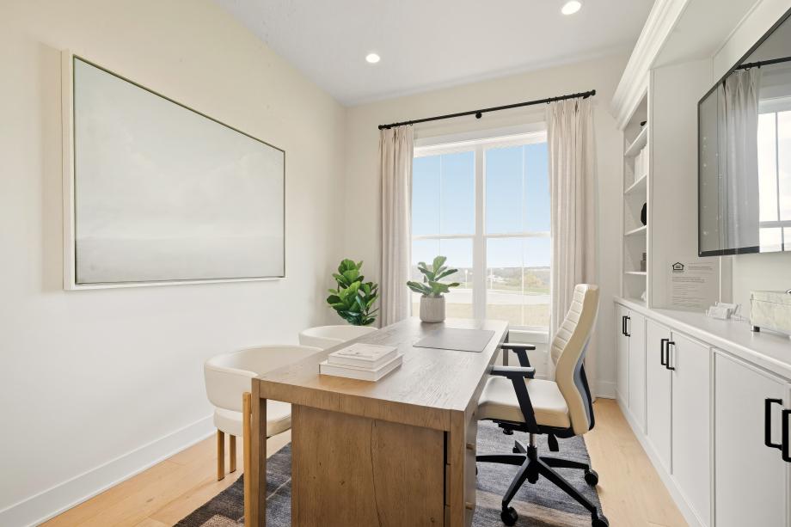
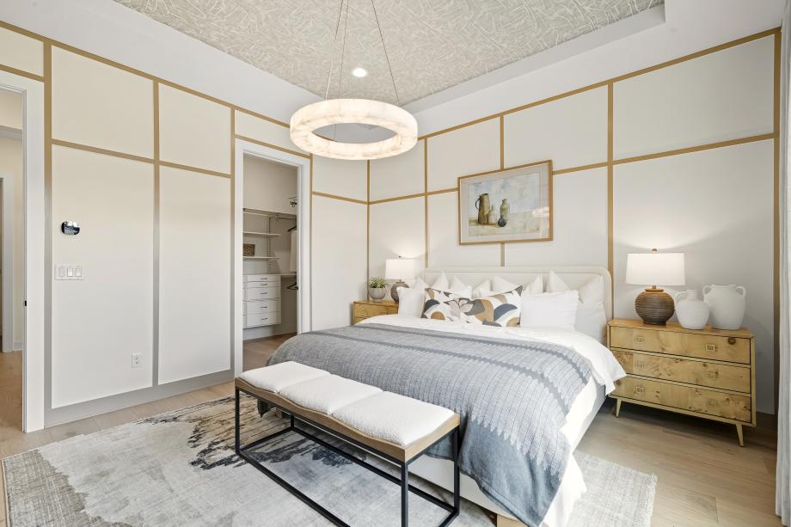
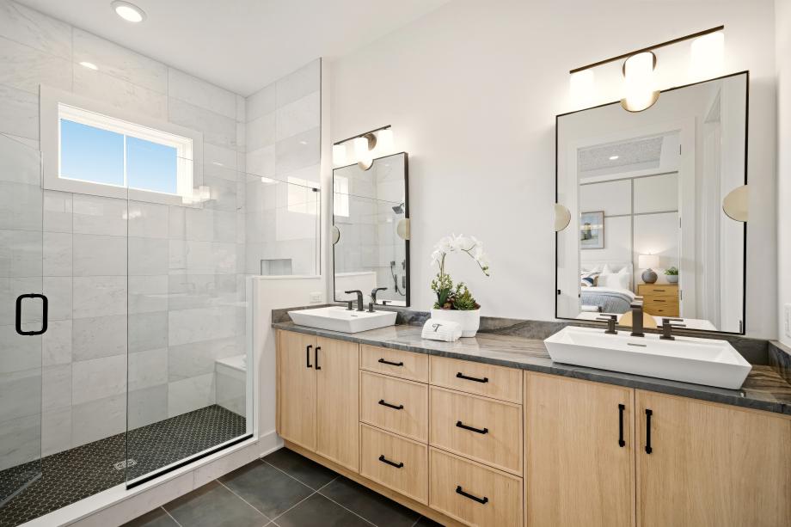
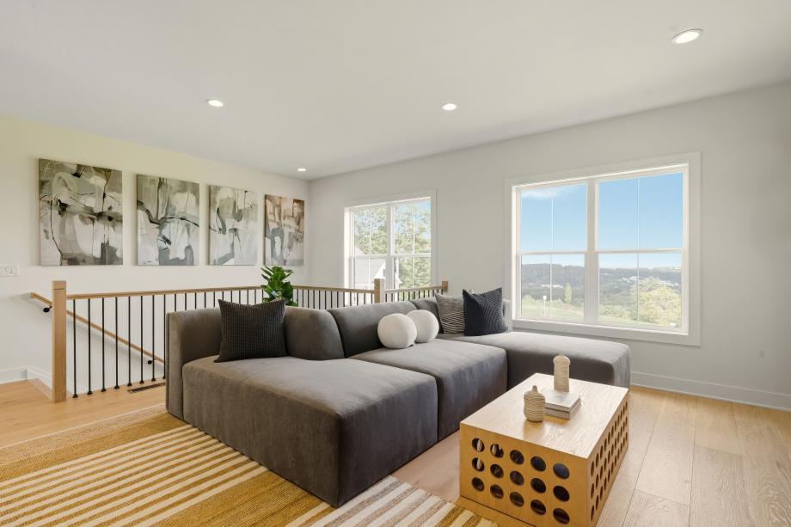
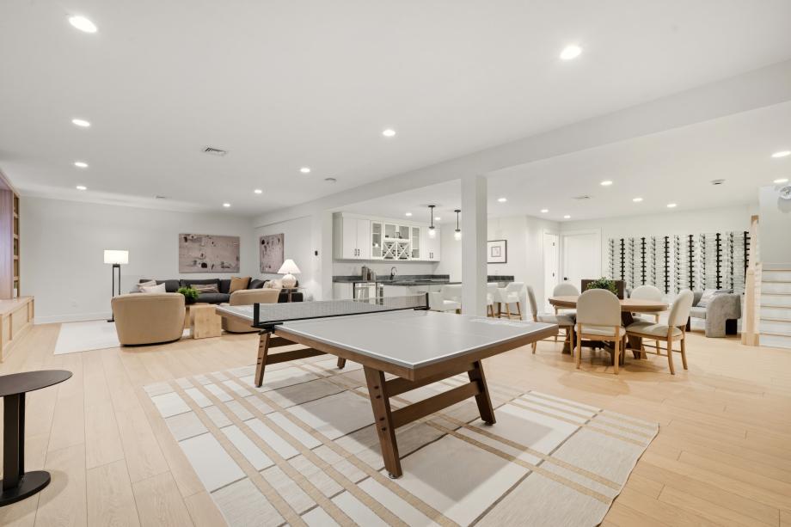
The Aberton exudes style and luxury across two thoughtfully designed floors. A warm and inviting foyer leads into a sprawling great room, casual dining area, and a gourmet kitchen. The well-appointed kitchen includes a large center island with a breakfast bar and a generous pantry, ideal for culinary enthusiasts. A gorgeous first-floor primary bedroom suite includes a spacious walk-in closet and a spa-like bath with a dual-sink vanity, a soothing shower, and a private water closet. A first-floor secondary bedroom provides ample closet space and access to a full hall bath for comfort and convenience. A central loft leads to a secondary bedroom with a large closet and a full hall bath, ideal for family or guests. Other highlights include a versatile flex room, a formal dining room, an everyday entry, and a two-car garage.
Find this quick move-in home at Home Site #46