 Online Sales Team
Krin, Andrea, Carissa & Lawrence
866-232-1632 Sales Center
2 Breakwater Way
Marion, MA 02738

 Online Sales Team
Krin, Andrea, Carissa & Lawrence
866-232-1632Sales Center 2 Breakwater Way
Marion, MA 02738


Bedrooms
2

Bathrooms
2

Half Baths
0

Garages
2

Square Footage
1,913

Stories
1
Construction is underway on this Design Ready Home. Make it your own when you personalize select finishes for a limited time.
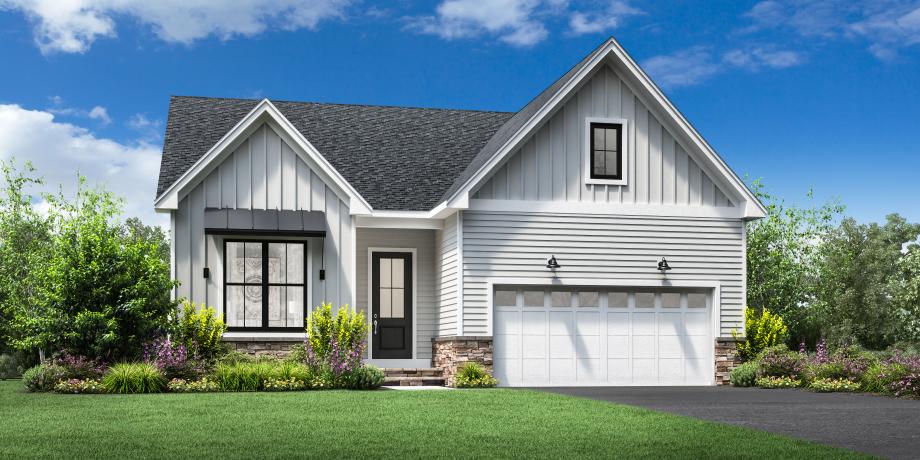
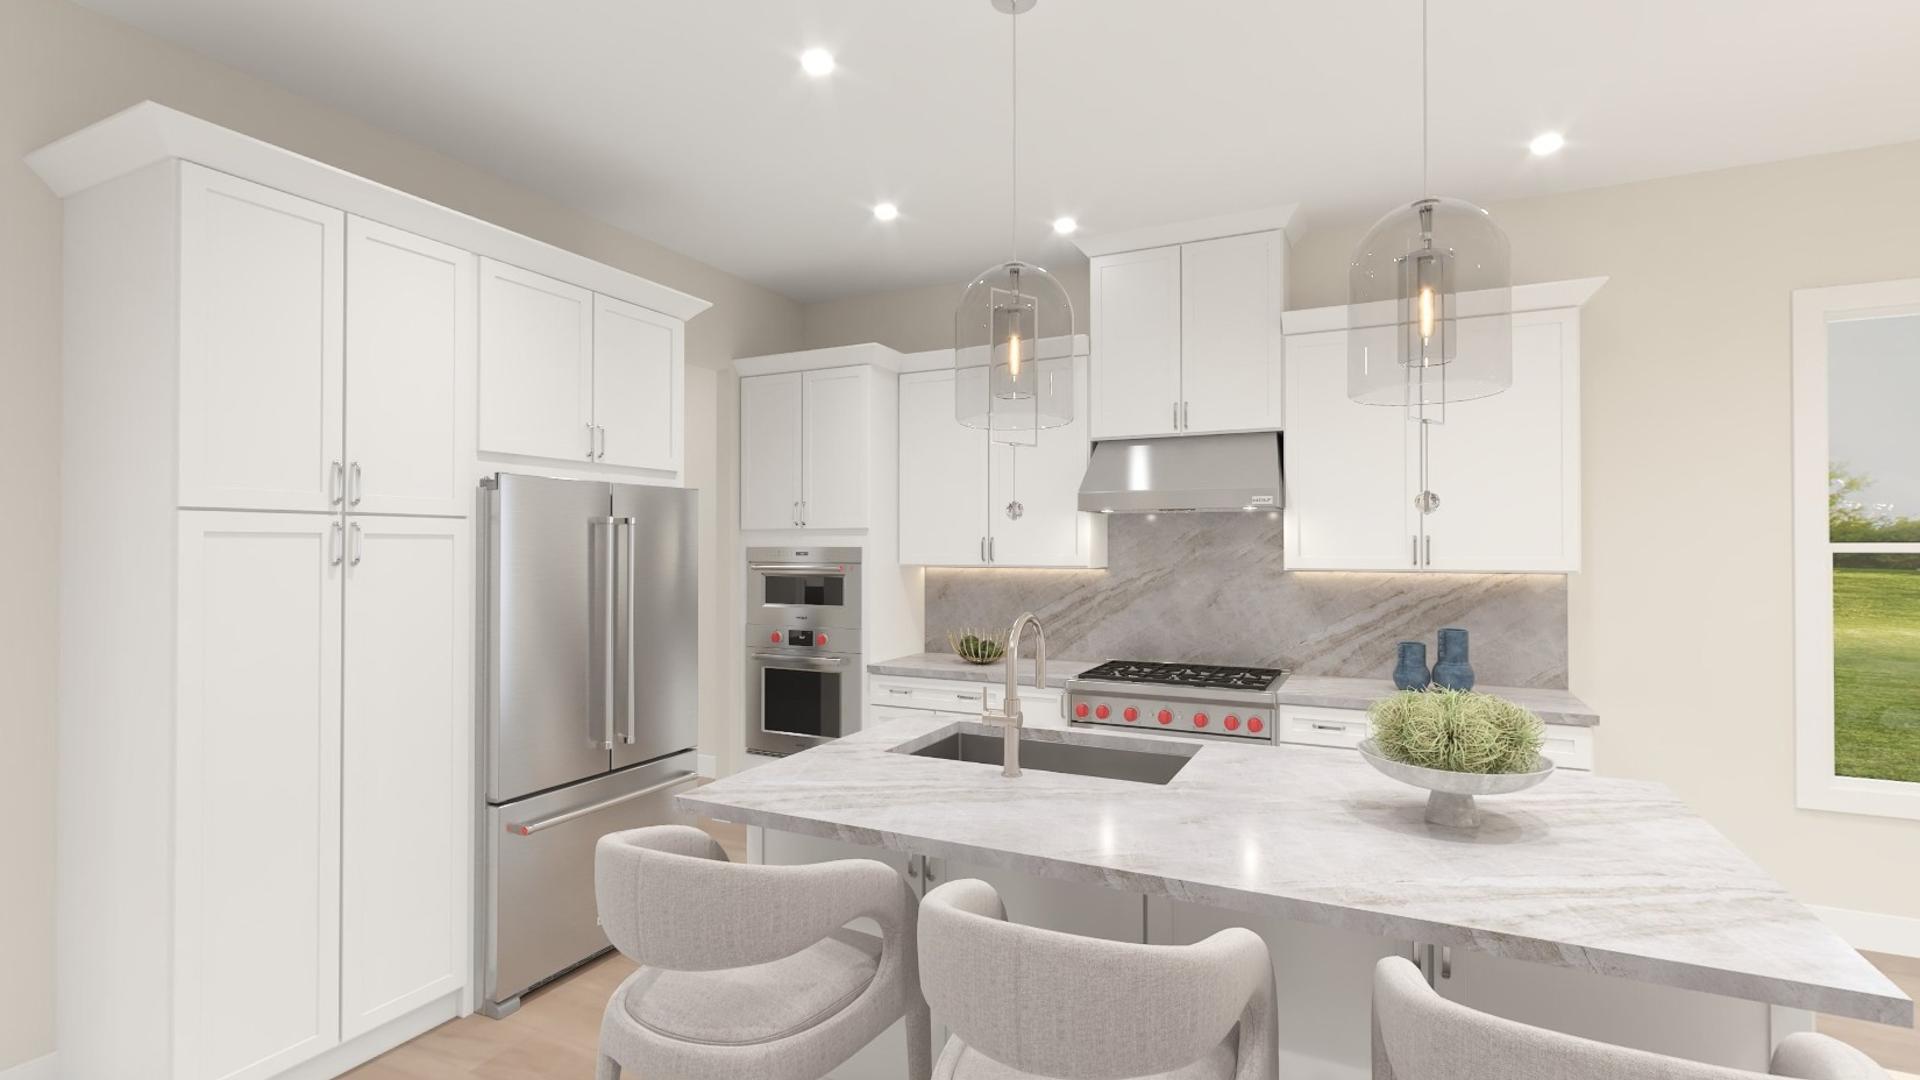
The Westford combines comfort and elegance, offering an open floor plan tailored for modern living. An inviting foyer with a soffit ceiling leads into a well-appointed gourmet kitchen and a sprawling great room, creating an inviting space for daily meals and gatherings. A formal dining room off the kitchen extends the living area, ideal for special occasions. A serene primary bedroom suite offers a spacious walk-in closet and a spa-like bath with a dual-sink vanity, a soothing shower with a seat, and a private water closet. A secondary bedroom provides ample closet space and access to a full hall bath for comfort and convenience for family or guests. Other highlights include a dedicated office and a two-car garage with additional storage.
Find this quick move-in home at Home Site #9