 Online Sales Team
Krin, Andrea & Carissa
866-232-1632 Sales Center
 4 Eagleview Dr
Lynnfield, MA 01940

 Online Sales Team
Krin, Andrea & Carissa
866-232-1632Sales Center 4 Eagleview Dr
Lynnfield, MA 01940


Bedrooms
2
1st Floor Primary

Bathrooms
4

Half Baths
0

Garages
2

Square Footage
2,500

Stories
2
 Download as a PDF
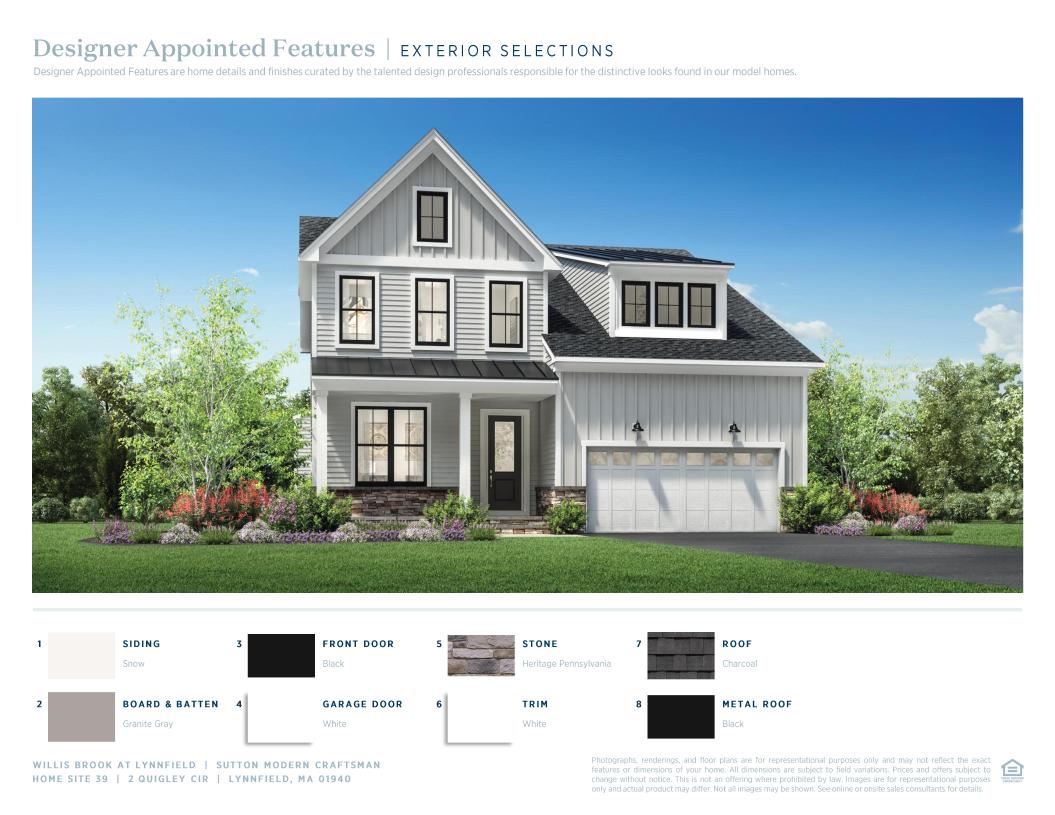
 Designer Appointed Collection
Toll Brothers Designer Appointed Collections are professionally curated selections of fixtures and finishes that come together to create a cohesive, distinctive look for a home. Learn More
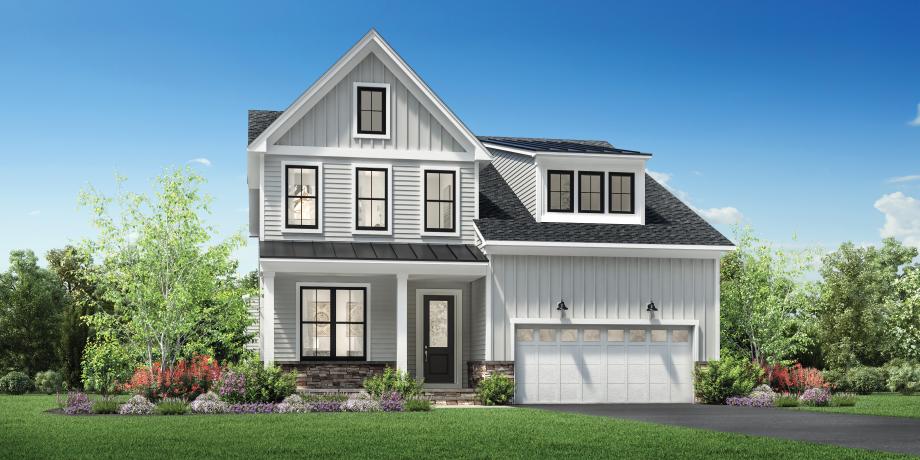
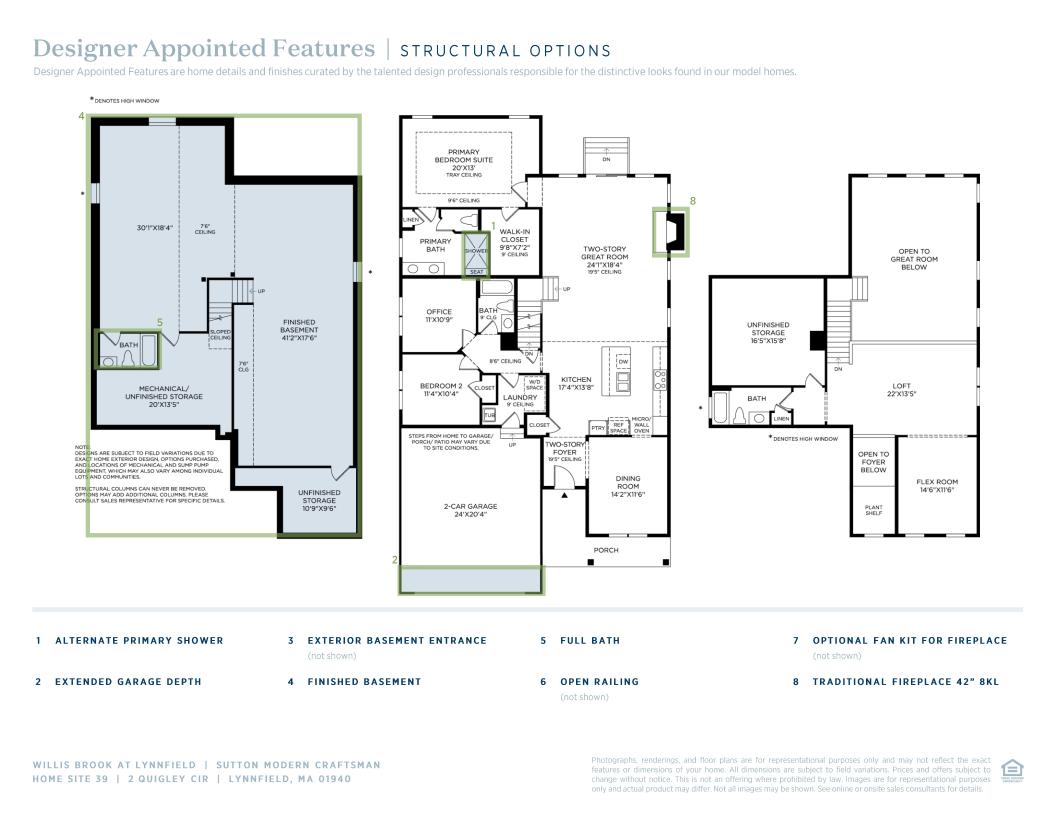
The Sutton offers elegant comfort and thoughtful design across two levels. A two-story foyer opens to the dining area and gourmet kitchen, complete with a center island and pantry. At the heart of the home, the two-story great room features a fireplace—perfect for gathering or quiet evenings. The primary bedroom provides added convenience, with a walk-in closet and a private bath that includes a dual-sink vanity, a shower with seat, and a private water closet. A secondary bedroom shares a full hall bath with a nearby office, ideal for work or study. Upstairs, a bright loft and flex room overlook the main floor, with access to a shared bath and nearby unfinished storage for added utility. Additional highlights include a first floor laundry area and two-car garage.
Find this quick move-in home at Home Site #39