Online Sales Team
Amy B., Kerry B. & Lyndsey C.
866-267-0537 Sales Center
 2977 Simi Way
Ann Arbor, MI 48108

 Online Sales Team
Amy B., Kerry B. & Lyndsey C.
866-267-0537Sales Center 2977 Simi Way
Ann Arbor, MI 48108


Ann Arbor Public Schools
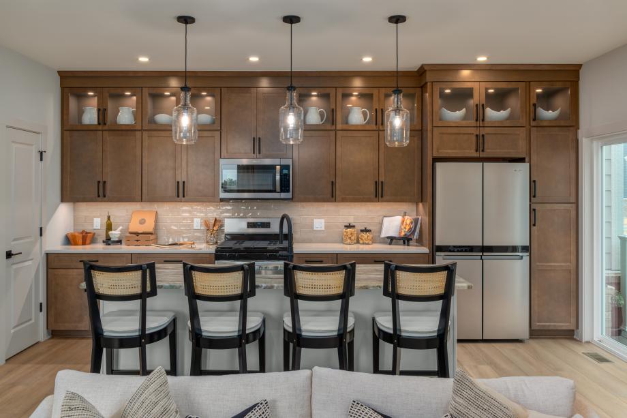

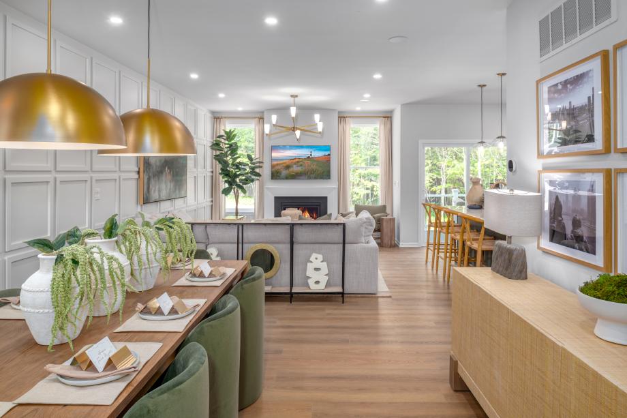
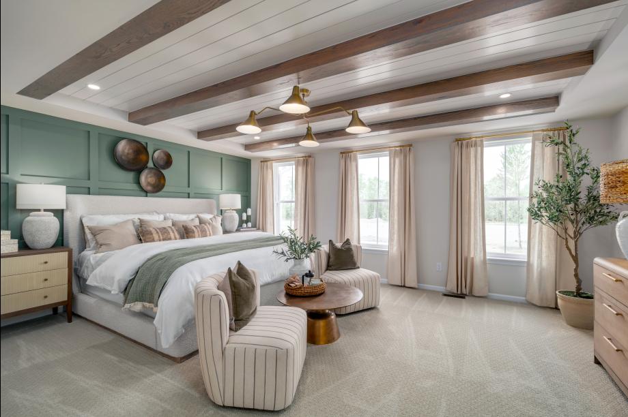
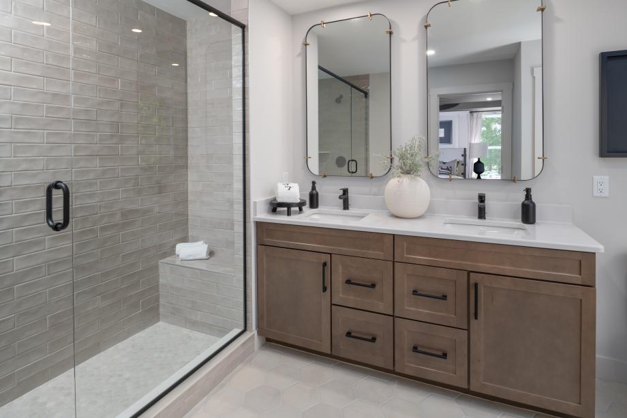
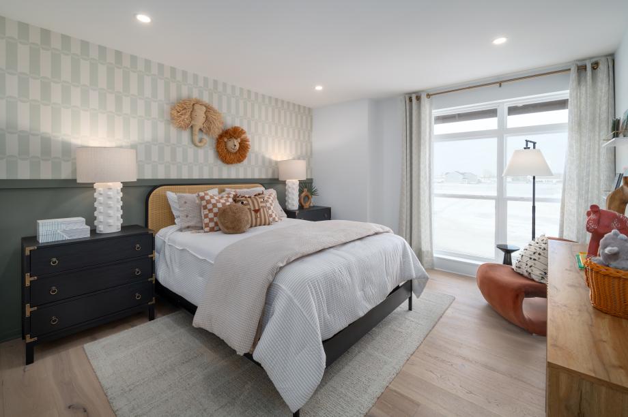
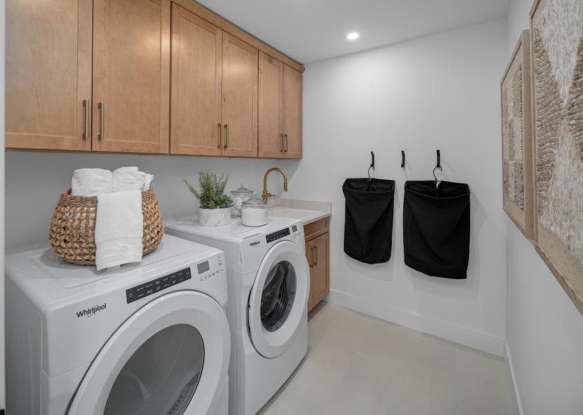
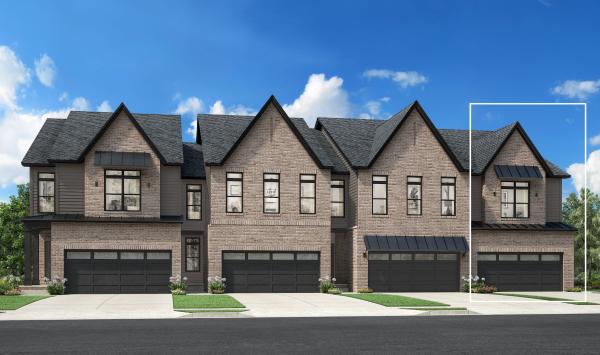
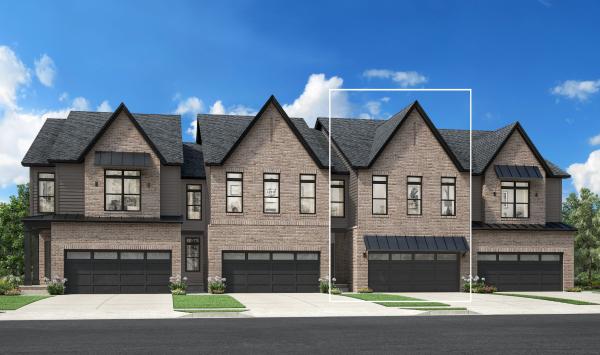
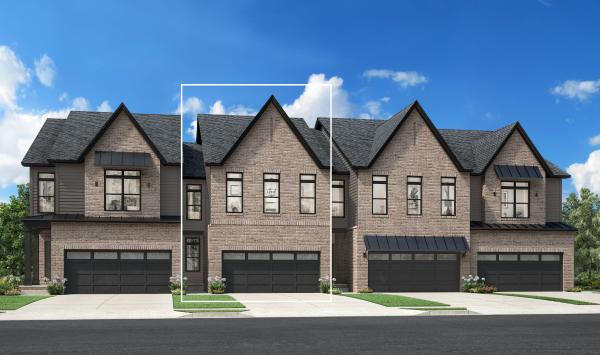
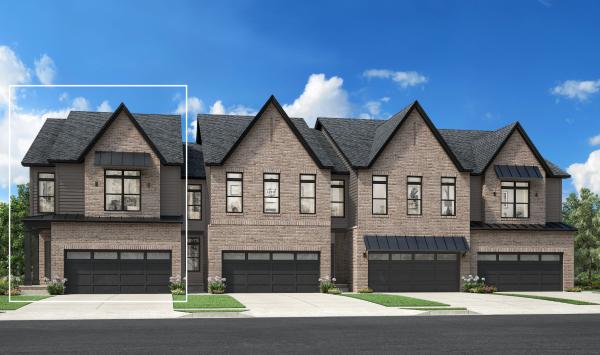
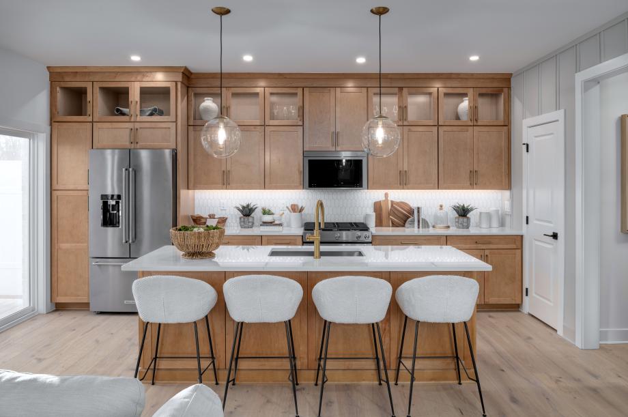
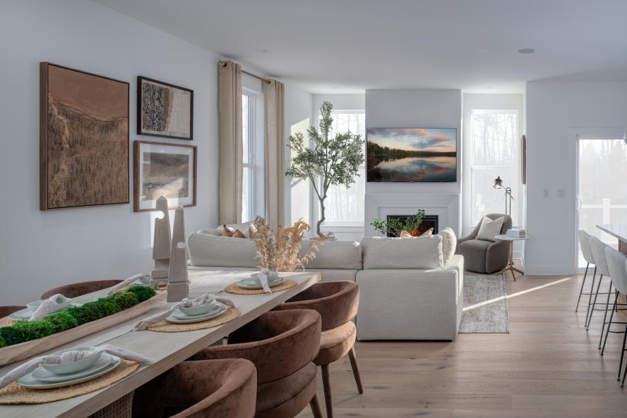
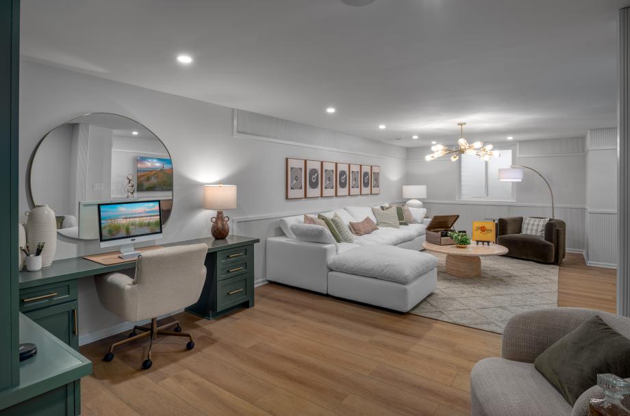
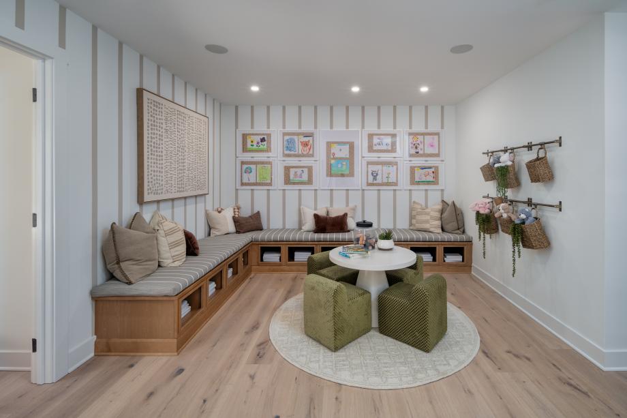
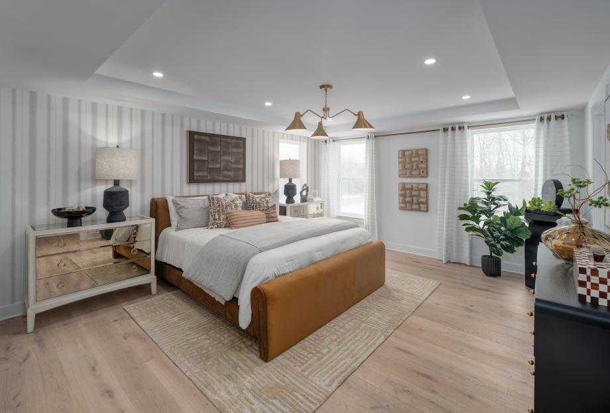
A quiet reprieve tucked away yet close to all Ann Arbor has to offer, Geddes Vista - Towns Collection offers new townhomes in Ann Arbor, MI. Bright and airy home designs combine form and function through spacious, open living areas, lofts, and basements. Expertly curated selections of fixtures and finishes are available, offering a simple way to create stylish spaces that suit your lifestyle. Stroll around sidewalks and gather in lush parks within this tree-lined community, or travel just a bit further to enjoy outdoor recreation, golf, shopping, dining, and more.
Gallery
3D Walkthroughs
_1920.jpg)
_1920.jpg)
_1920.jpg)
Media Showcase