
 Online Sales Team
Jennifer, Lawrence, Toni & Linda
Nevada RED License No. S.0174935, S.0191723, S.064436, S.0204385
855-400-8655 Sales Center
 3100 Turnstone Way
Sparks, NV 89441

 Online Sales Team
Jennifer, Lawrence, Toni & Linda
Nevada RED License No. S.0174935, S.0191723, S.064436, S.0204385
855-400-8655Sales Center 3100 Turnstone Way
Sparks, NV 89441


Bedrooms
4

Bathrooms
3

Half Baths
1

Garages
3

Square Footage
3,263

Stories
1
 Download as a PDF
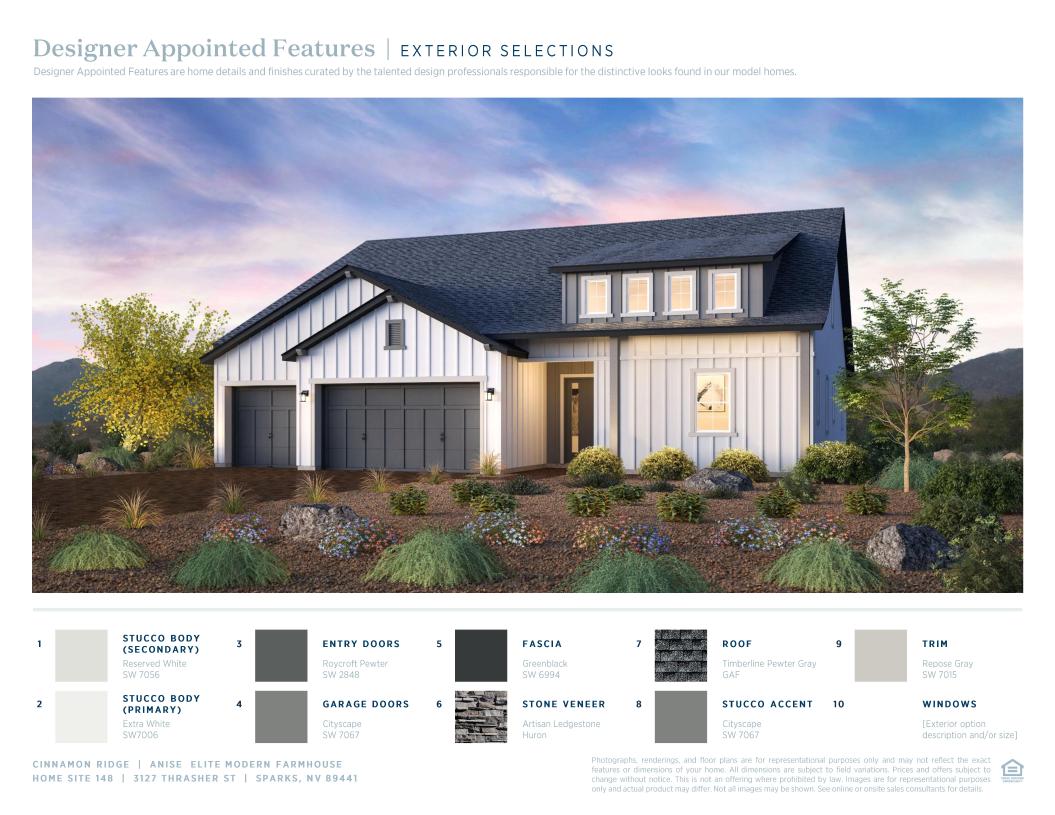
 Modern Farmhouse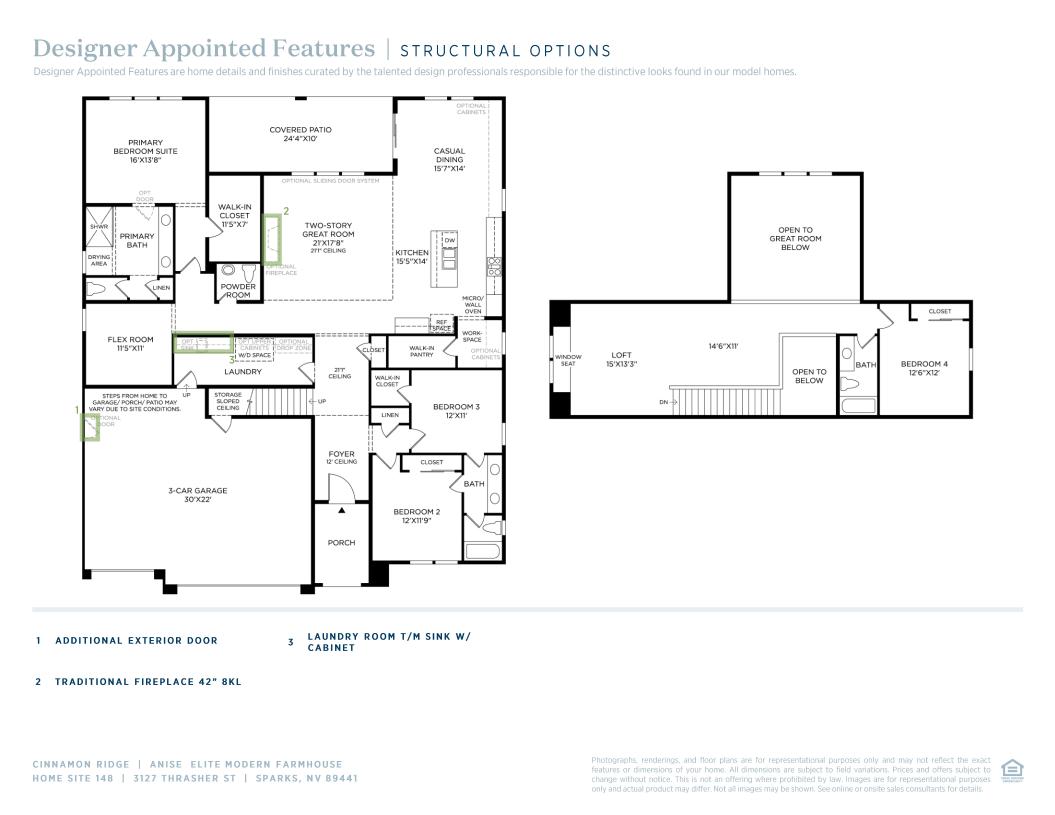
 Modern Farmhouse Designer Appointed Collection
Toll Brothers Designer Appointed Collections are professionally curated selections of fixtures and finishes that come together to create a cohesive, distinctive look for a home. Learn More
Through an elegant foyer hallway, a soaring two-story great room awaits with views to the desirable covered patio beyond. The bright casual dining area is set beside the well-designed kitchen, complete with a large center island with breakfast bar, plenty of counter and cabinet space, roomy walk-in pantry, and convenient workspace. Just past the laundry and convenient powder room, lies a secluded flex room. The private primary bedroom suite features a generous walk-in closet and gracefully designed primary bath with dual-sink vanity, large luxe shower with drying area, linen storage, and private water closet. Secondary bedrooms feature ample closets and shared bath with separate vanity area. Secluded on the second floor, an additional bedroom with closet and shared hall bath overlooks a distinctive oversized loft. Additional highlights include a spacious centrally located laundry and additional storage.


Find this quick move-in home at Home Site #148