 Online Sales Team
Jennifer, Lawrence, Toni & Linda
Nevada RED License No. S.0174935, S.0191723, S.064436, S.0204385
855-700-8655 Sales Center
 11841 Stone Run Ave
Las Vegas, NV 89138

 Online Sales Team
Jennifer, Lawrence, Toni & Linda
Nevada RED License No. S.0174935, S.0191723, S.064436, S.0204385
855-700-8655Sales Center 11841 Stone Run Ave
Las Vegas, NV 89138


Bedrooms
4

Bathrooms
3

Half Baths
1

Garages
2

Square Footage
2,019

Stories
3
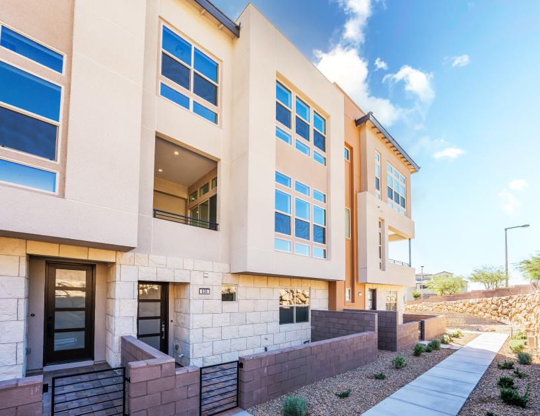
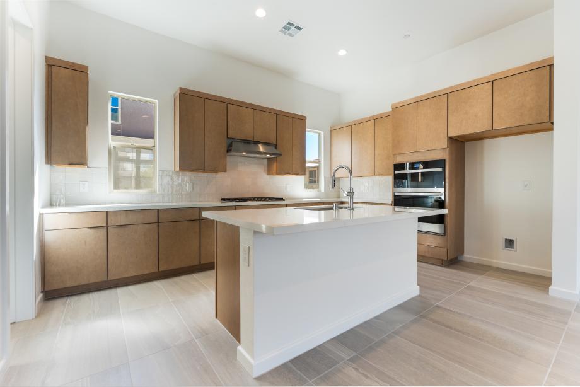
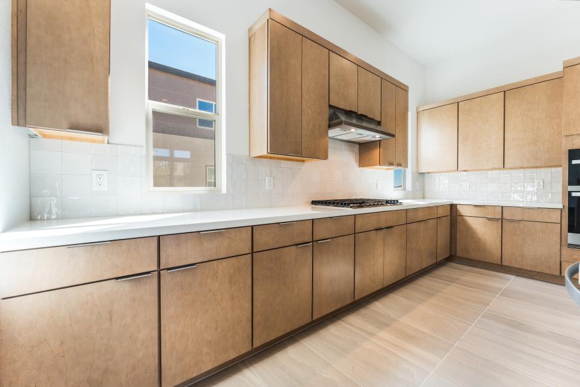
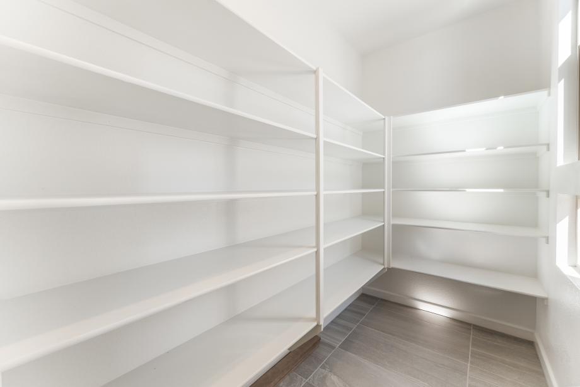
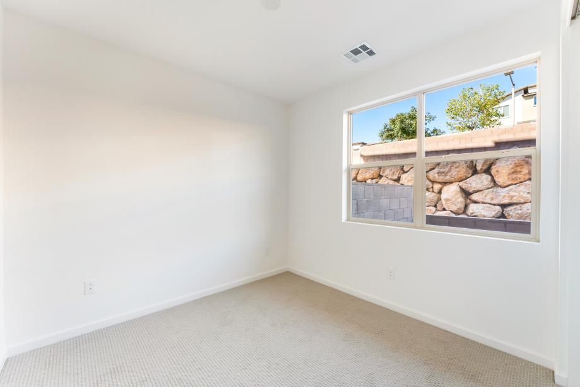
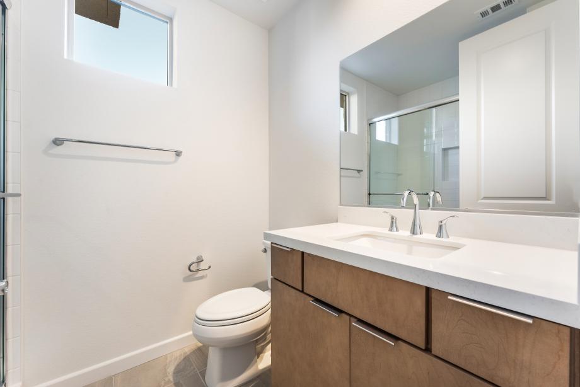
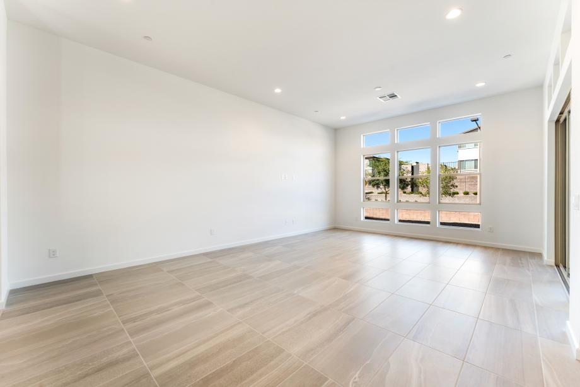
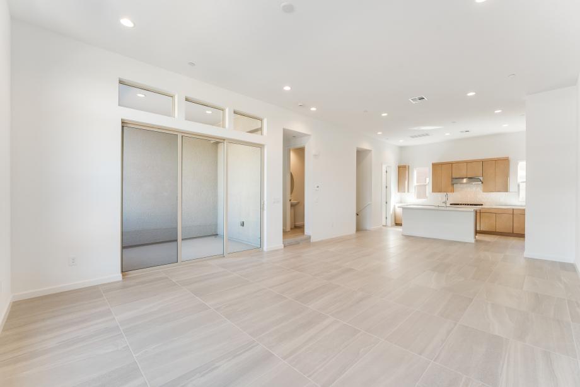
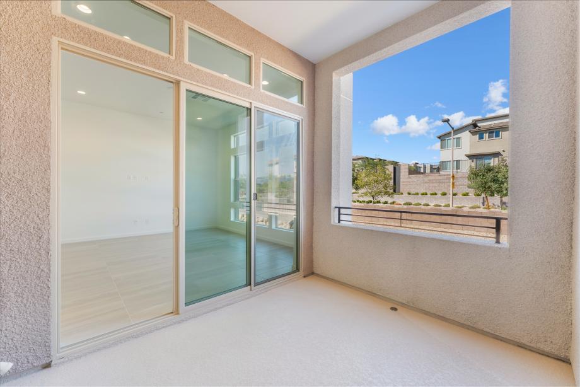
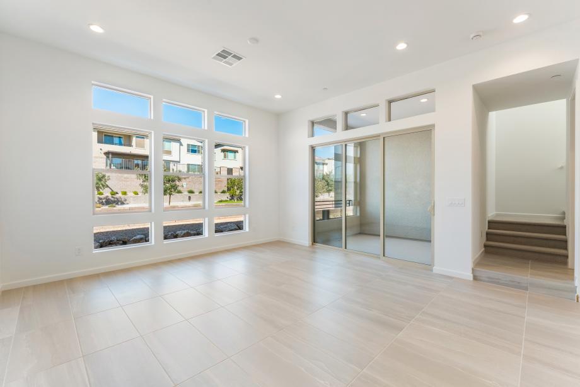
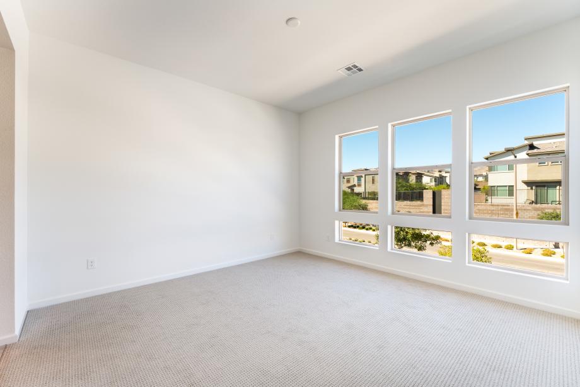
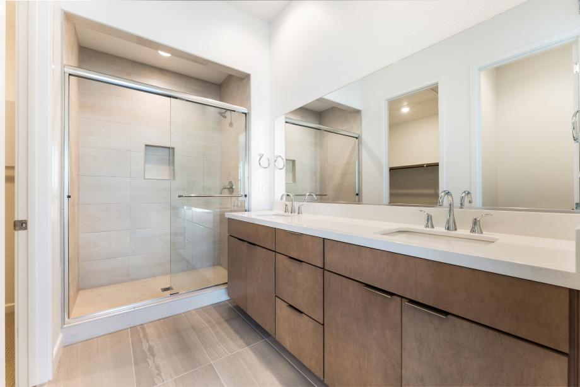
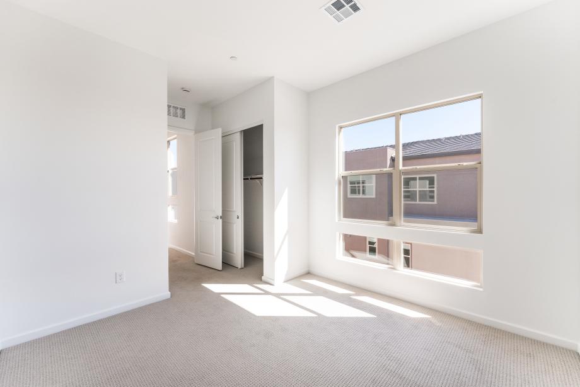
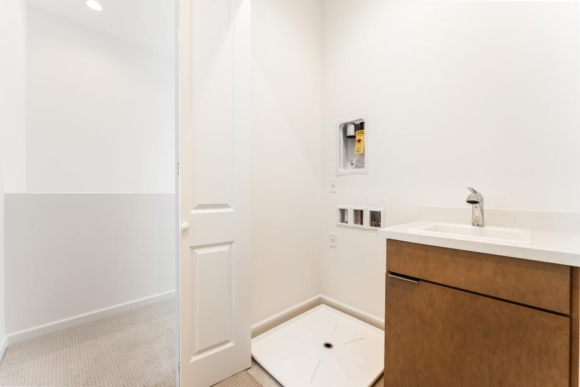
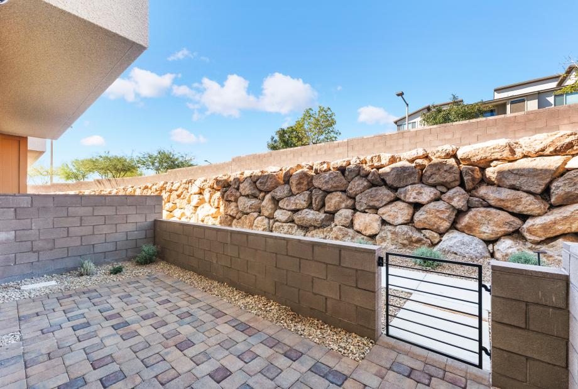
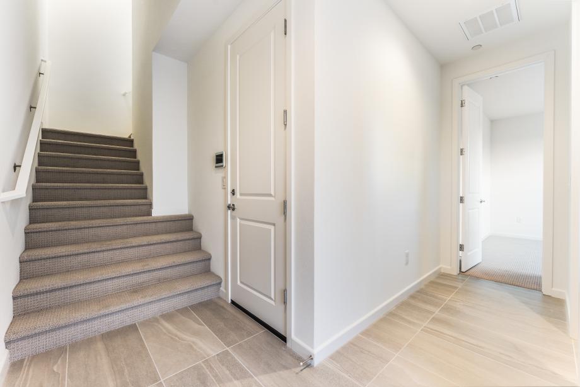
The Luciana's welcoming foyer and stairs lead to the open-concept main living level, where the kitchen takes center stage. Overlooking the great room with access to a desirable outdoor living space and casual dining area, the well-appointed kitchen is complemented by a large center island with breakfast bar, wraparound counter and cabinet space, and a sizable walk-in pantry. The primary bedroom suite is complete with an ample walk-in closet and a beautiful primary bath with a dual-sink vanity, a large luxe shower, and a private water closet. Secondary bedrooms feature roomy closets and a shared hall bath. Additional highlights include a secluded first-floor bedroom suite, a convenient powder room on the second floor, centrally located laundry, and additional storage.
Find this quick move-in home at Home Site #129