
 Online Sales Team
Jennifer, Lawrence, Toni & Linda
Nevada RED License No. S.0174935, S.0191723, S.064436, S.0204385
855-700-8655 Sales Center
360 Talon Heights St
Las Vegas, NV 89138

 Online Sales Team
Jennifer, Lawrence, Toni & Linda
Nevada RED License No. S.0174935, S.0191723, S.064436, S.0204385
855-700-8655Sales Center 360 Talon Heights St
Las Vegas, NV 89138


Bedrooms
3

Bathrooms
3

Half Baths
1

Garages
3

Square Footage
3,083

Stories
1
Construction is underway on this Design Ready Home. Make it your own when you personalize select finishes for a limited time.
 Download as a PDF
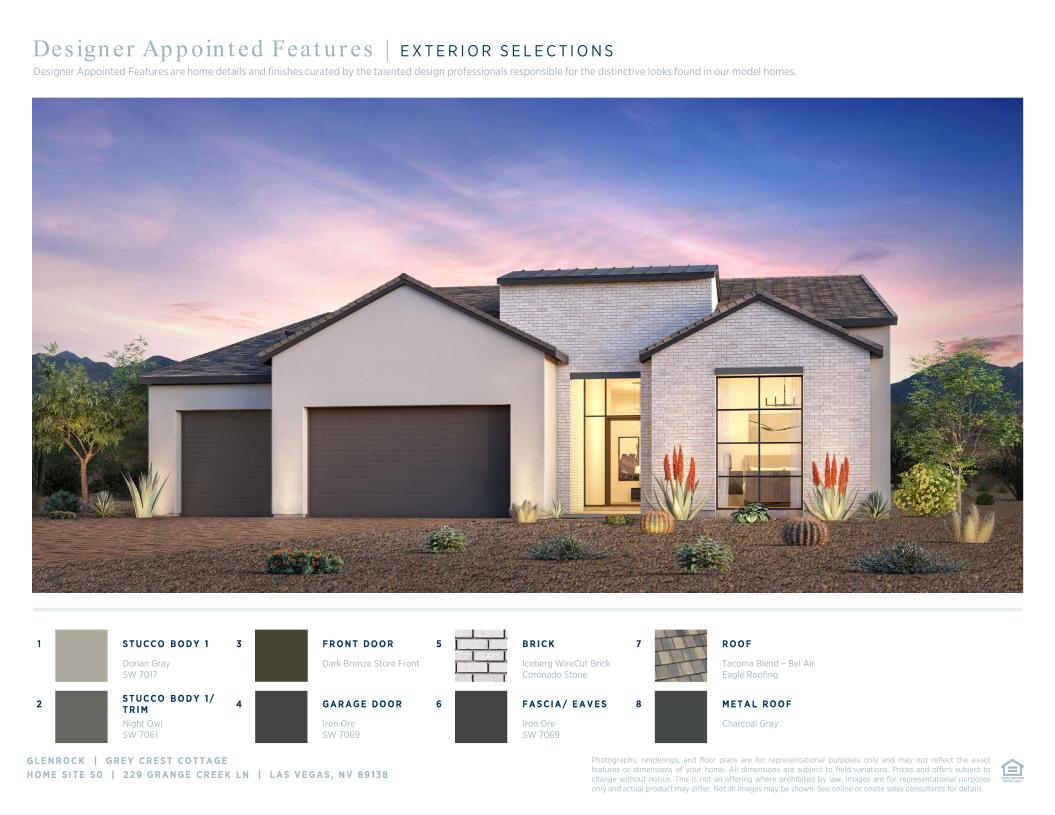
 Modern Mid-Century
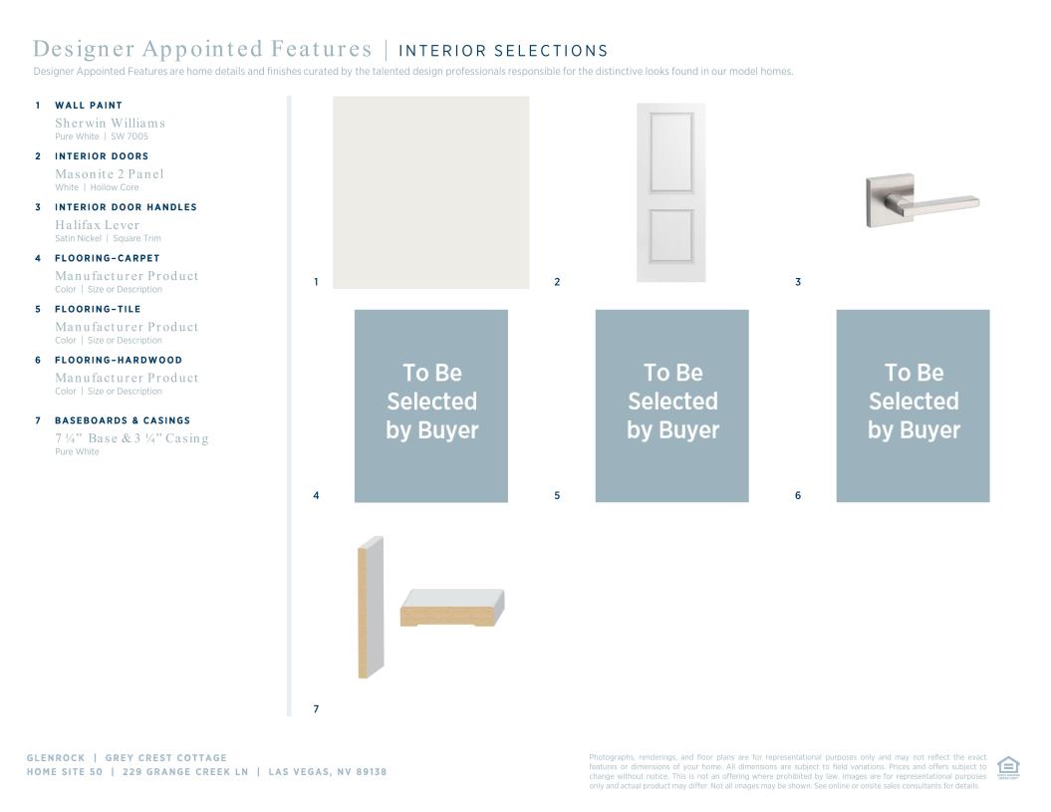
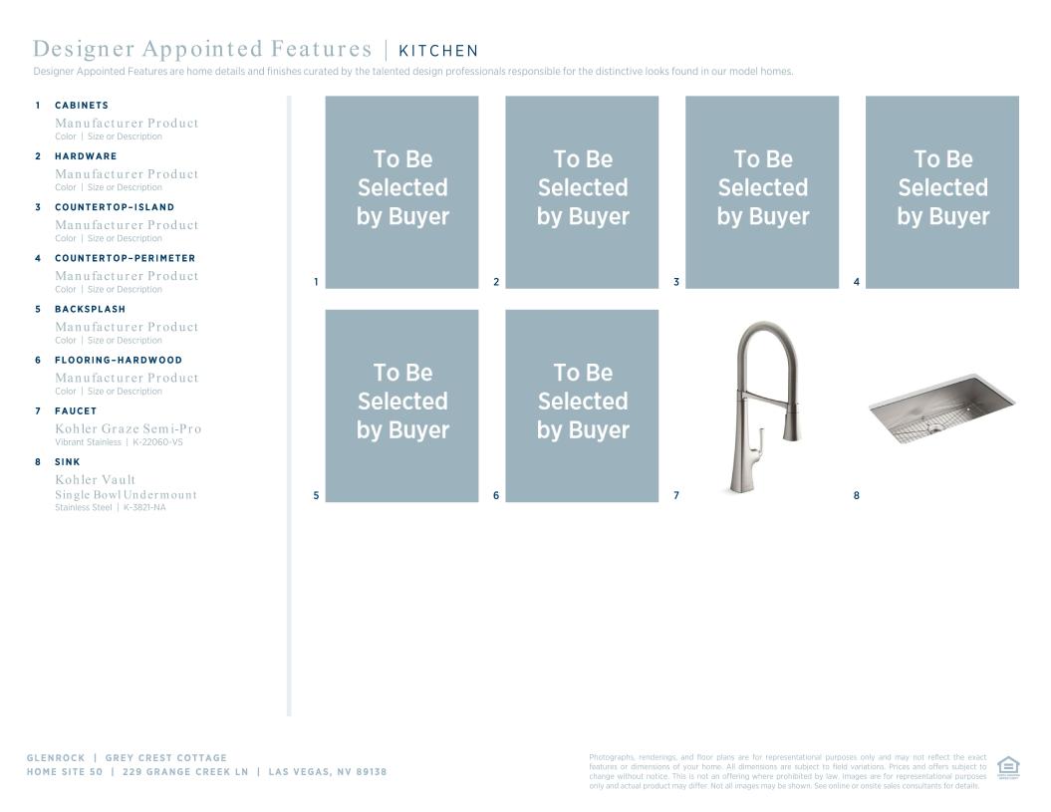
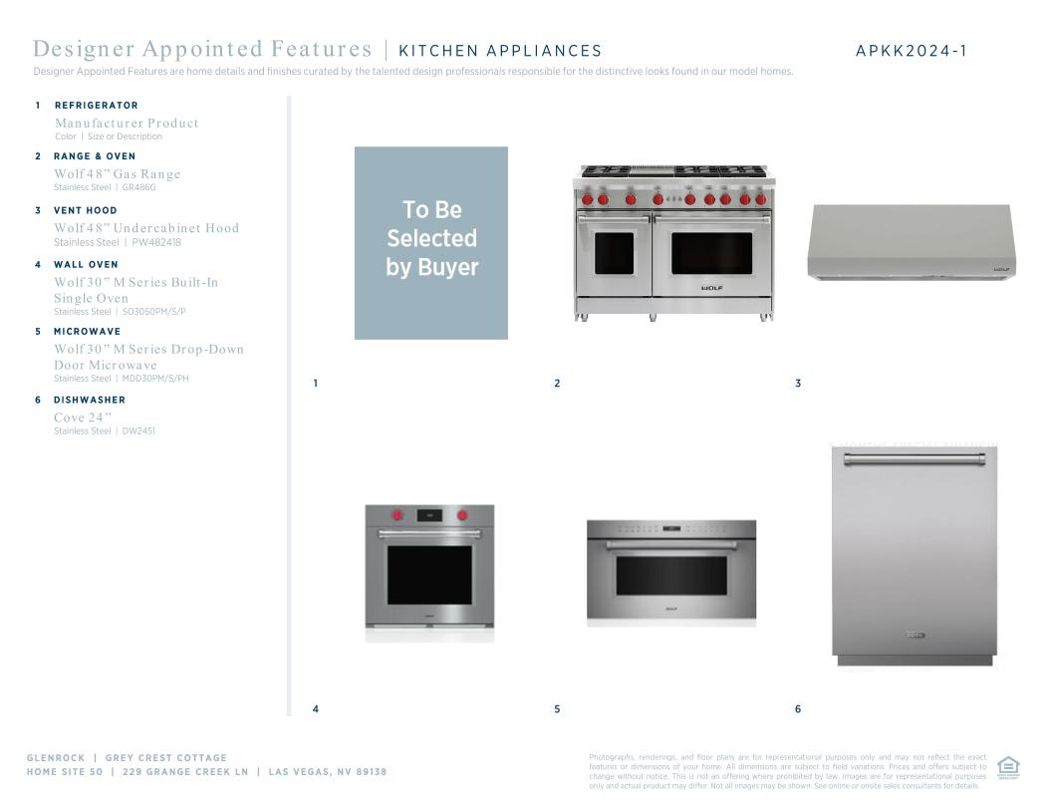
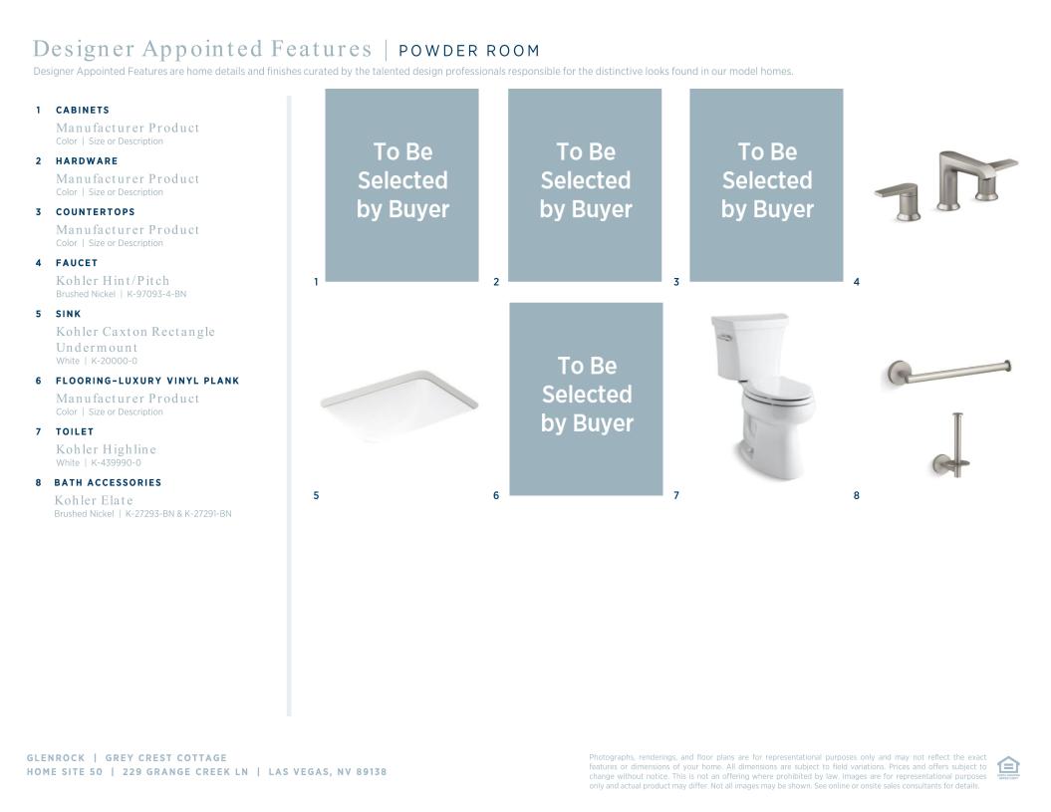
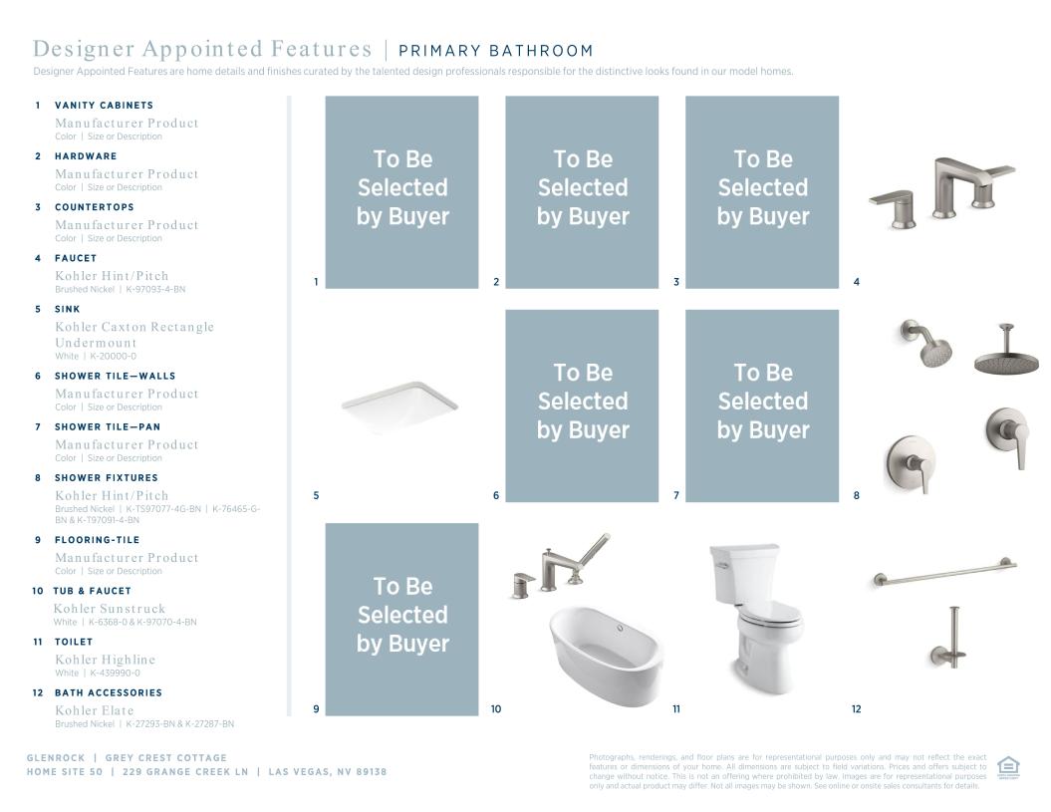
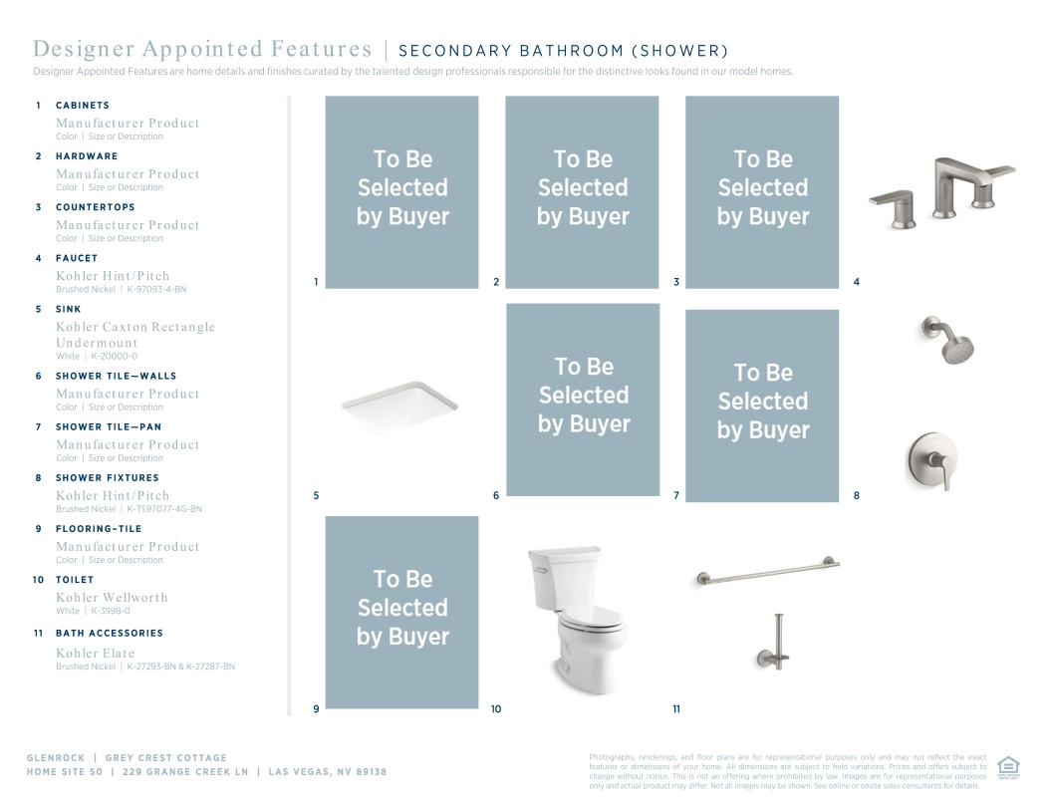
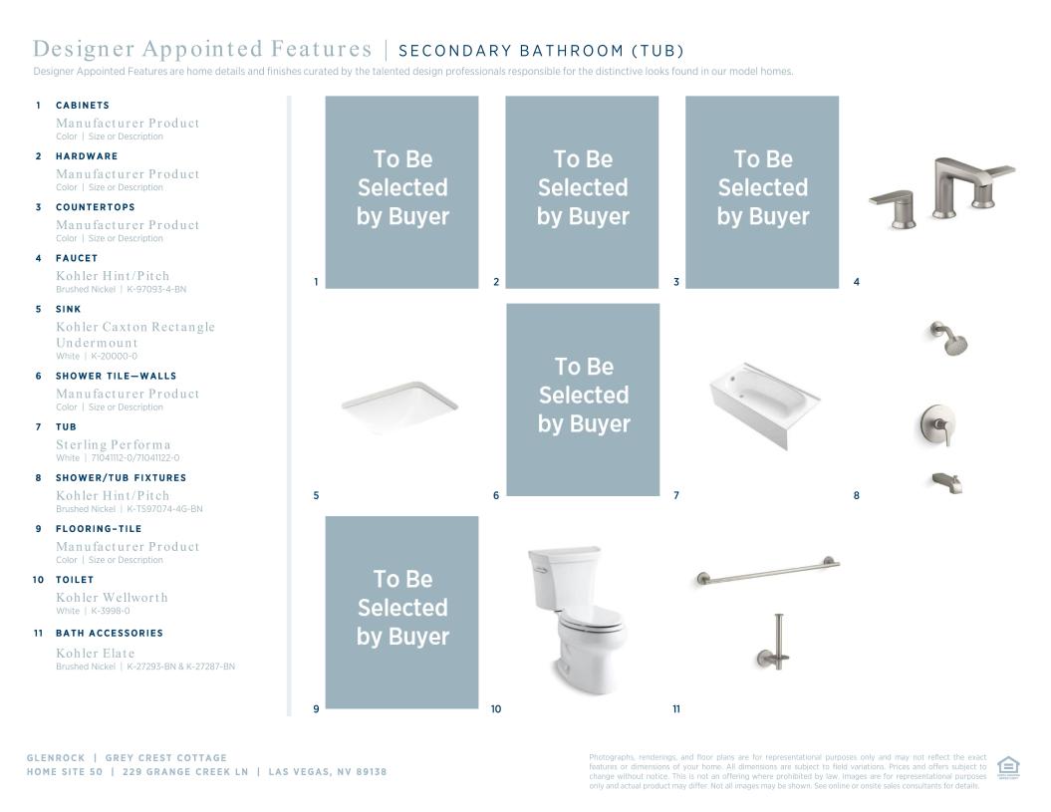
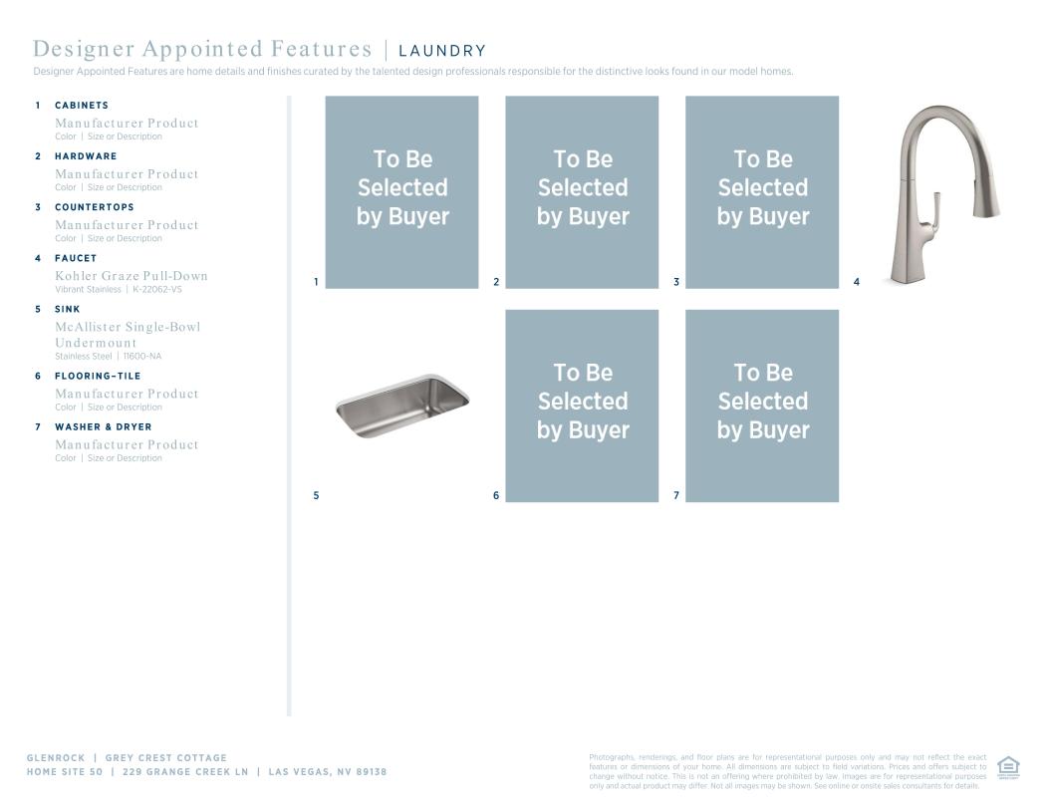
 Modern Mid-Century Designer Appointed Collection
Toll Brothers Designer Appointed Collections are professionally curated selections of fixtures and finishes that come together to create a cohesive, distinctive look for a home. Learn More
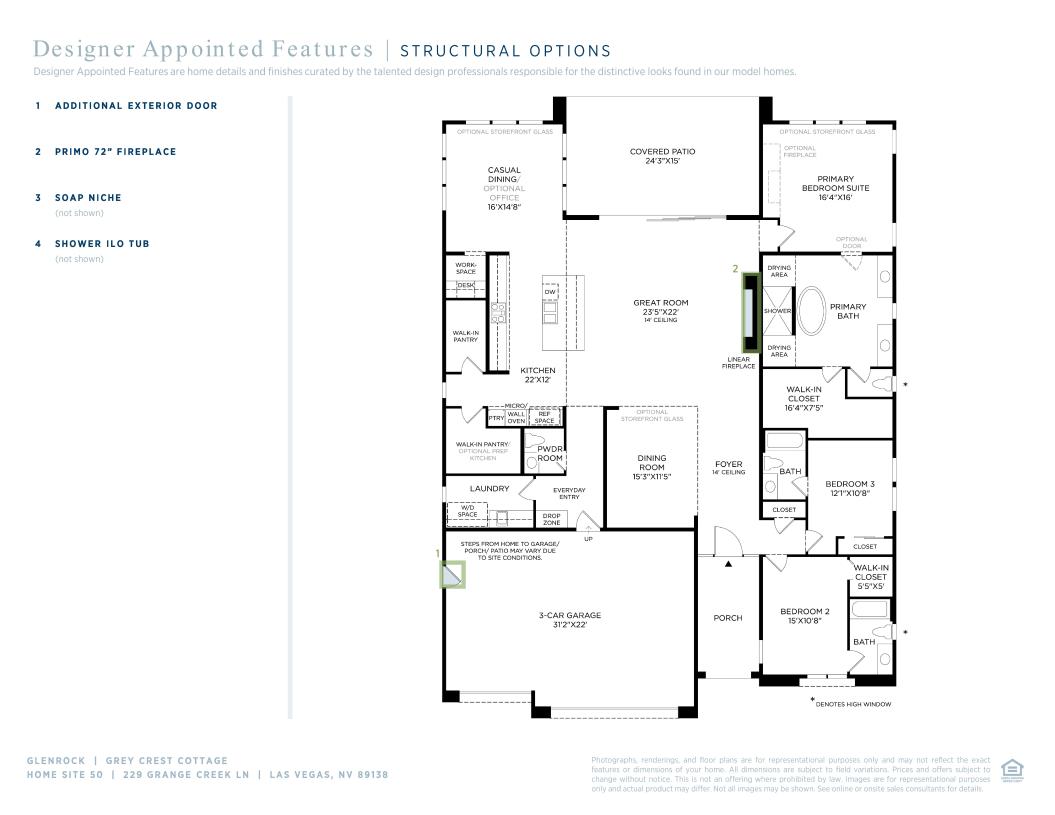
The Grey Crest combines sophisticated style with elevated comfort across an open-concept floor plan. A welcoming foyer leads into an expansive great room, a well-appointed gourmet kitchen featuring a large center island and a walk-in pantry. An adjoining casual dining area opens to a sprawling covered patio, creating an inviting setting for indoor/outdoor entertaining. A stunning primary bedroom suite offers a spacious walk-in closet and a private spa-like bath with a soaking tub, a soothing shower, and a separate water closet. Two secondary bedrooms feature ample walk-in closets and personal baths for added comfort and convenience. Other highlights include a formal dining room, a powder room, an everyday entry with a drop zone, and a three-car garage.

Find this quick move-in home at Home Site #50