
 Online Sales Team
Jennifer, Lawrence, Toni & Linda
Nevada RED License No. S.0174935, S.0191723, S.064436, S.0204385
855-400-8655 Sales Center
 2915 Cliff Blossom Trl
Reno, NV 89439

 Online Sales Team
Jennifer, Lawrence, Toni & Linda
Nevada RED License No. S.0174935, S.0191723, S.064436, S.0204385
855-400-8655Sales Center 2915 Cliff Blossom Trl
Reno, NV 89439


Bedrooms
3

Bathrooms
2

Half Baths
1

Garages
4

Square Footage
2,709

Stories
1
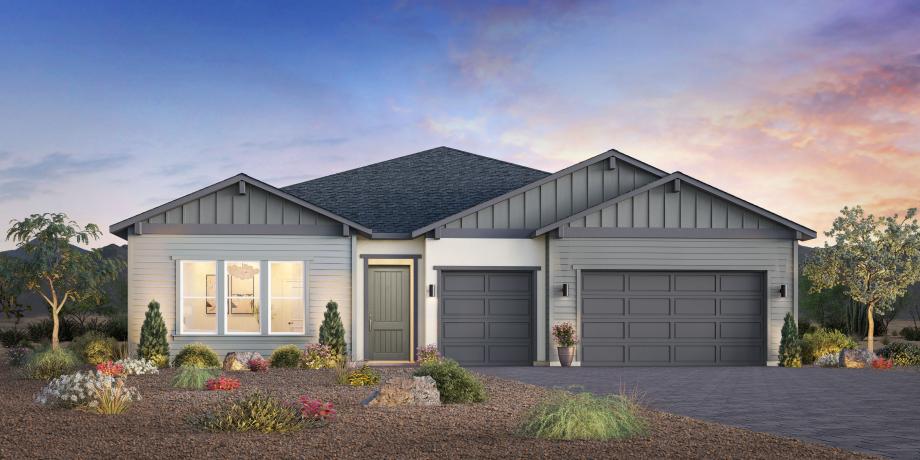
Elegance and luxury style shine throughout the single-story Pashley. An inviting foyer leads you into a stunning great room. Adjoining the great room, a gourmet kitchen and a casual dining area, ideal for daily meals and gatherings. The well-appointed kitchen features a center island with a breakfast bar and a generous walk-in pantry. A covered patio extends the living area, creating an ideal space for indoor-outdoor entertaining. A luxurious primary bedroom includes a spacious walk-in closet and a spa-like bath with dual vanities, a soaking tub, a soothing shower, and a private water closet. Two secondary bedrooms off the foyer provide ample closet space and share a full hall bath for comfort and convenience. Other highlights include a dedicated office, a powder room, and an expansive four-car tandem garage.
Find this quick move-in home at Home Site #44