
 Online Sales Team
Jennifer, Lawrence, Toni & Linda
Nevada RED License No. S.0174935, S.0191723, S.064436, S.0204385
855-400-8655 Sales Center
 2312 Everwood Ln
Reno, NV 89439

 Online Sales Team
Jennifer, Lawrence, Toni & Linda
Nevada RED License No. S.0174935, S.0191723, S.064436, S.0204385
855-400-8655Sales Center 2312 Everwood Ln
Reno, NV 89439


Bedrooms
4

Bathrooms
4

Half Baths
1

Garages
3

Square Footage
3,519

Stories
1
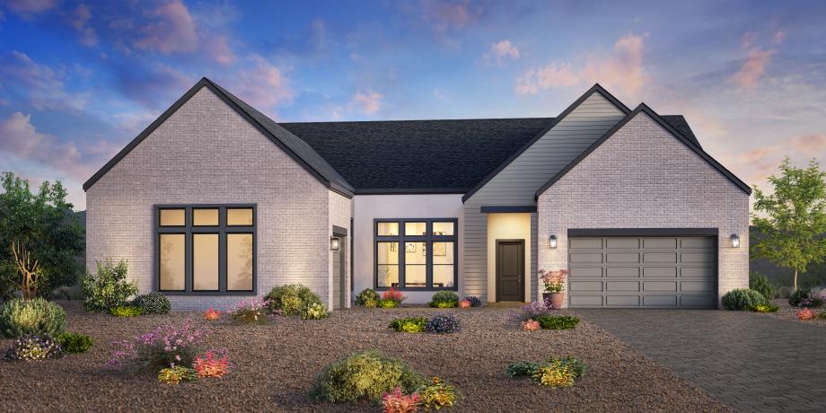
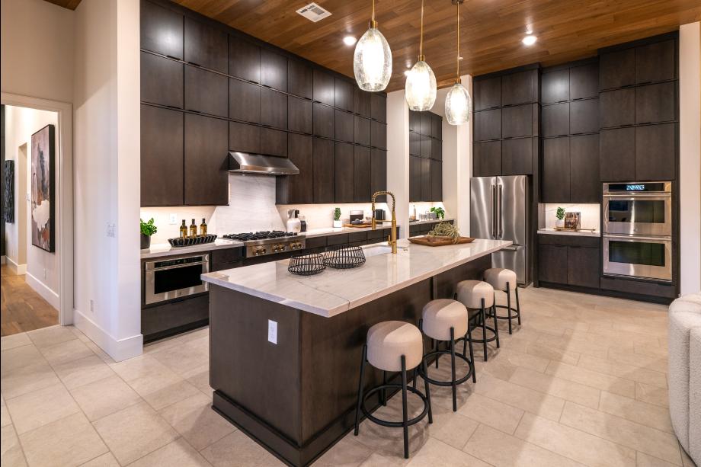
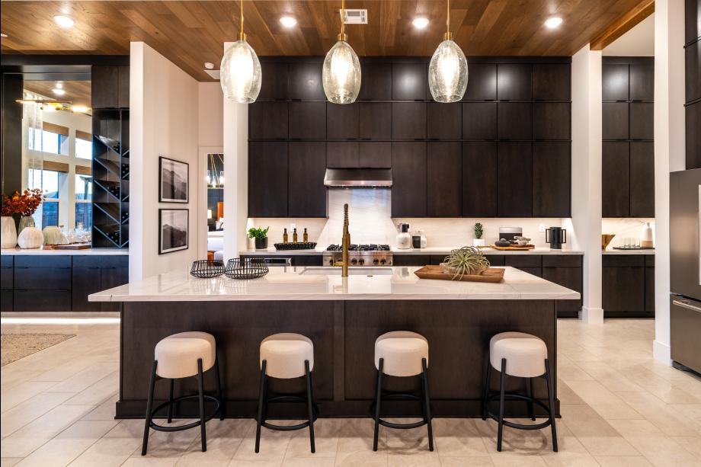
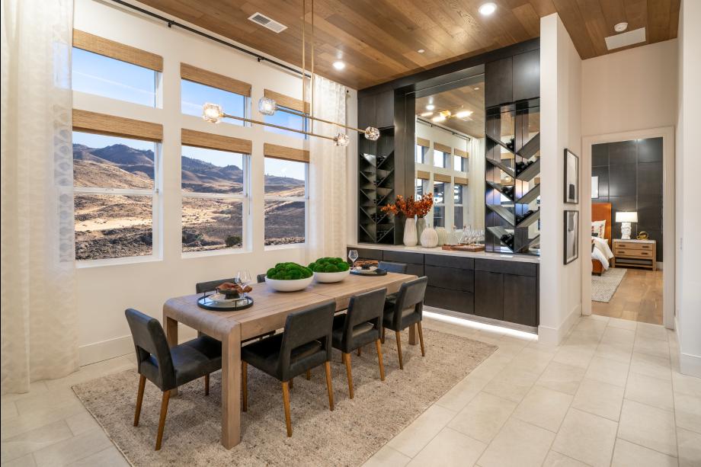

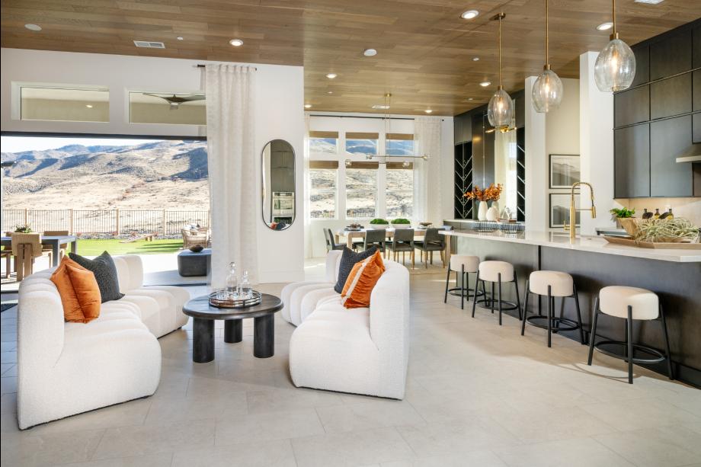
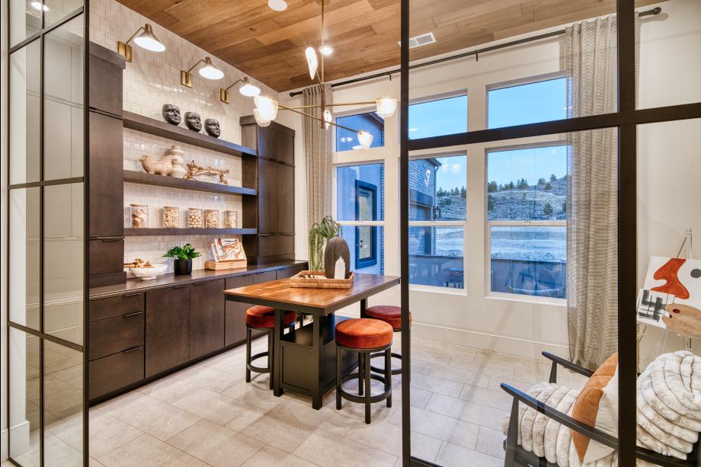

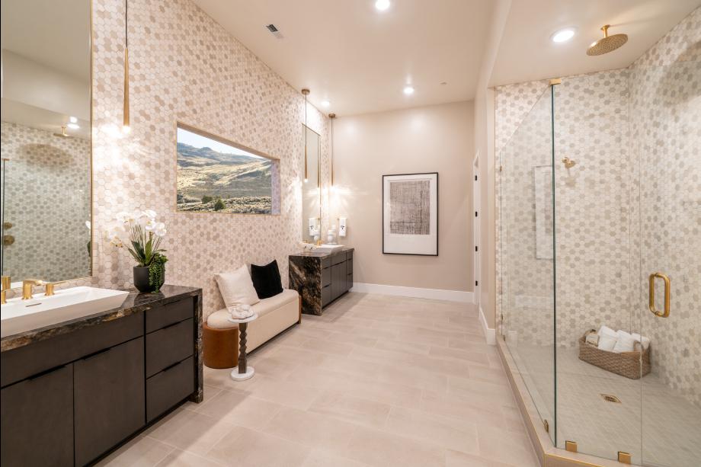
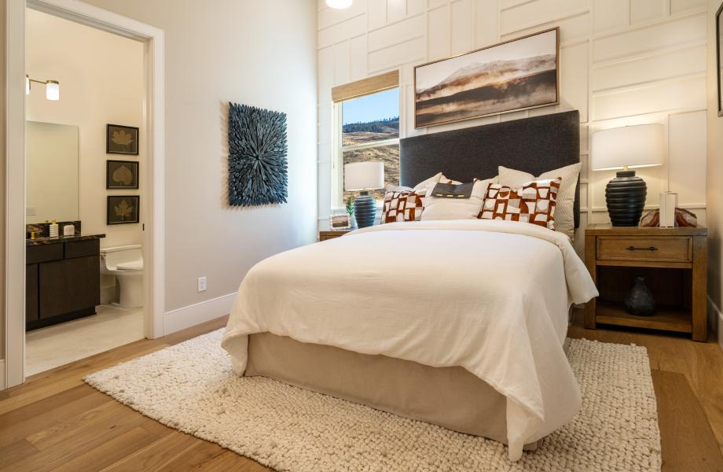
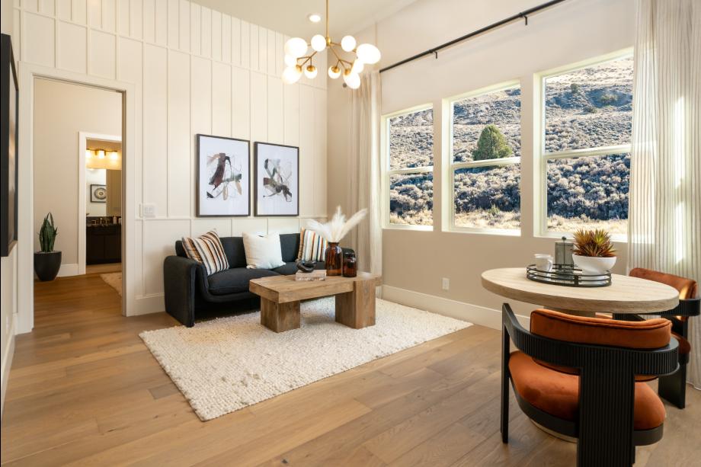

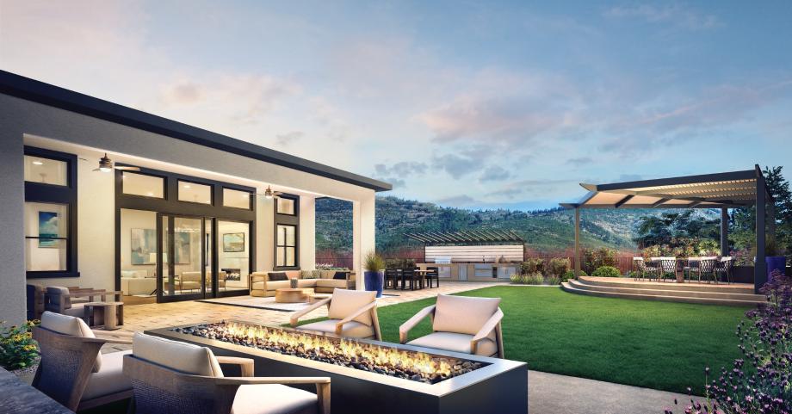
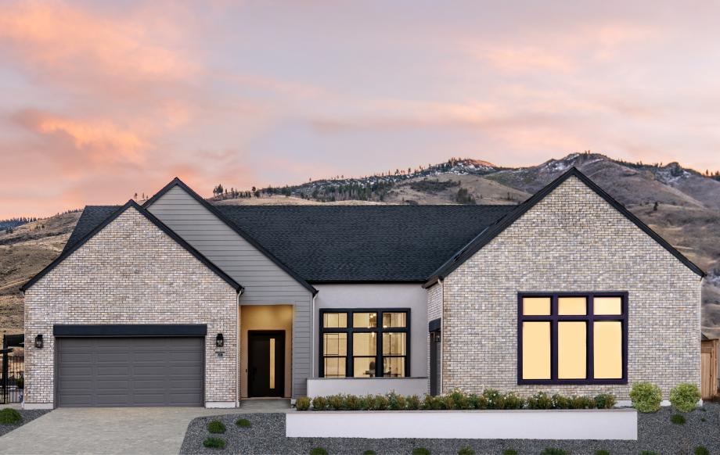
The Timberly blends luxurious style with everyday functionality. A charming L-shaped front porch leads to a welcoming foyer that opens into an expansive great room, flowing into the casual dining area and chef-inspired kitchen with a center island, butler pantry, and walk-in pantry. Sliding doors off the great room reveal a covered patio, perfect for year-round outdoor living. The elegant primary suite features a spacious walk-in closet and a luxurious bath with dual vanities, a separate shower, and a private water closet. Three secondary bedrooms each offer a walk-in closet and private bath, ensuring comfort and privacy for family and guests. Additional highlights include a versatile flex room, everyday entry, convenient laundry area, and guest powder room.
Find this quick move-in home at Home Site #2