 Online Sales Team
Jennifer, Lawrence, Toni & Linda
Nevada RED License No. S.0174935, S.0191723, S.064436, S.0204385
855-700-8655 Sales Center
 11545 Hillrise Ave
Las Vegas, NV 89138

 Online Sales Team
Jennifer, Lawrence, Toni & Linda
Nevada RED License No. S.0174935, S.0191723, S.064436, S.0204385
855-700-8655Sales Center 11545 Hillrise Ave
Las Vegas, NV 89138


Bedrooms
4

Bathrooms
3

Half Baths
1

Garages
2

Square Footage
2,396

Stories
3
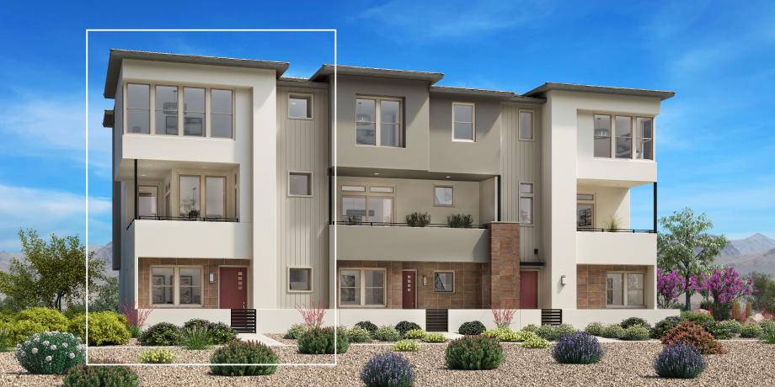
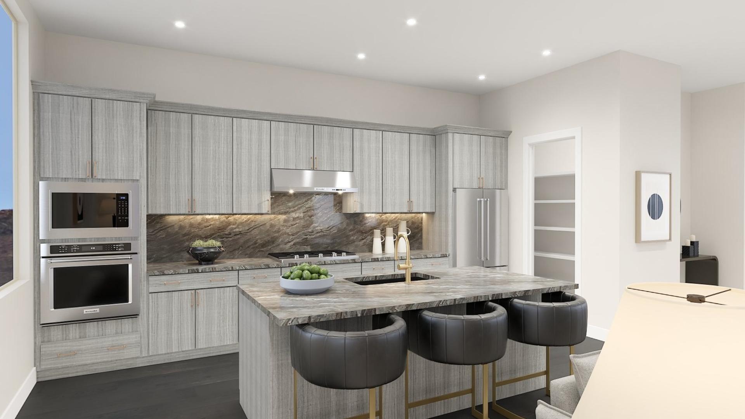
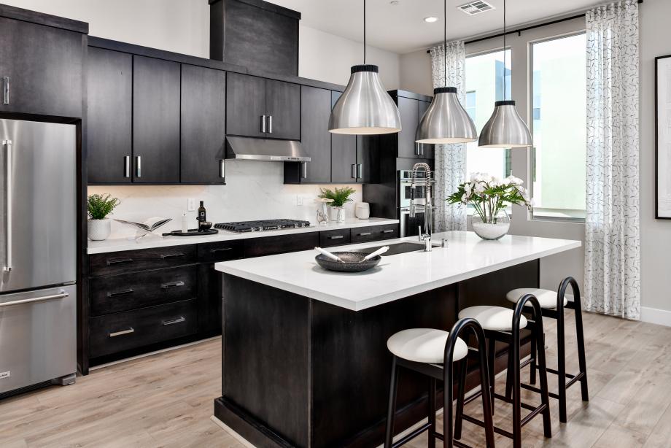
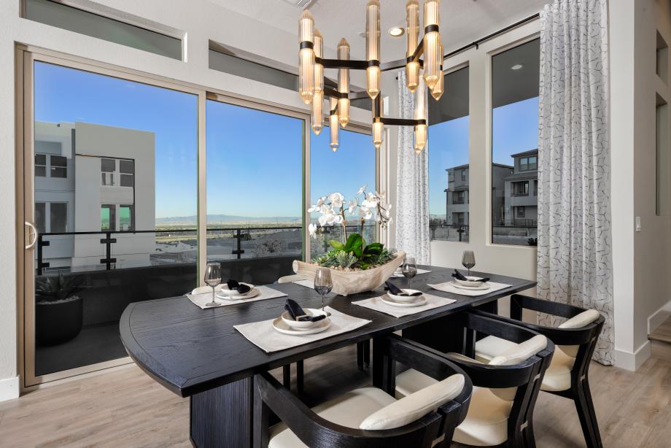
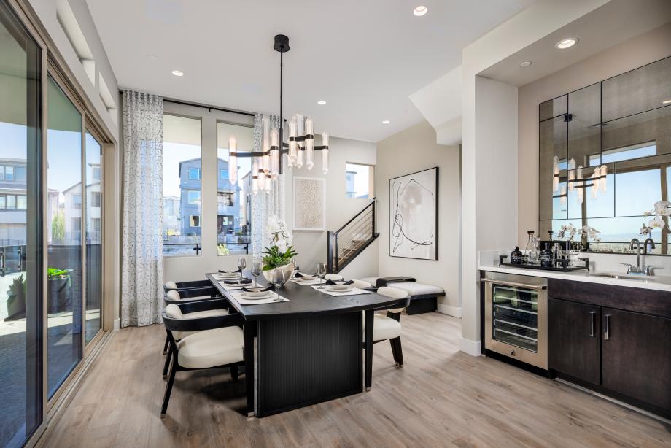
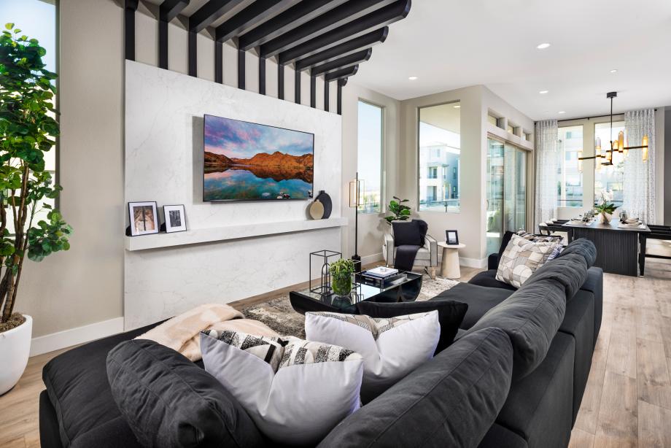
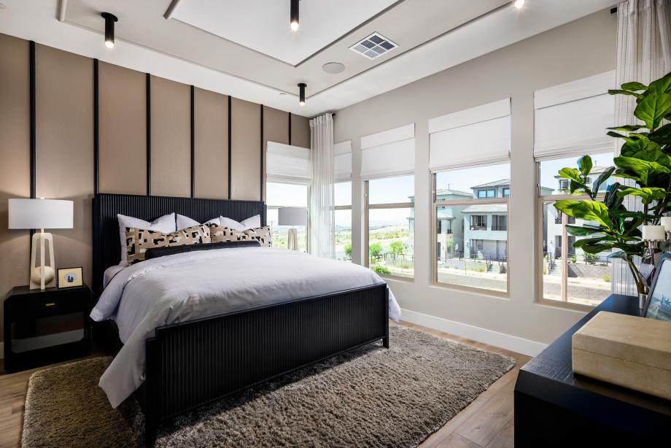
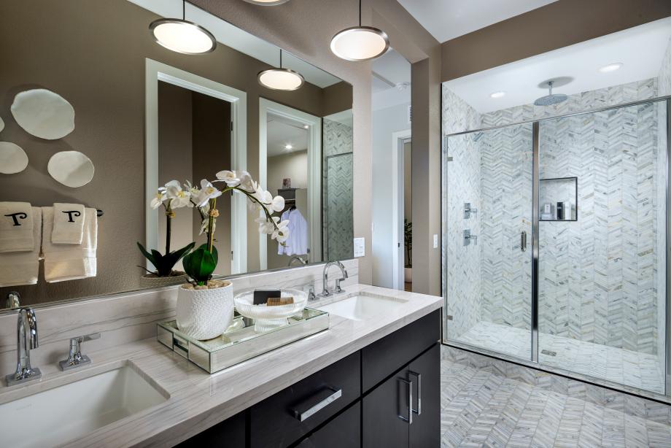
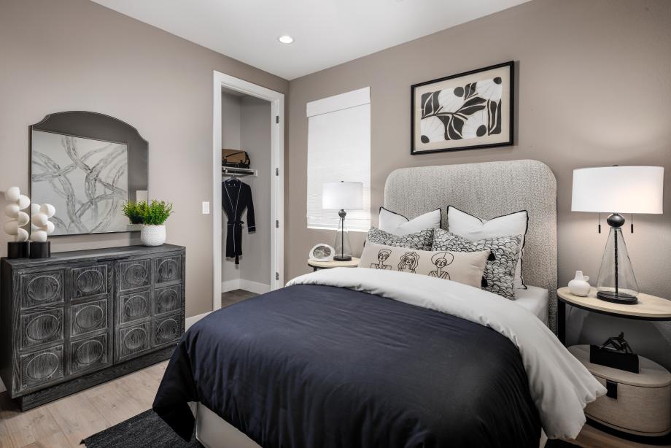
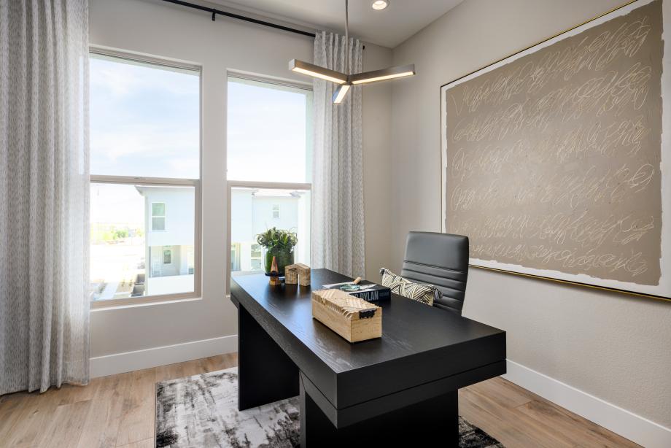
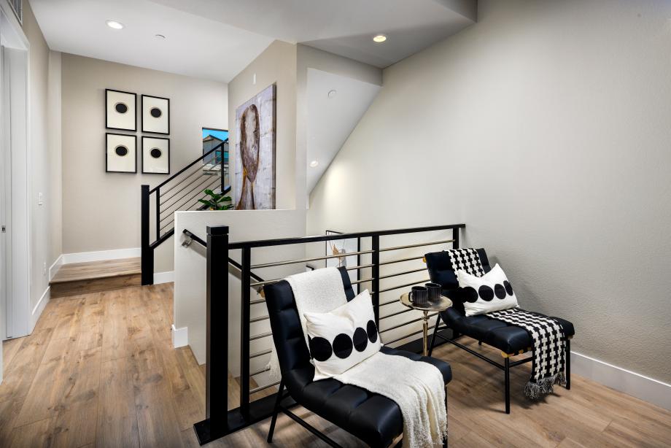
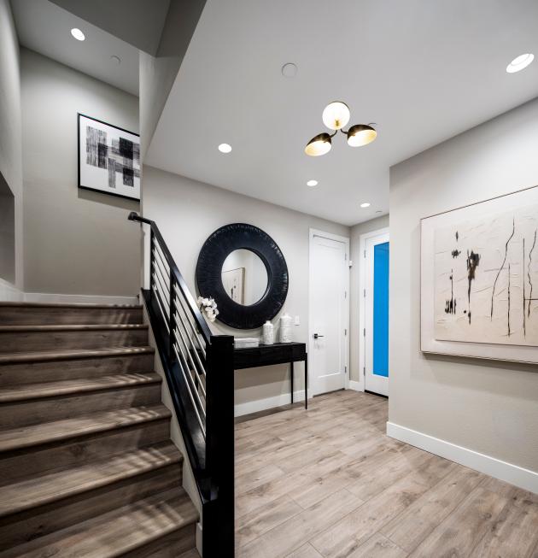
The polished Red Cliff home design combines style and functionality. A foyer entry leads to a useful workspace and a versatile secondary bedroom with a private bath. The second floor reveals a beautiful great room and a casual dining area with access to a covered balcony. The well-equipped kitchen features a spacious center island, a roomy pantry, and generous cabinet and counter space. On the third floor, the primary bedroom is a lovely retreat with a walk-in closet and a charming primary bath with a dual-sink vanity, a luxe shower, and a private water closet. Adjacent to an airy loft, two secondary bedrooms offer ample closet space and share a hall bath with a separate vanity area. Other desirable features include a powder room, bedroom-level laundry, and plenty of storage.


Find this quick move-in home at Home Site #99