Online Sales Team
Jennifer, Lawrence, Toni & Linda
Nevada RED License No. S.0174935, S.0191723, S.064436, S.0204385
855-400-8655 Sales Center
 2433 Gary Mayo Ct
Reno, NV 89521
Open by appointment only

 Online Sales Team
Jennifer, Lawrence, Toni & Linda
Nevada RED License No. S.0174935, S.0191723, S.064436, S.0204385
855-400-8655Sales Center 2433 Gary Mayo Ct
Reno, NV 89521
Open by appointment only

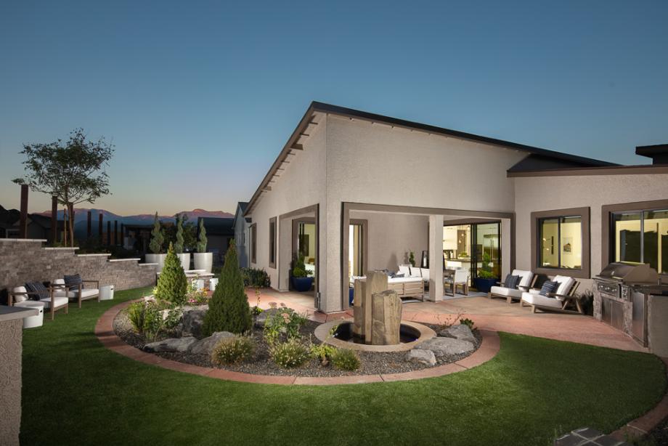
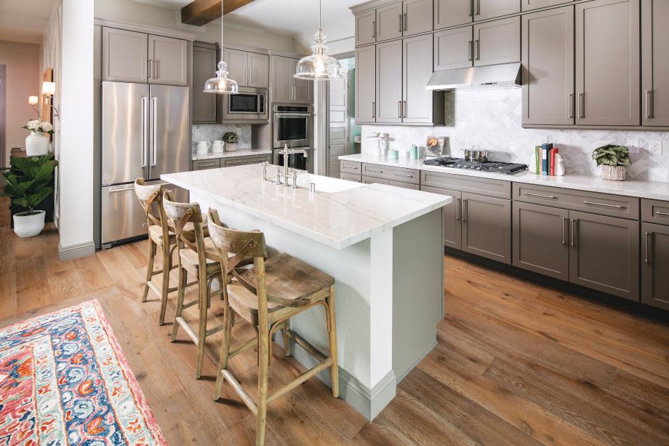
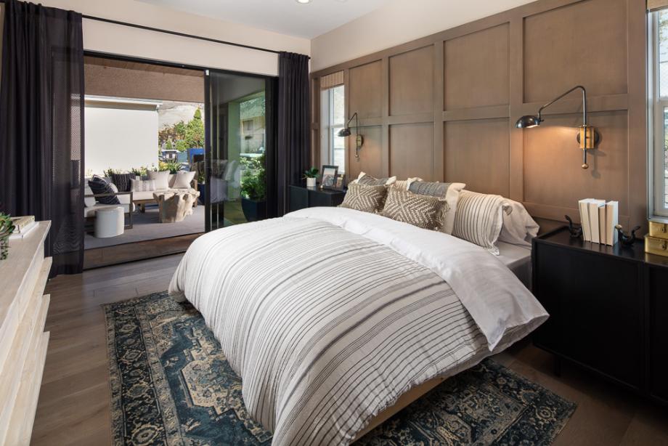
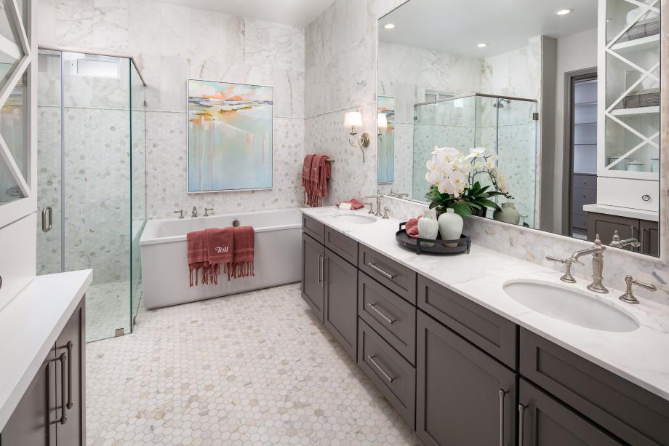
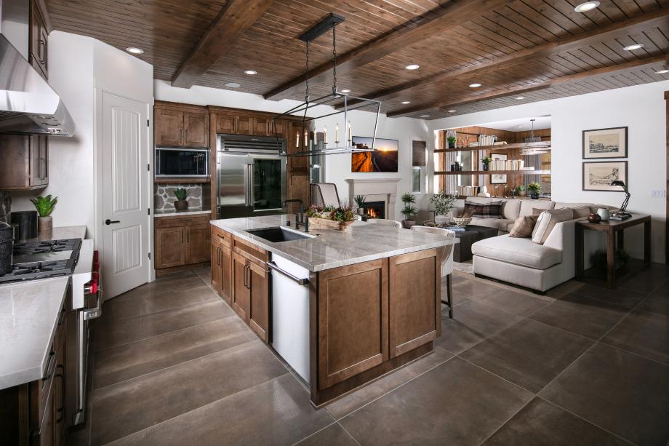
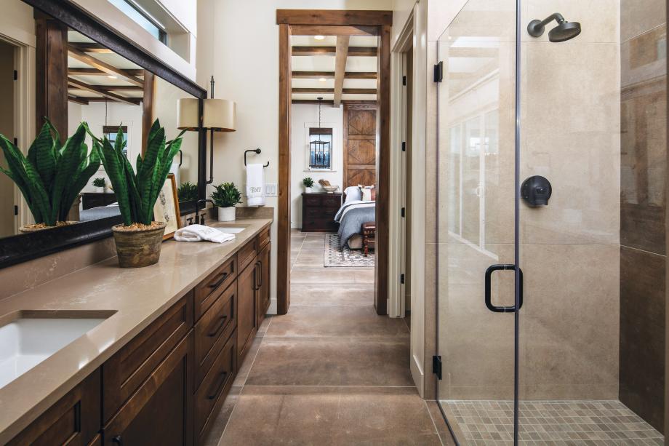
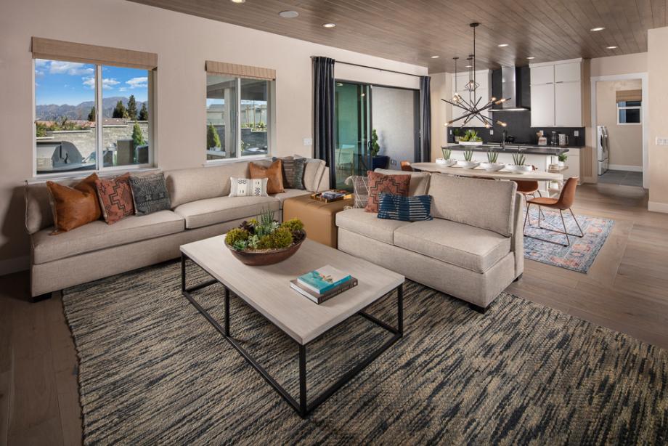
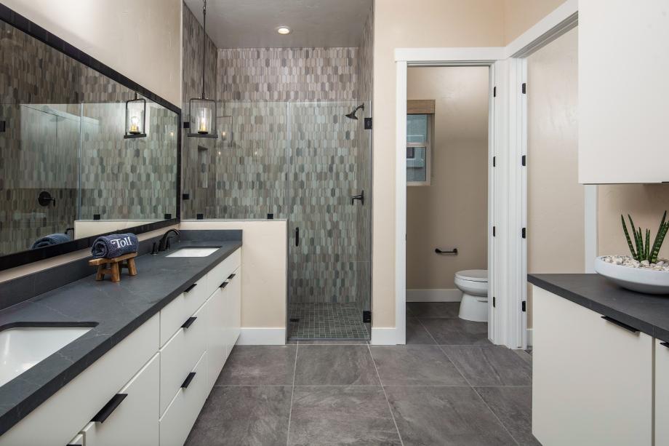
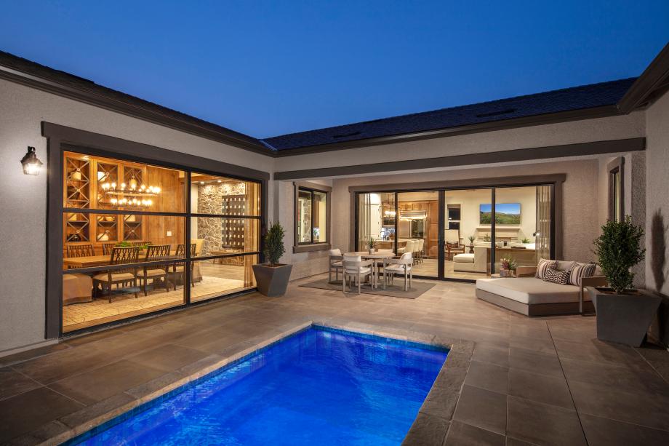
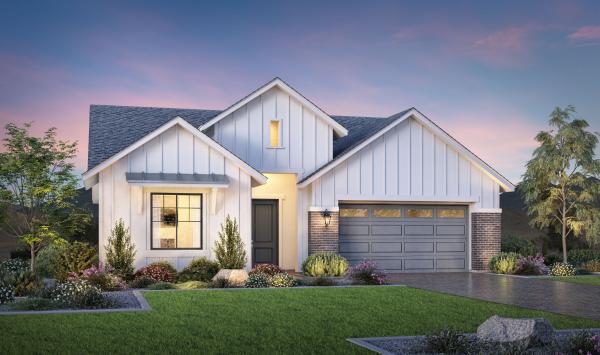
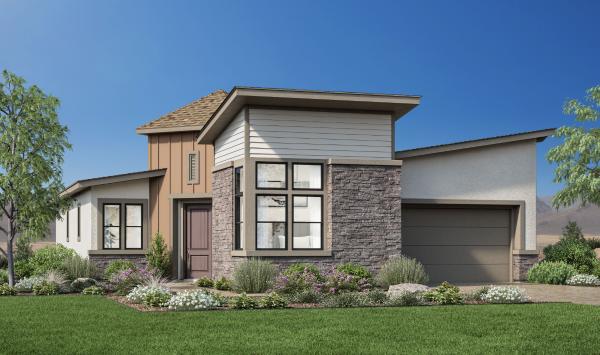
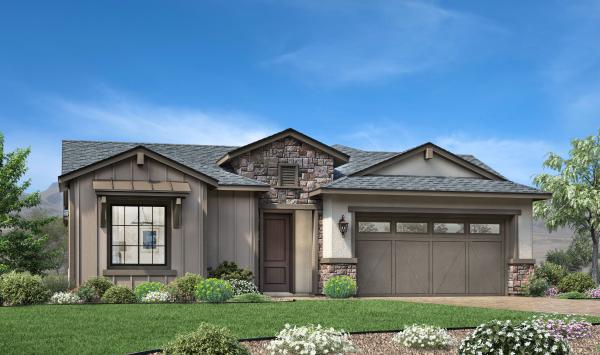
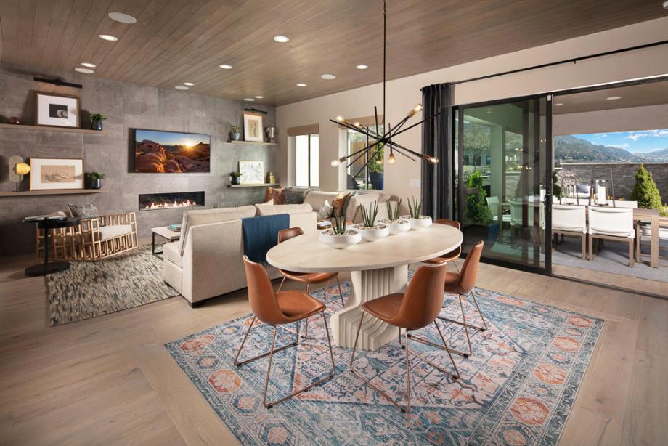
Enjoy a low-maintenance lifestyle with resort-style amenities at Regency at Caramella Ranch. Ranging from 1,682 to 1,965 square feet, the Claymont Collection offers three stunning home designs for the perfect combination of comfort and space. From an onsite Lifestyle Director to breathtaking mountain and cityscape views set within the Caramella Ranch master-planned community, this staff-gated, 55+ active-adult community offers the best of everything.