
 Online Sales Team
Jennifer, Lawrence, Toni & Linda
Nevada RED License No. S.0174935, S.0191723, S.064436, S.0204385
855-400-8655 Sales Center
 7481 Rustic Sky Ct
Sparks, NV 89436

 Online Sales Team
Jennifer, Lawrence, Toni & Linda
Nevada RED License No. S.0174935, S.0191723, S.064436, S.0204385
855-400-8655Sales Center 7481 Rustic Sky Ct
Sparks, NV 89436


Bedrooms
2

Bathrooms
2

Half Baths
1

Garages
2

Square Footage
2,025

Stories
1
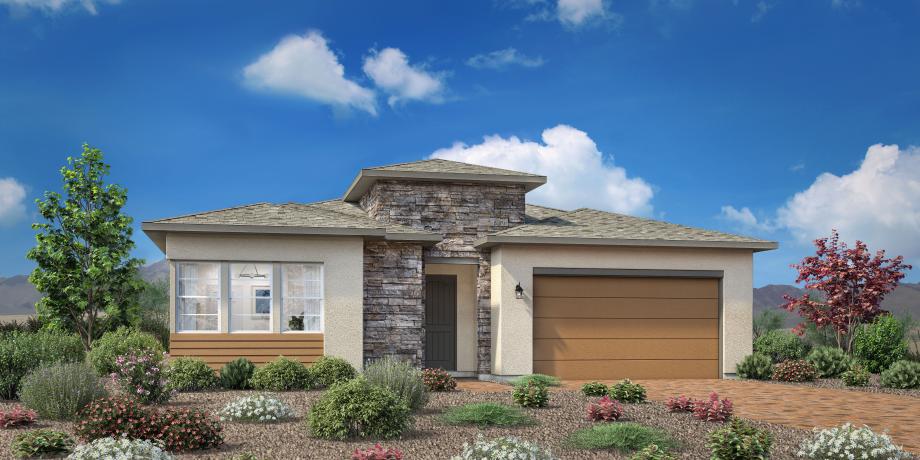
The kitchen is truly the heart of the Denison home design. Overlooking the bright casual dining area, the well-appointed kitchen features a large center island with breakfast bar and ample counter and cabinet space and is complete with an adjacent walk-in pantry and thoughtful workspace. Adjacent to the kitchen is the spacious great room offering a delightful view to the large covered patio. The charming foyer flows past a bright spacious office, convenient powder room, and large secondary bedroom with sizable closet and shared hall bath. The beautiful primary bedroom suite is enhanced by a king-size walk-in closet and gracious primary bath with dual-sink vanity, large luxe shower with bench and drying area, linen storage, and private water closet. Additional highlights include an everyday entry with drop zone, centrally located laundry, and additional storage areas.
FLOOR PLANS


