Online Sales Team
Jennifer, Lawrence, Toni & Linda
Nevada RED License No. S.0174935, S.0191723, S.064436, S.0204385
855-400-8655 Sales Center
 2650 Deweese Lp
Reno, NV 89509

 Online Sales Team
Jennifer, Lawrence, Toni & Linda
Nevada RED License No. S.0174935, S.0191723, S.064436, S.0204385
855-400-8655Sales Center 2650 Deweese Lp
Reno, NV 89509

Washoe County
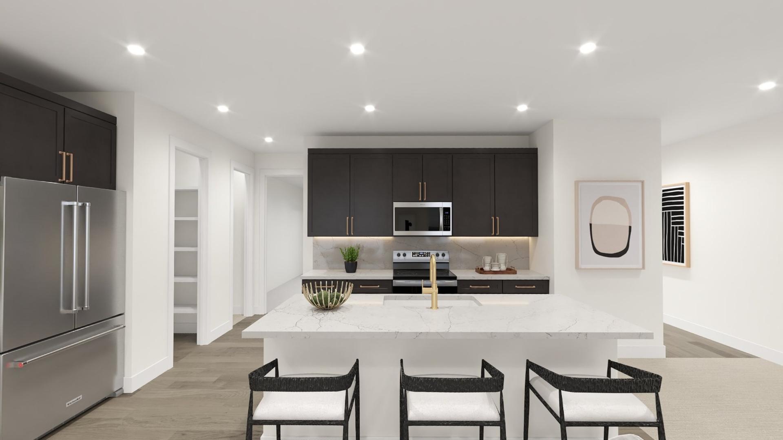
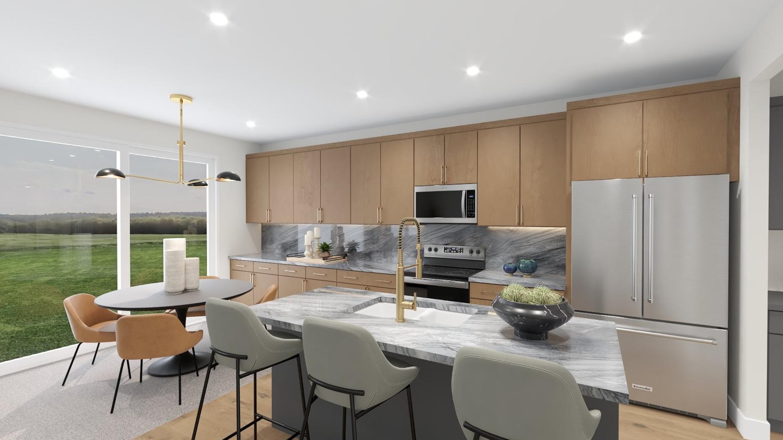
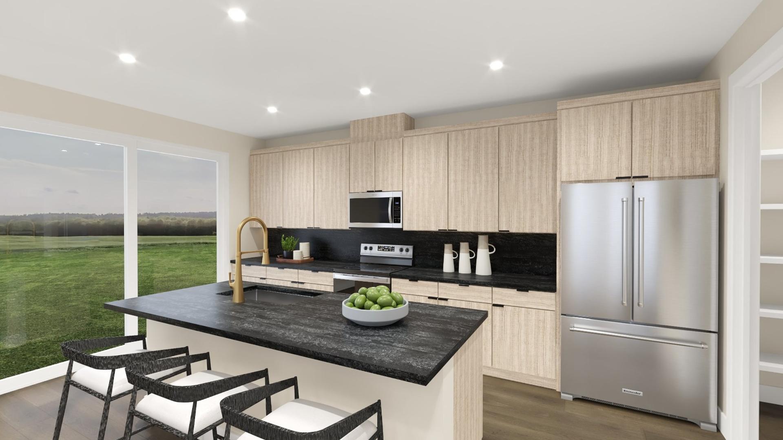
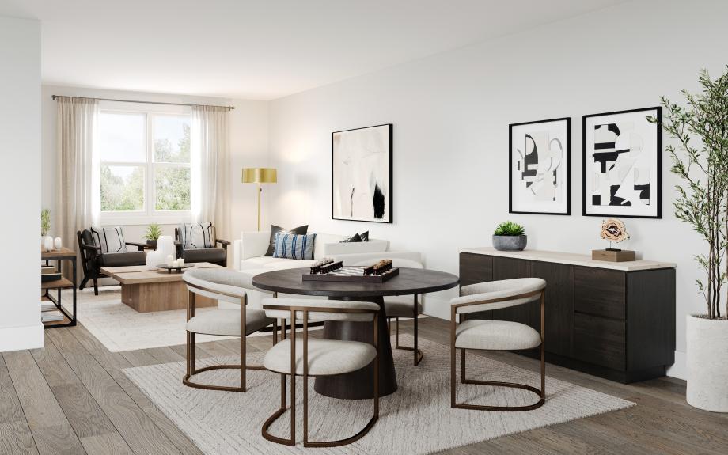
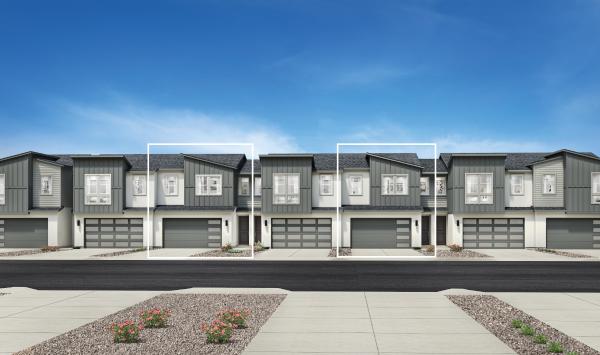
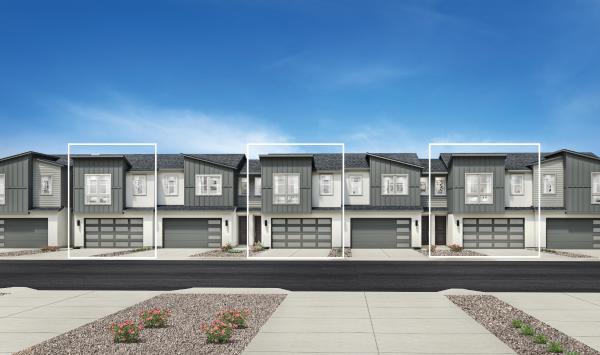
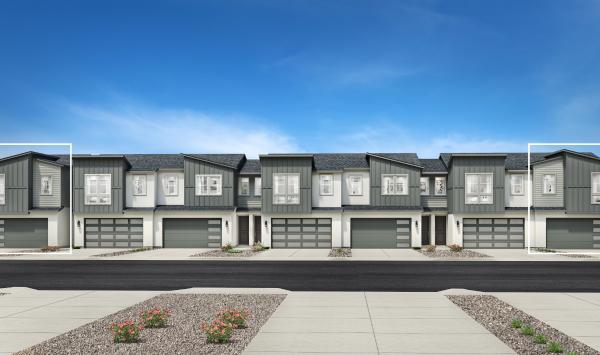
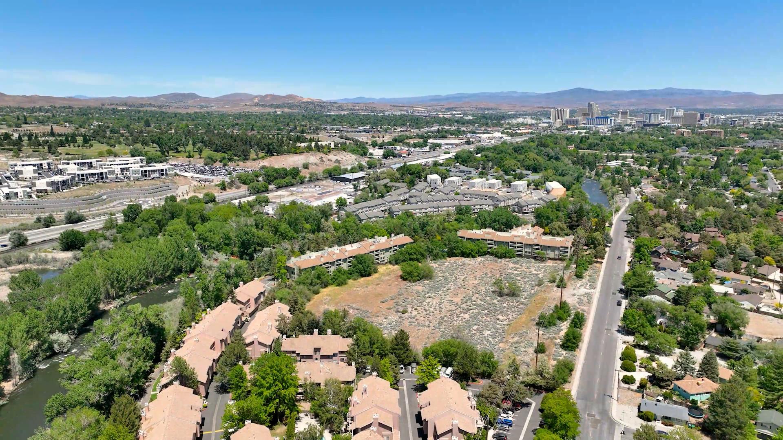
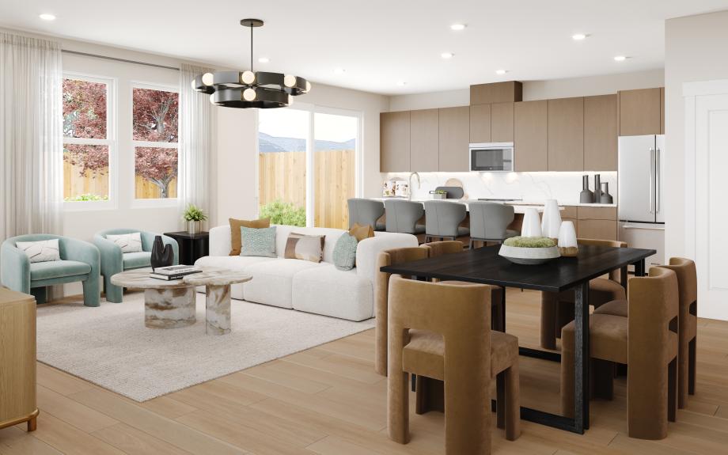
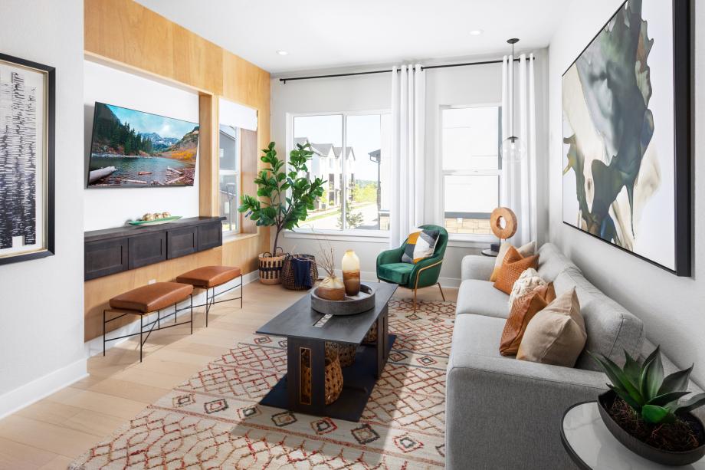
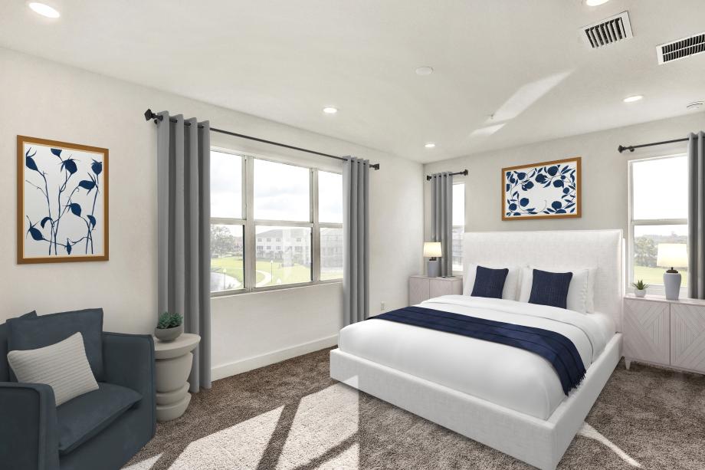
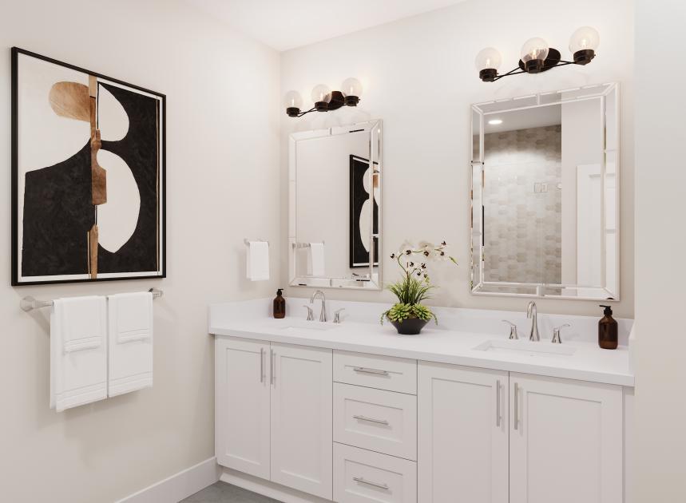

Tucked in a coveted corner of historic Old Southwest, steps from the Truckee River and minutes from MidTown and the vibrant Riverwalk District, this exclusive enclave of townhomes in Reno, NV, invites you to experience a new standard of urban living. Rivercrest puts the best of the city at your doorstep, with unique shops and eateries, lively events, a thriving local arts scene, and world-class options for recreation and entertainment all just a stroll or short drive away. Tree-lined streets and meandering riverbanks add a tranquil touch to the area’s bustling appeal. Select from an array of modern, meticulously crafted home designs featuring spacious primary suites, impressive great rooms, and versatile lofts, and create your ideal new townhome in this prime location.