
 Online Sales Team
Jennifer, Lawrence, Toni & Linda
Nevada RED License No. S.0174935, S.0191723, S.064436, S.0204385
855-400-8655 Sales Center
 2650 Deweese Lp
Reno, NV 89509

 Online Sales Team
Jennifer, Lawrence, Toni & Linda
Nevada RED License No. S.0174935, S.0191723, S.064436, S.0204385
855-400-8655Sales Center 2650 Deweese Lp
Reno, NV 89509


Bedrooms
3

Bathrooms
2

Half Baths
1

Garages
2

Square Footage
1,819

Stories
2
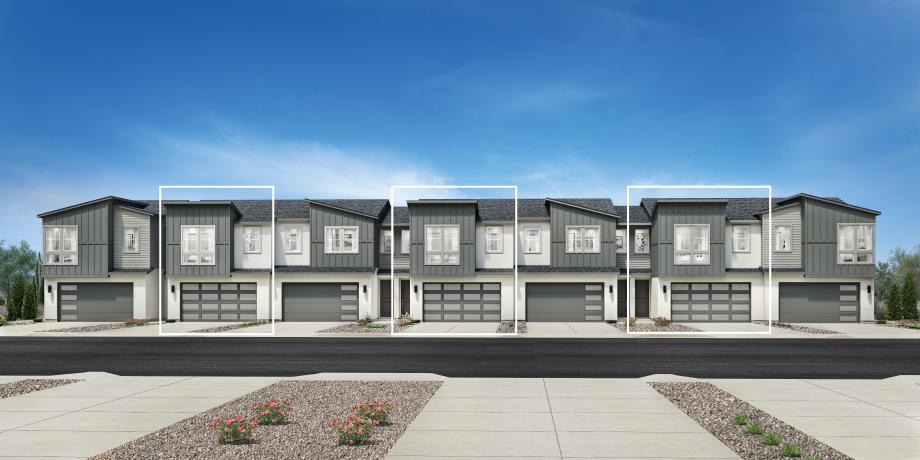
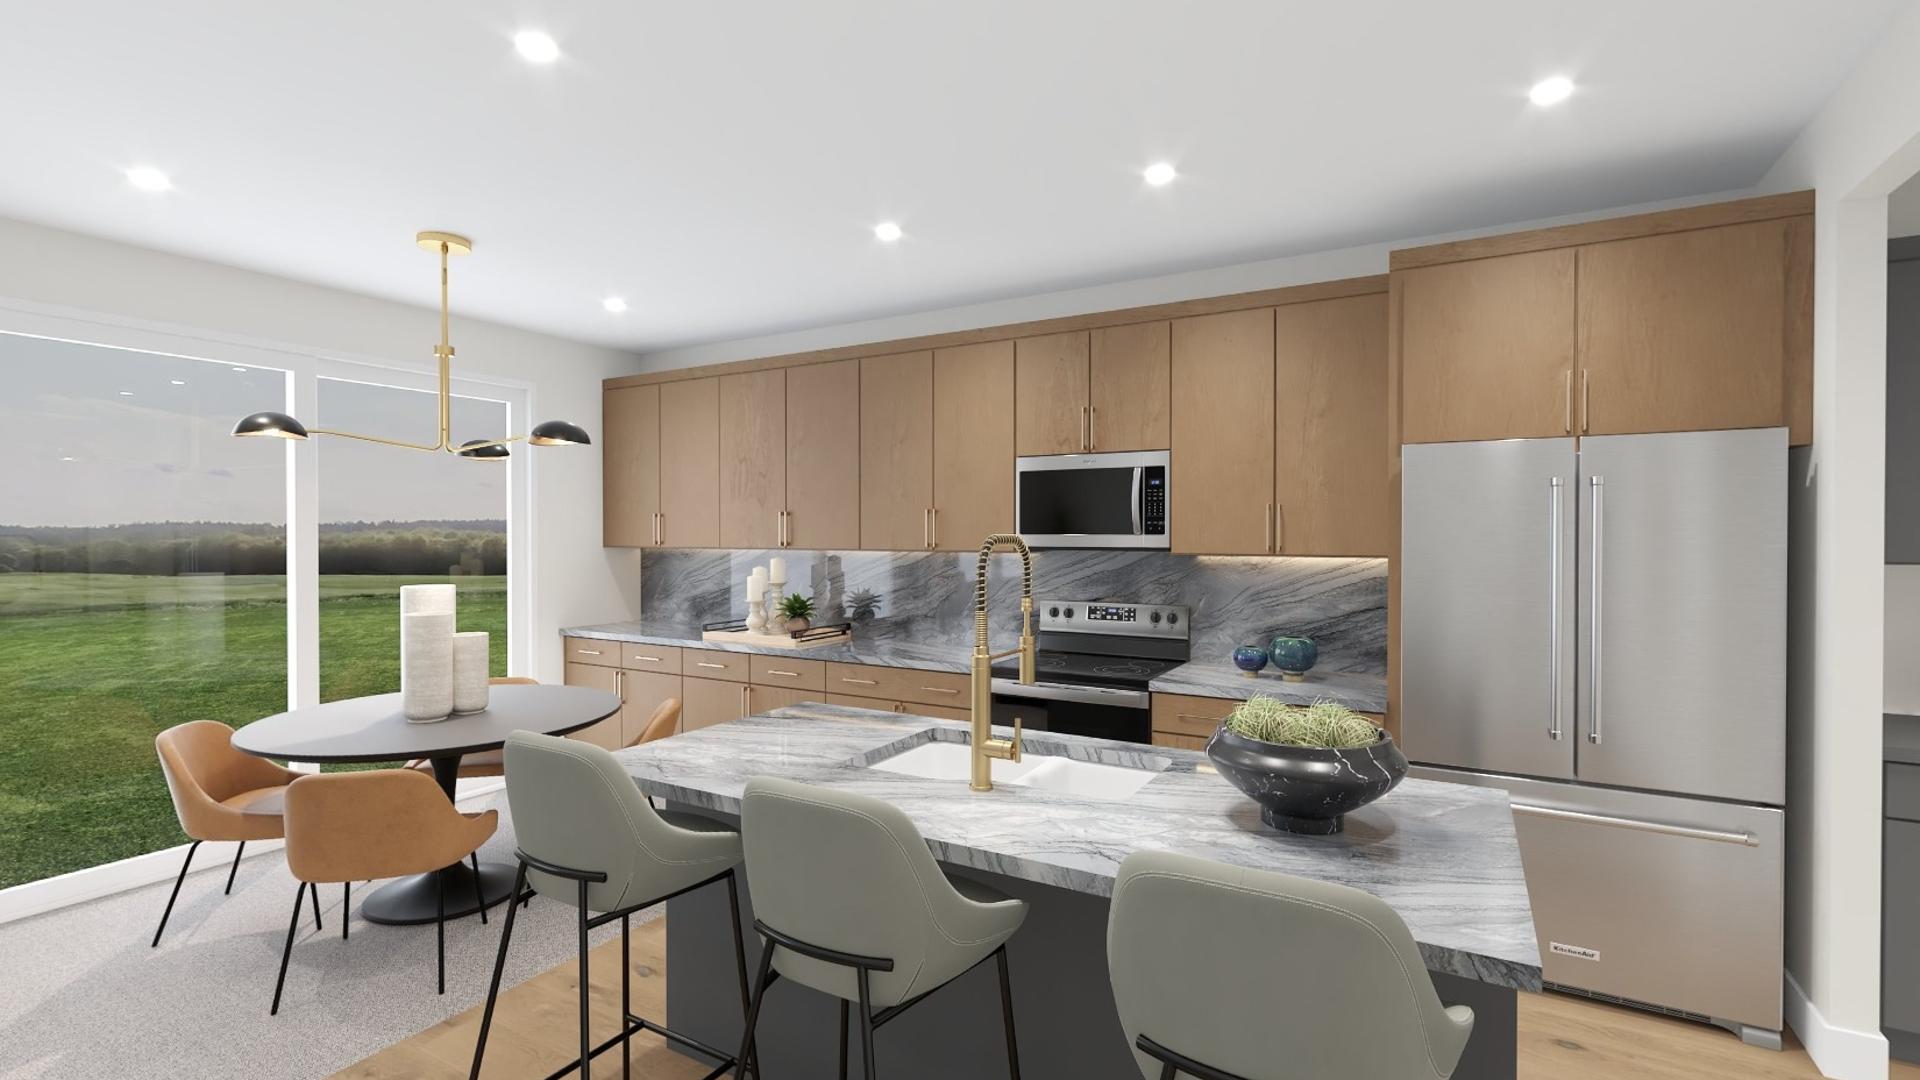
The Danica home design features an open floor plan that seamlessly connects the foyer, great room, and casual dining area, creating an inviting atmosphere for both everyday living and special occasions. The well-appointed kitchen includes a spacious island and pantry, while the adjacent under-stair walk-in closet offers ample storage space. The primary suite offers a walk-in closet, dual sinks, and a private water closet in the primary bath, ensuring comfort and privacy. Additional highlights include a versatile loft space, a convenient everyday entry, and a laundry room on the bedroom level for added practicality.
Find this quick move-in home at Home Site #2