Online Sales Team
Jennifer, Lawrence, Toni & Linda
Nevada RED License No. S.0174935, S.0191723, S.064436, S.0204385
855-400-8655 Sales Center
 2650 Deweese Lp
Reno, NV 89509

 Online Sales Team
Jennifer, Lawrence, Toni & Linda
Nevada RED License No. S.0174935, S.0191723, S.064436, S.0204385
855-400-8655Sales Center 2650 Deweese Lp
Reno, NV 89509


Bedrooms
3

Bathrooms
2

Half Baths
1

Garages
2

Square Footage
1,712

Stories
2
 Download as a PDF
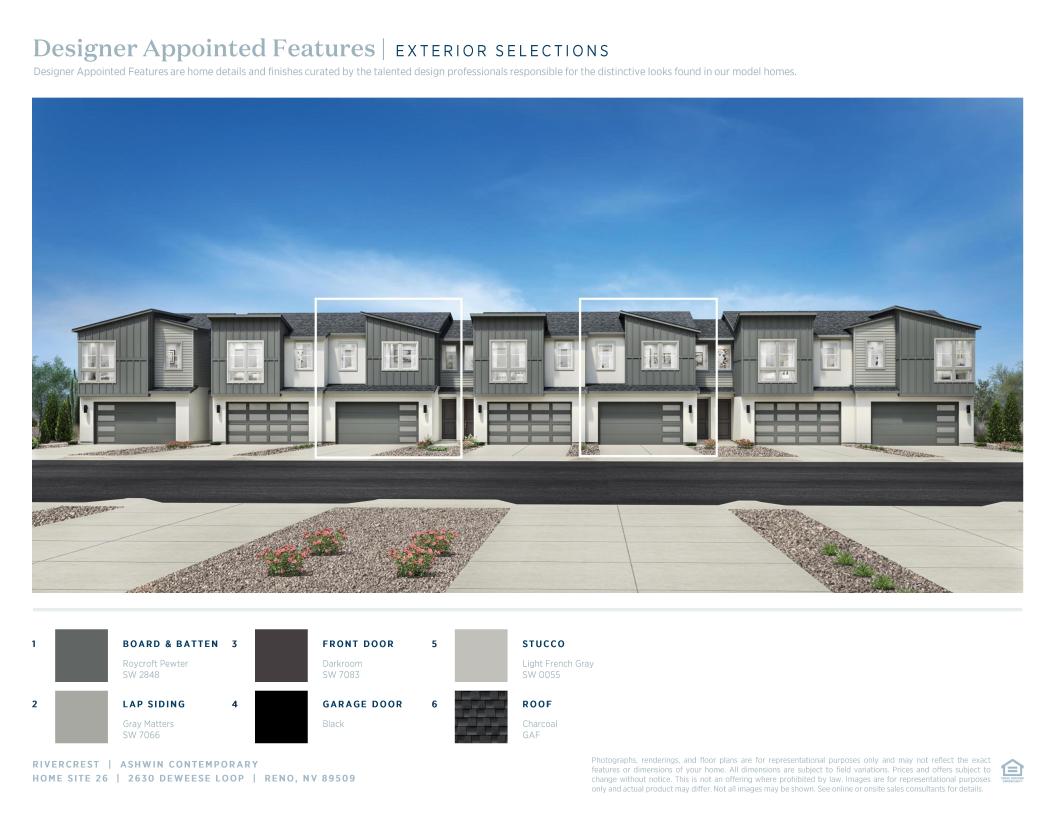
 Modern Art Deco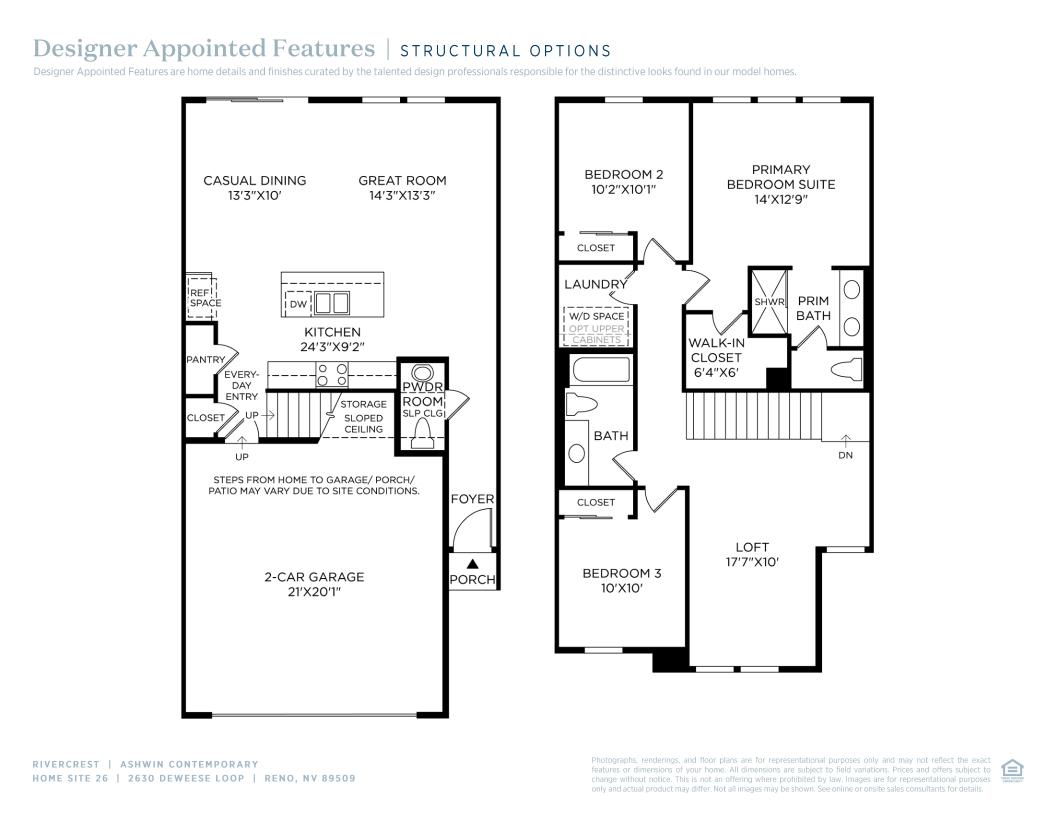
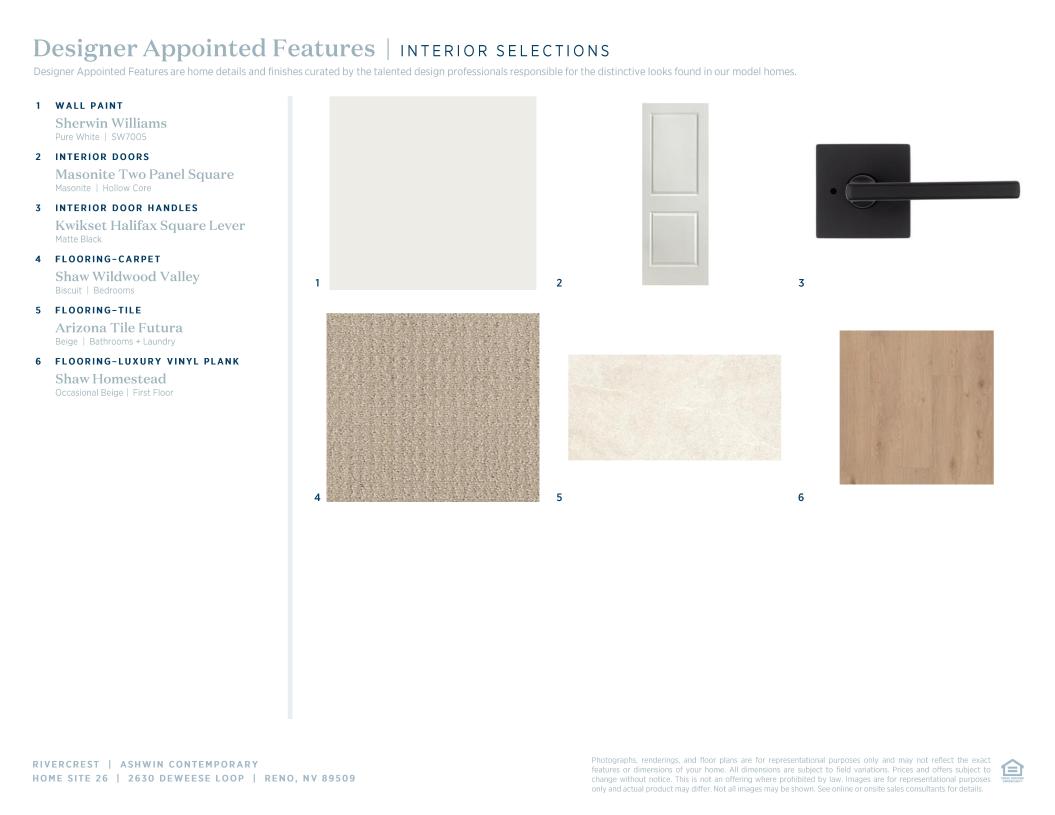
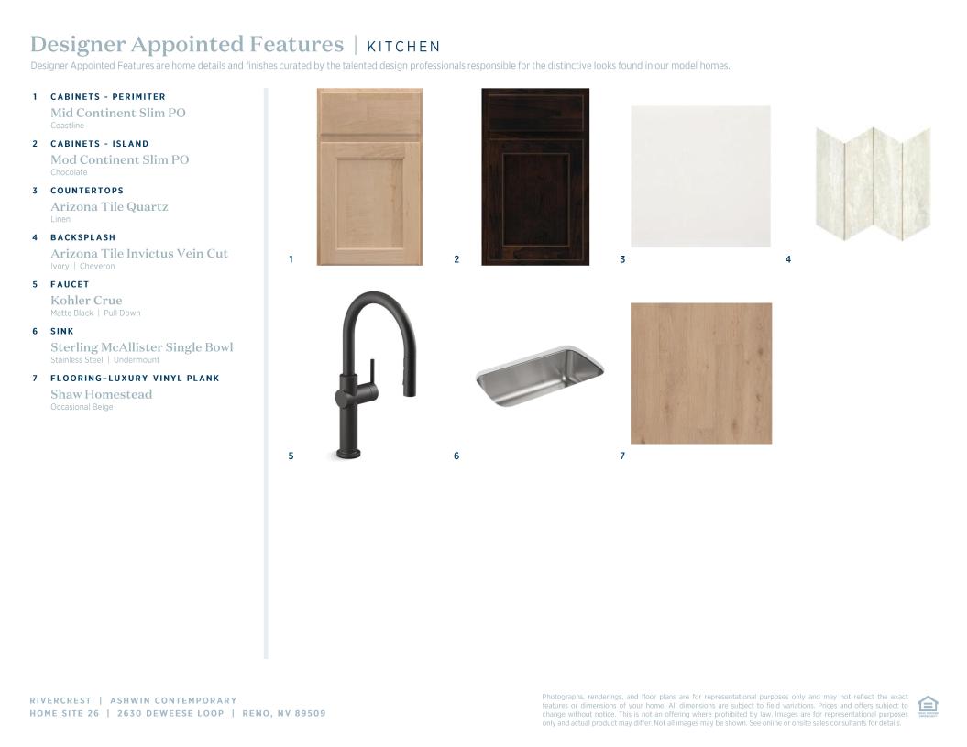
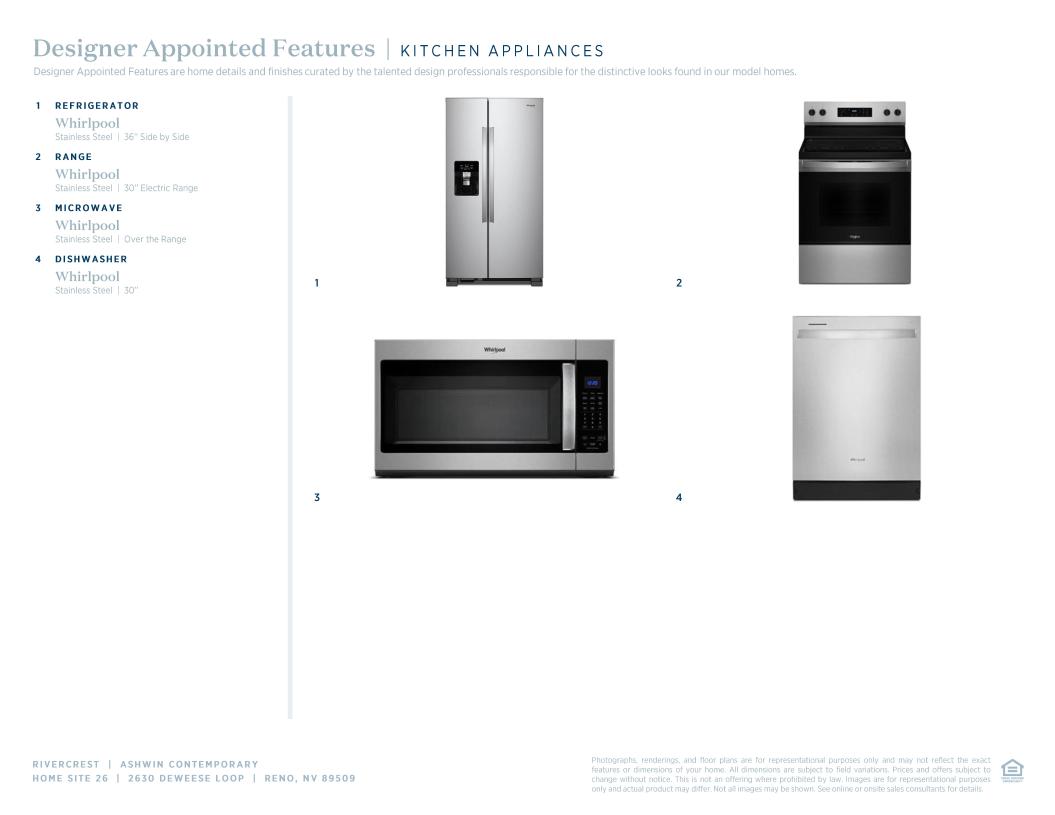
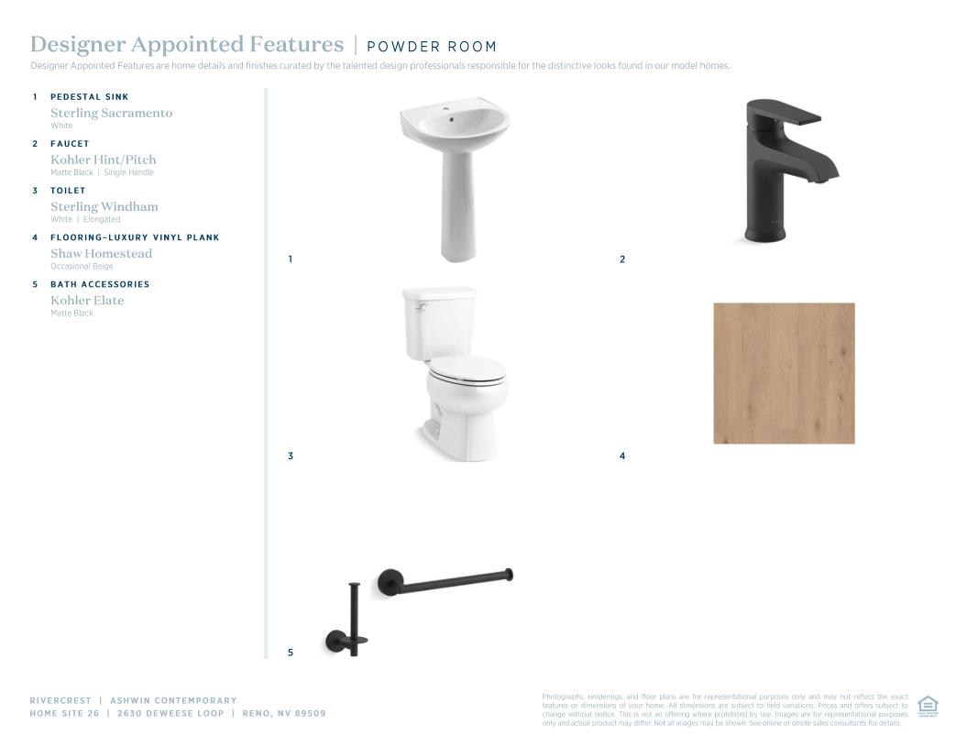
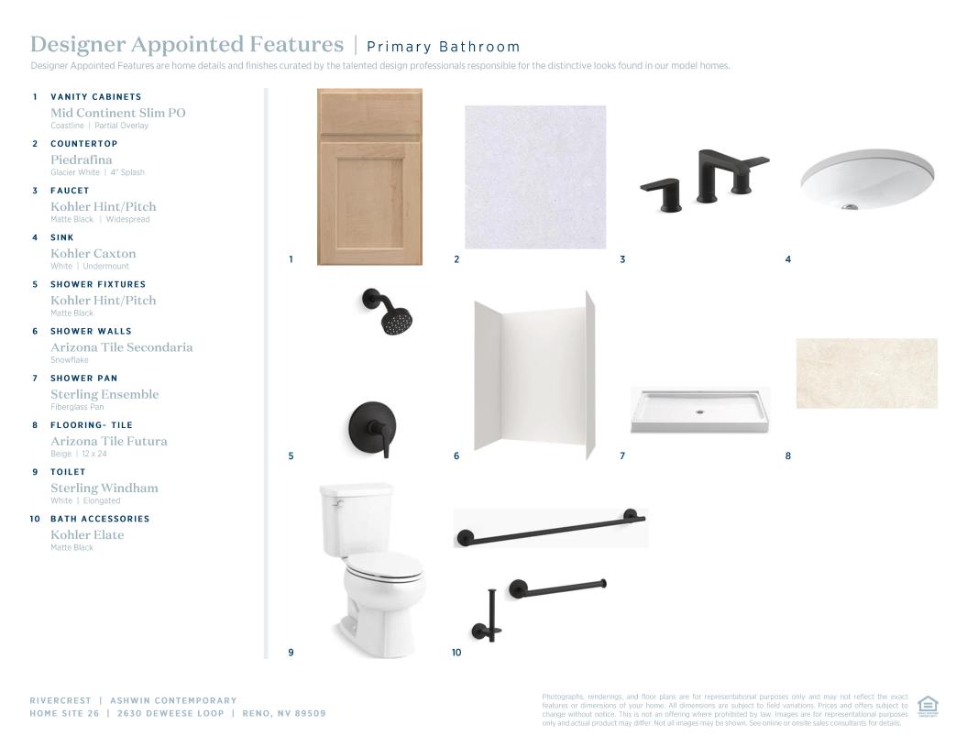
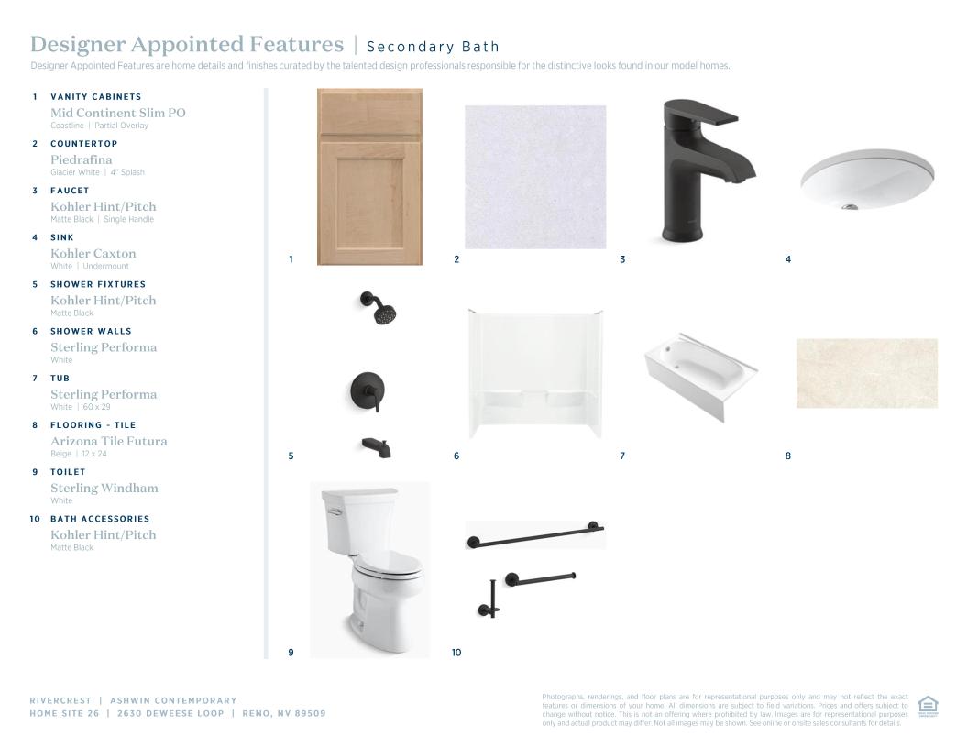
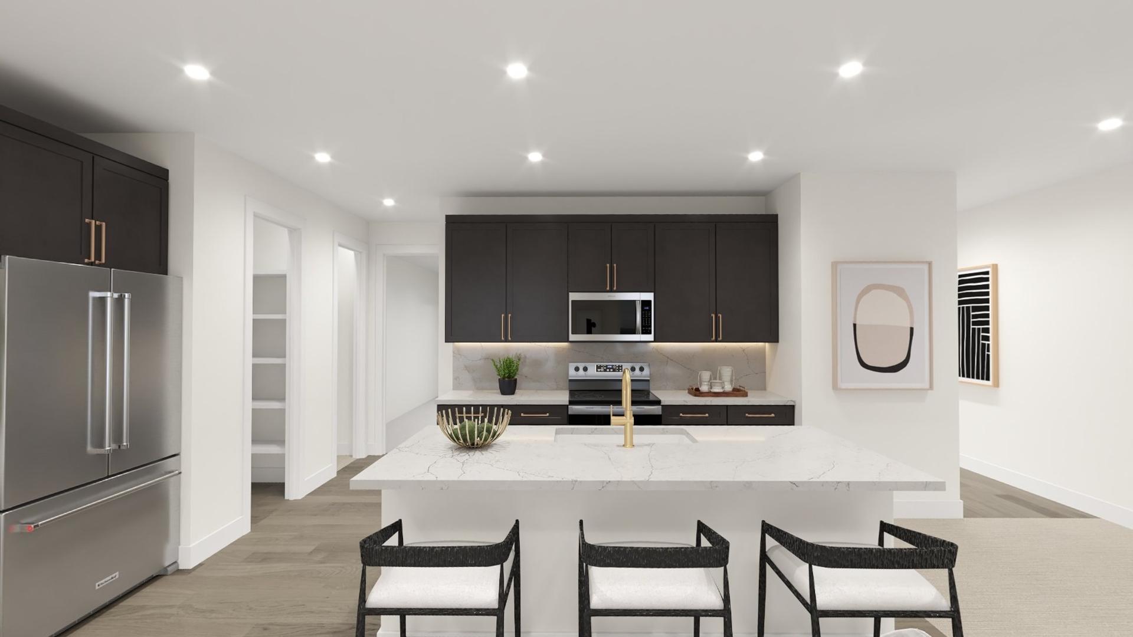
 Modern Art Deco Designer Appointed Collection
Toll Brothers Designer Appointed Collections are professionally curated selections of fixtures and finishes that come together to create a cohesive, distinctive look for a home. Learn More
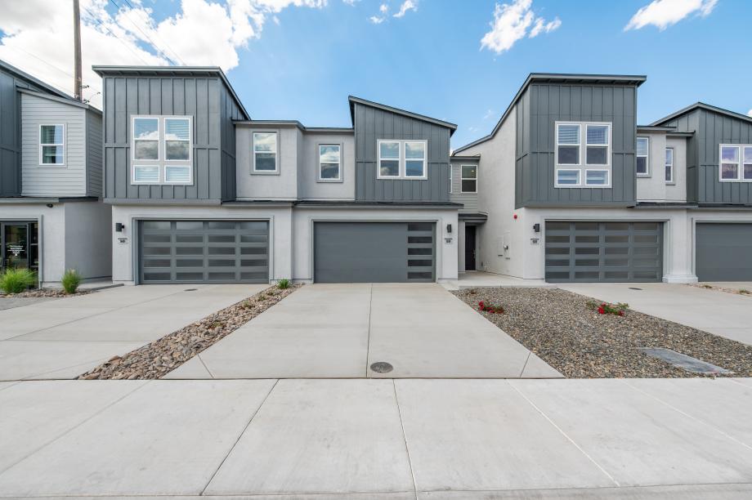
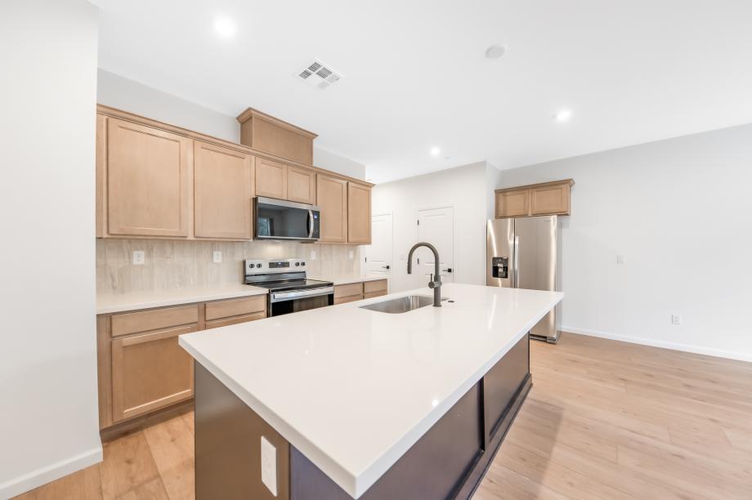
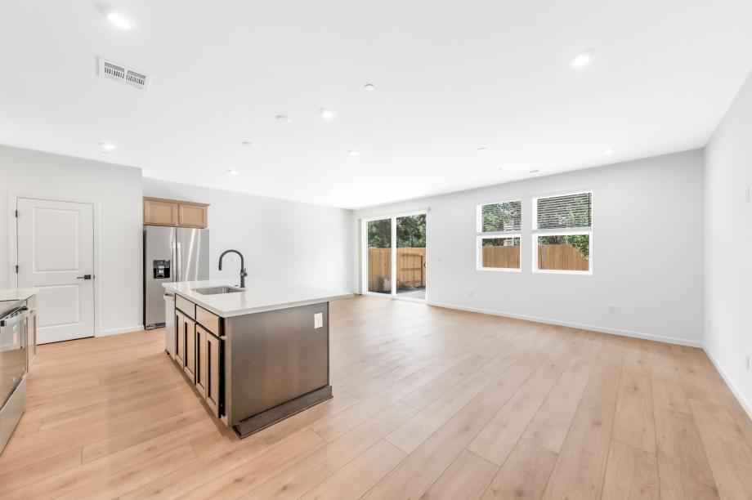
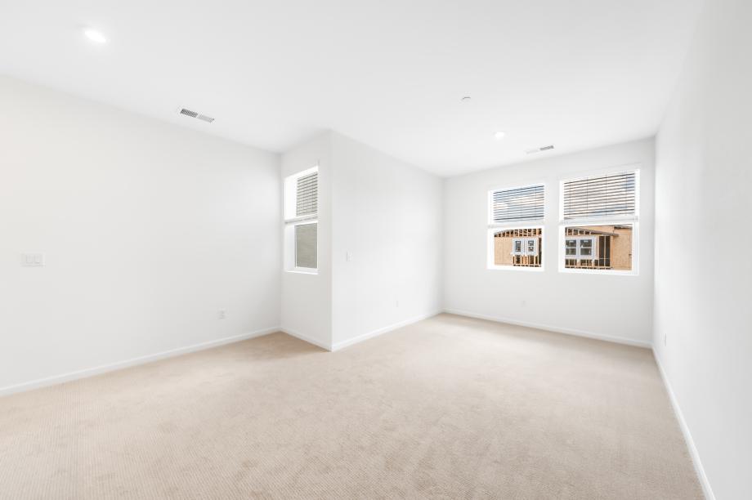
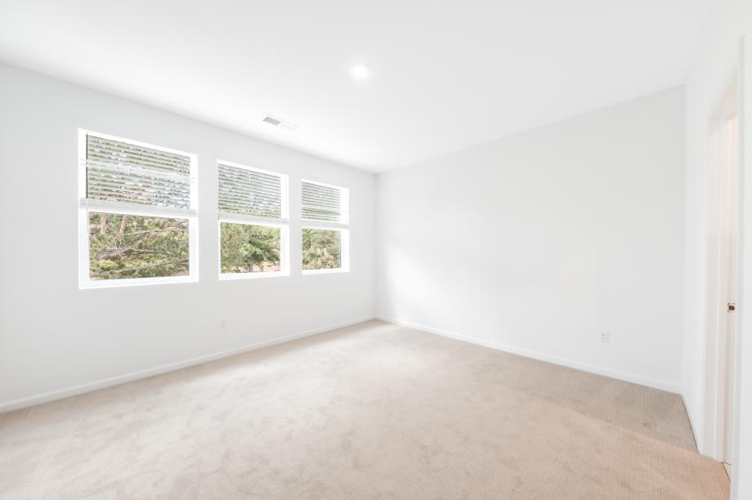
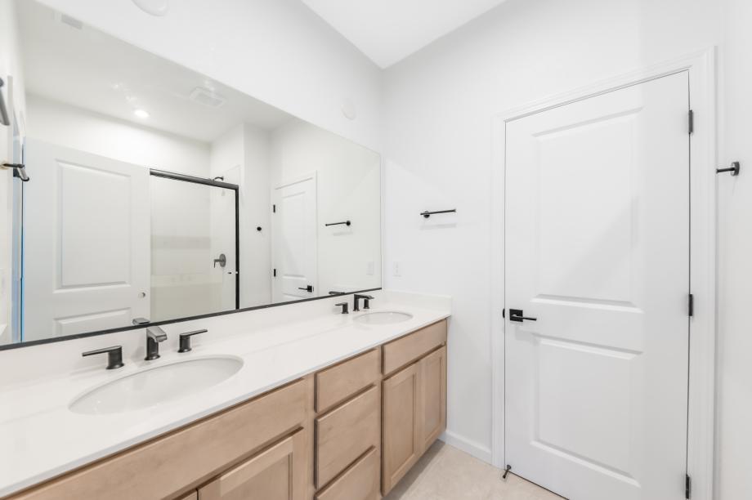
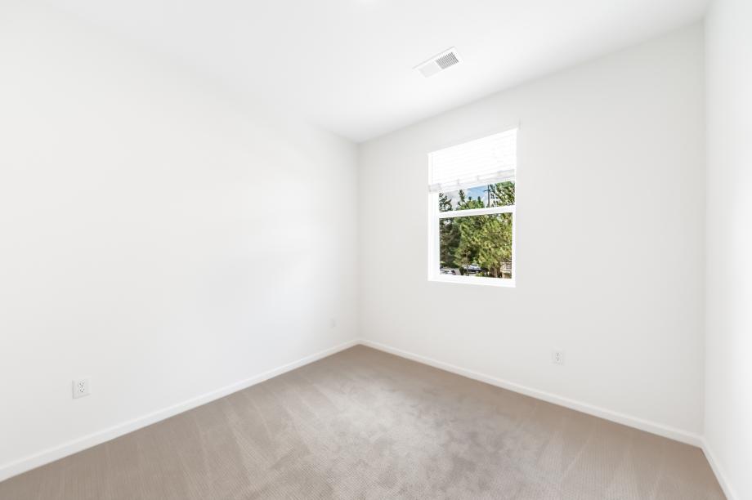
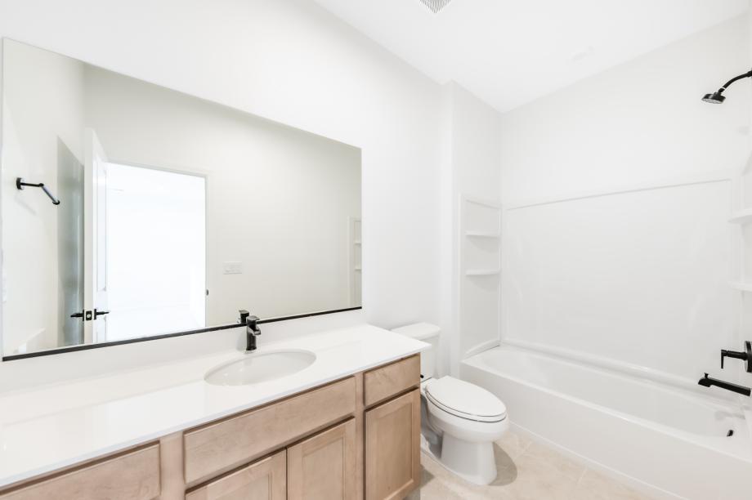
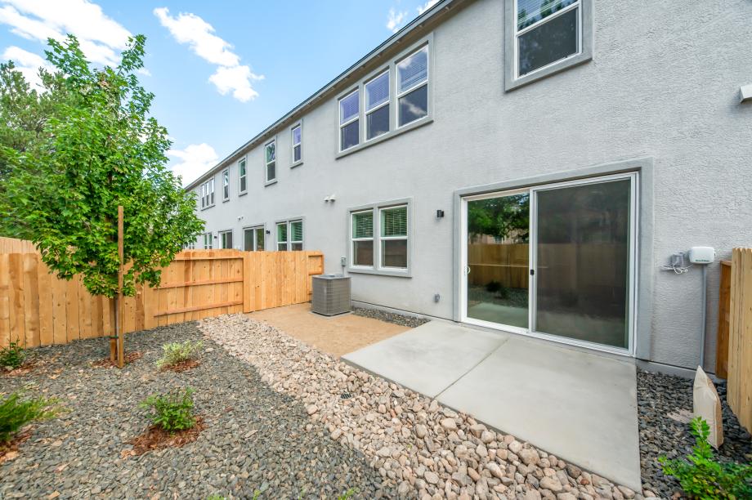
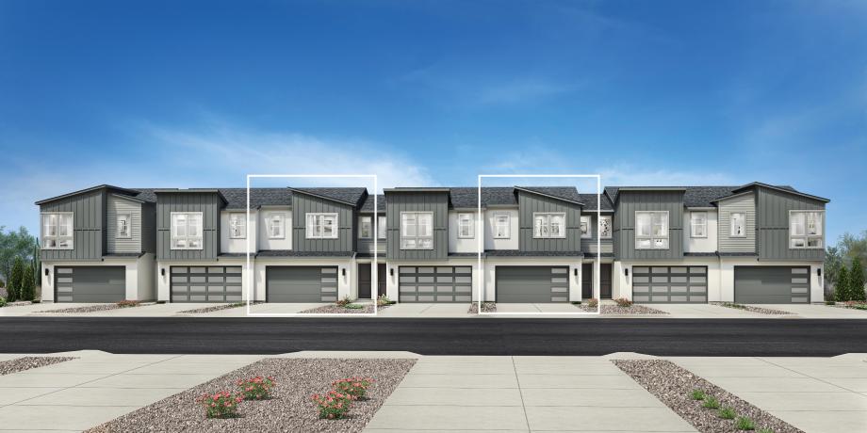
The Ashwin home design offers a thoughtful layout that maximizes comfort and functionality. The first level welcomes you with a foyer leading to a spacious great room, which flows seamlessly into the casual dining area and kitchen with its convenient island. An everyday entry provides easy access from the two-car garage, while a powder room and storage space under the stairs add practicality. Upstairs, the primary bedroom suite boasts a walk-in closet and a luxurious bathroom with dual sinks and a private water closet. Two additional bedrooms, a full bathroom, and a versatile loft space complete the second level. The laundry room is conveniently located on the bedroom level, making chores more manageable.
FLOOR PLANS