
 Online Sales Team
Jennifer, Lawrence, Toni & Linda
Nevada RED License No. S.0174935, S.0191723, S.064436, S.0204385
855-700-8655 Sales Center
 11333 W Charleston Blvd, Unit 1102
Las Vegas, NV 89135

 Online Sales Team
Jennifer, Lawrence, Toni & Linda
Nevada RED License No. S.0174935, S.0191723, S.064436, S.0204385
855-700-8655Sales Center 11333 W Charleston Blvd, Unit 1102
Las Vegas, NV 89135


Bedrooms
1
1st Floor Primary

Bathrooms
1

Half Baths
1

Garages
1

Square Footage
1,155

Stories
2
 Download as a PDF
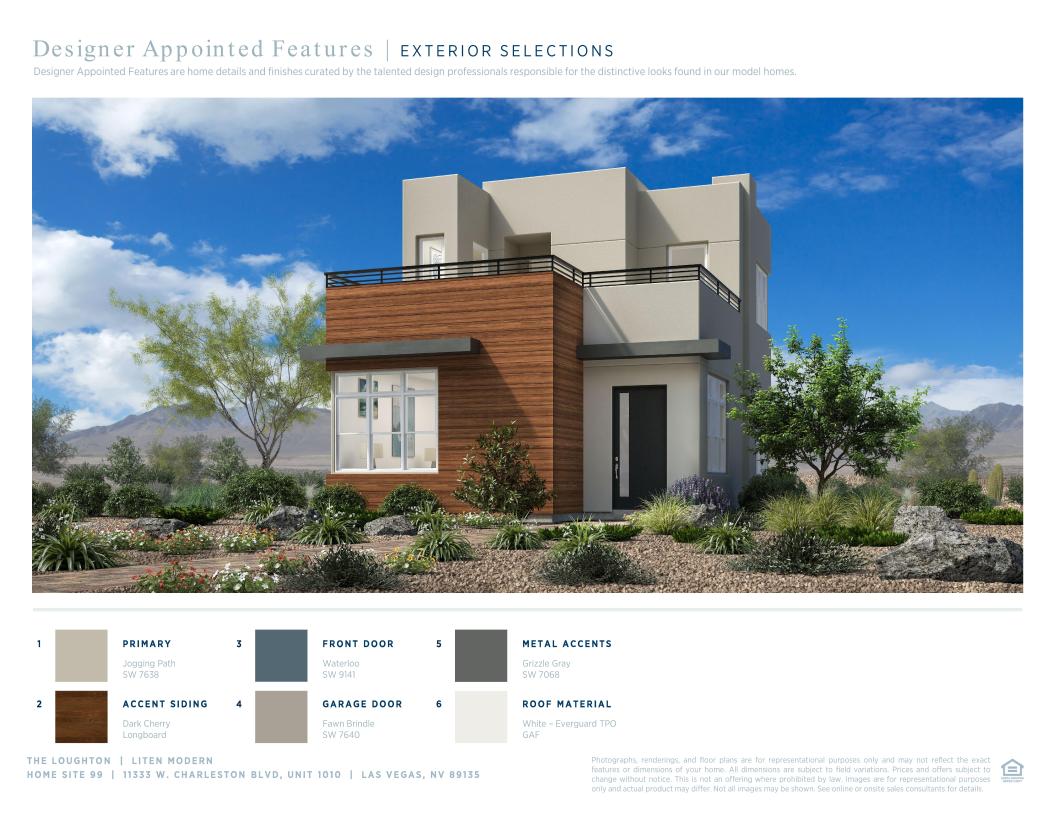
 Warm Transitional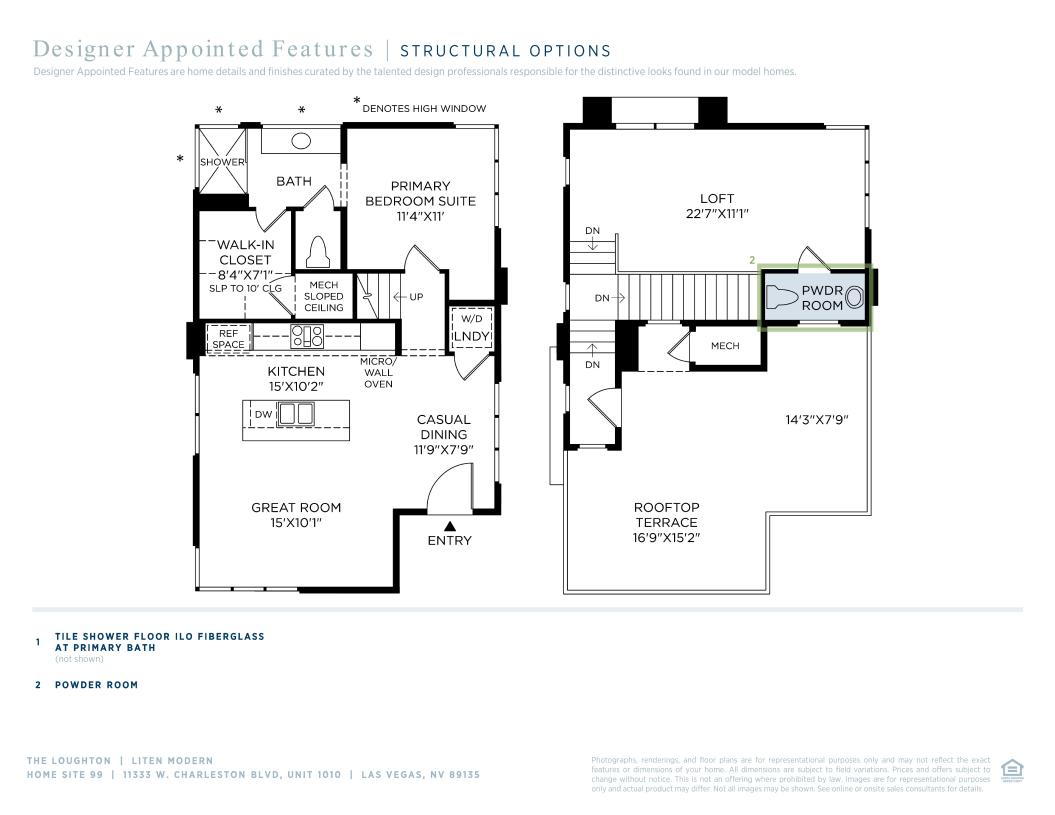
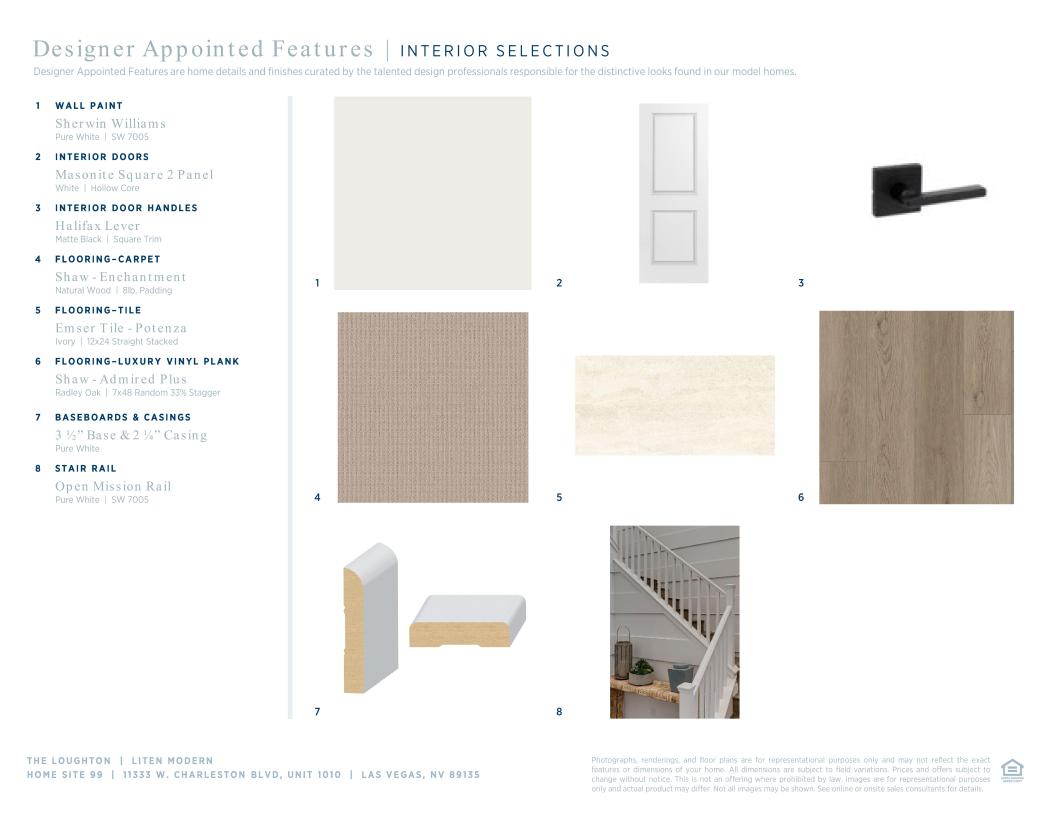
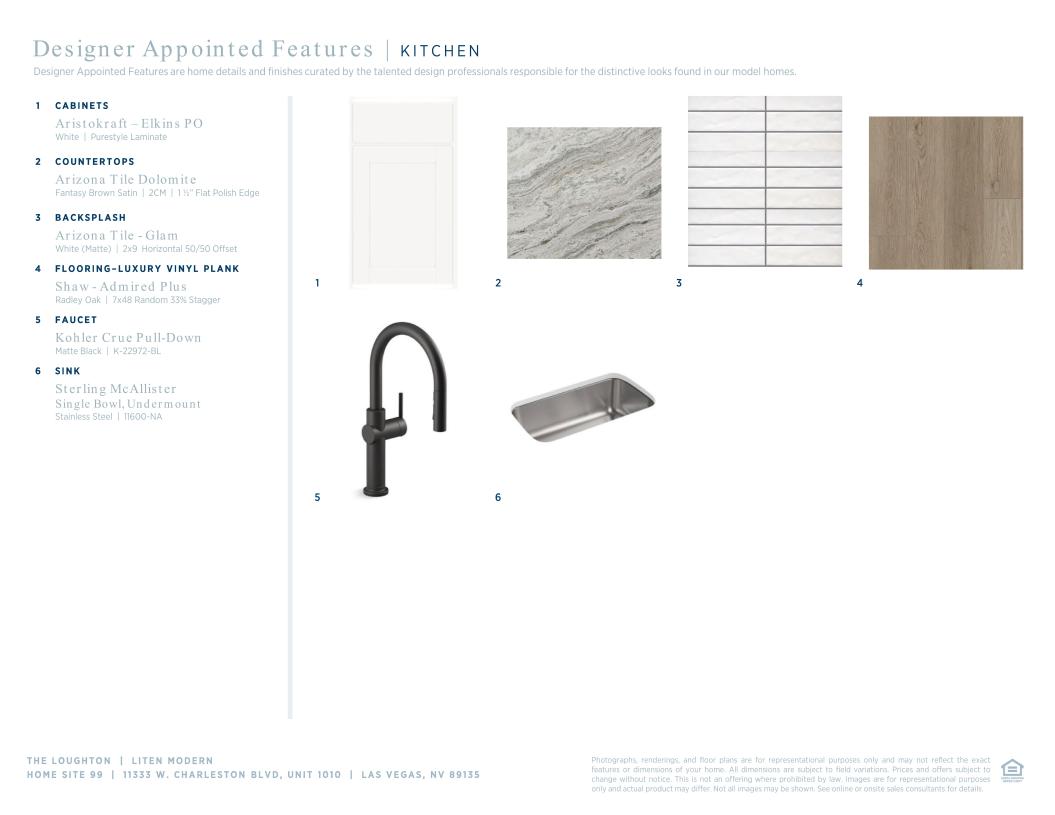
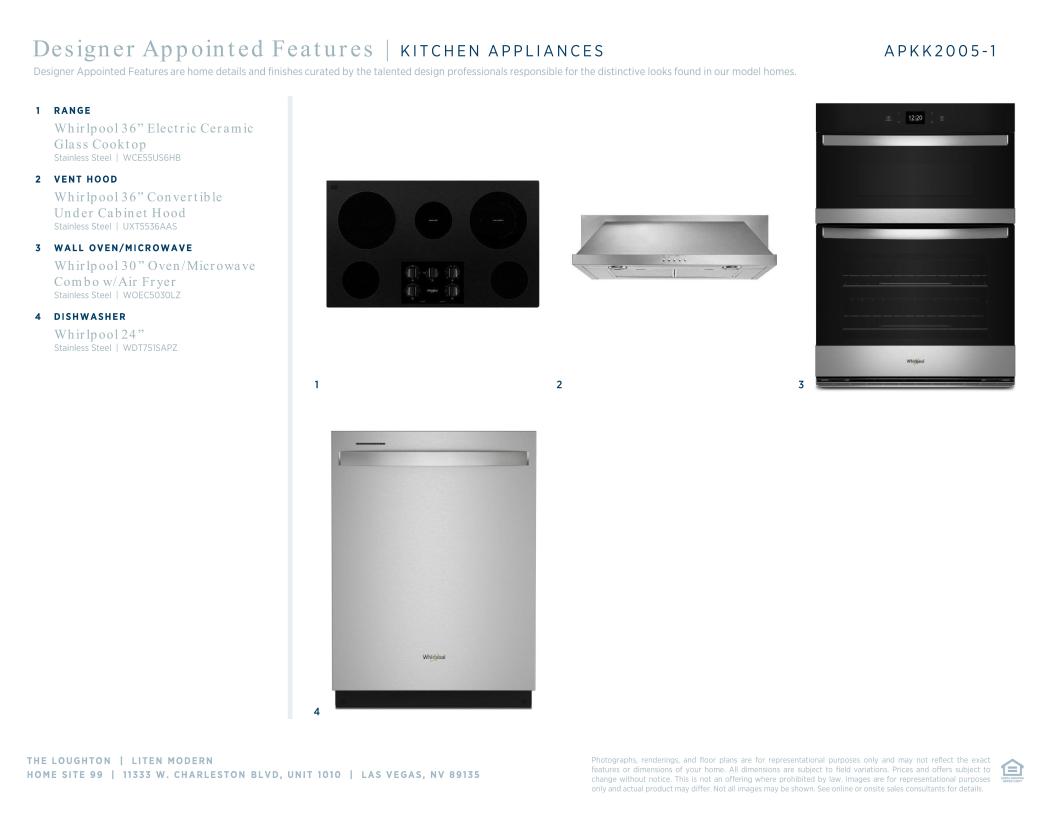
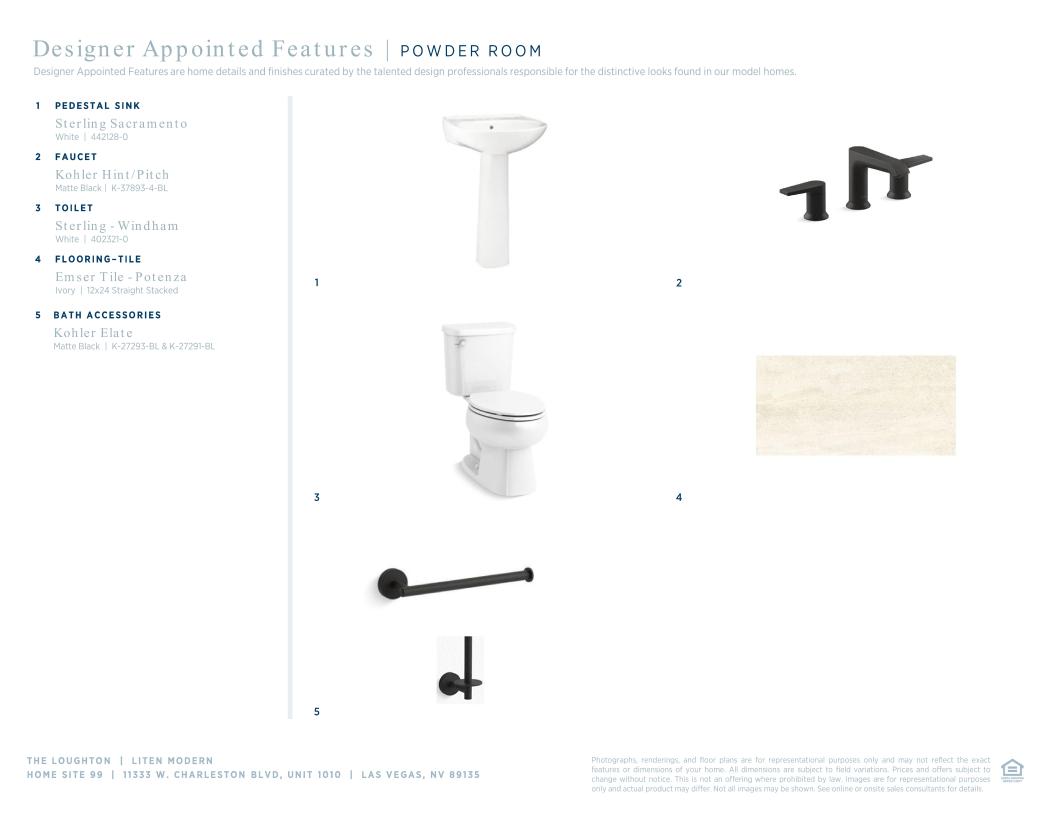
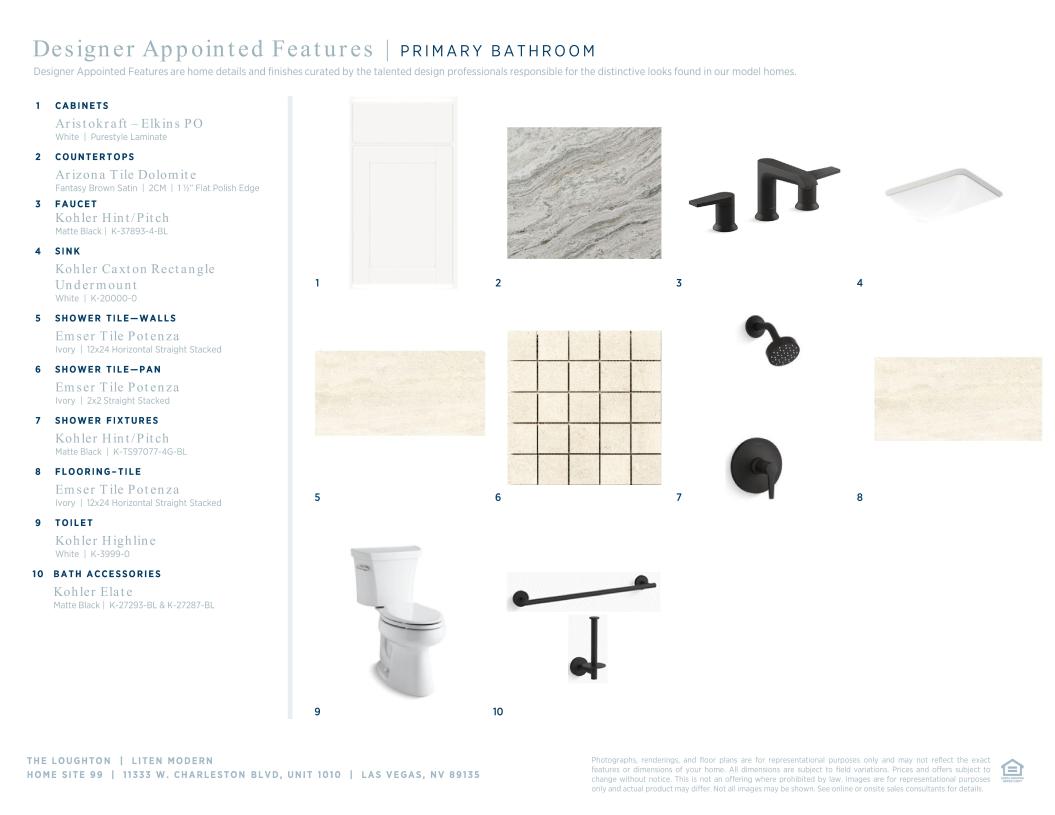
 Warm Transitional Designer Appointed Collection
Toll Brothers Designer Appointed Collections are professionally curated selections of fixtures and finishes that come together to create a cohesive, distinctive look for a home. Learn More
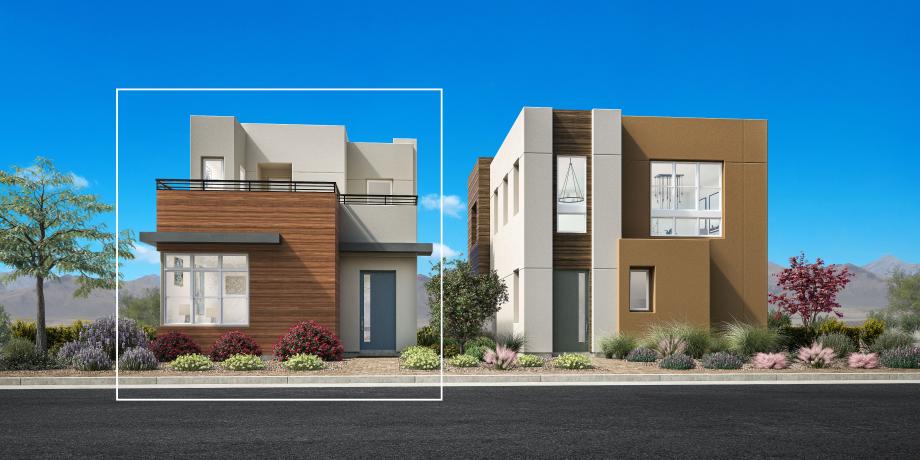
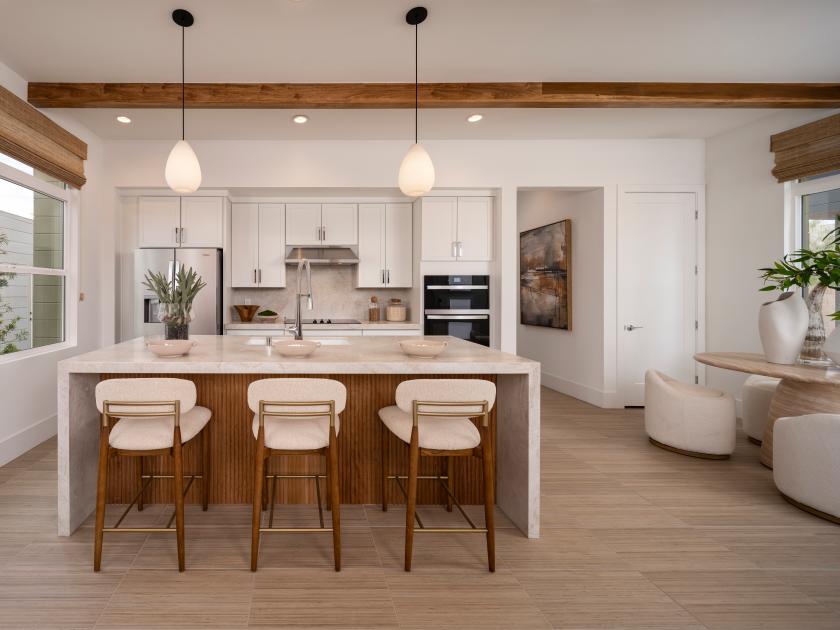
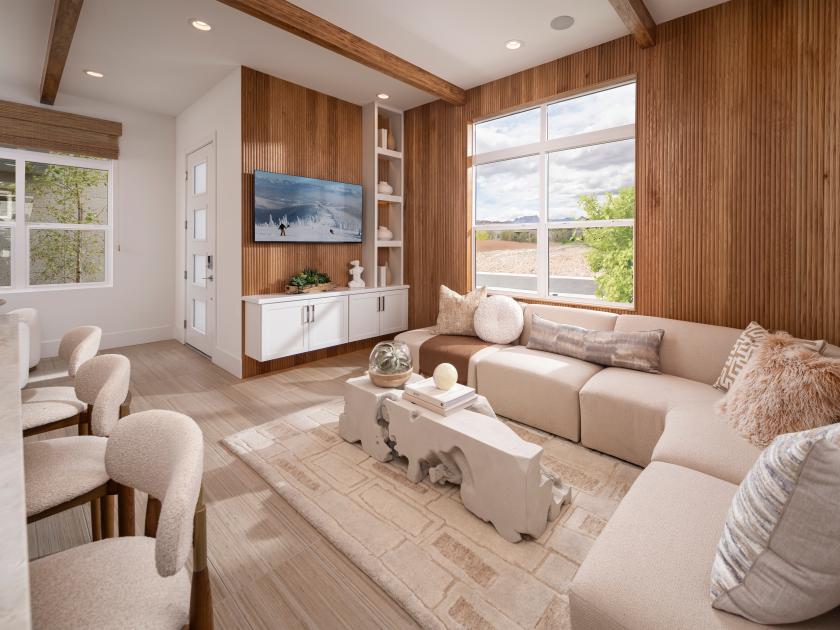
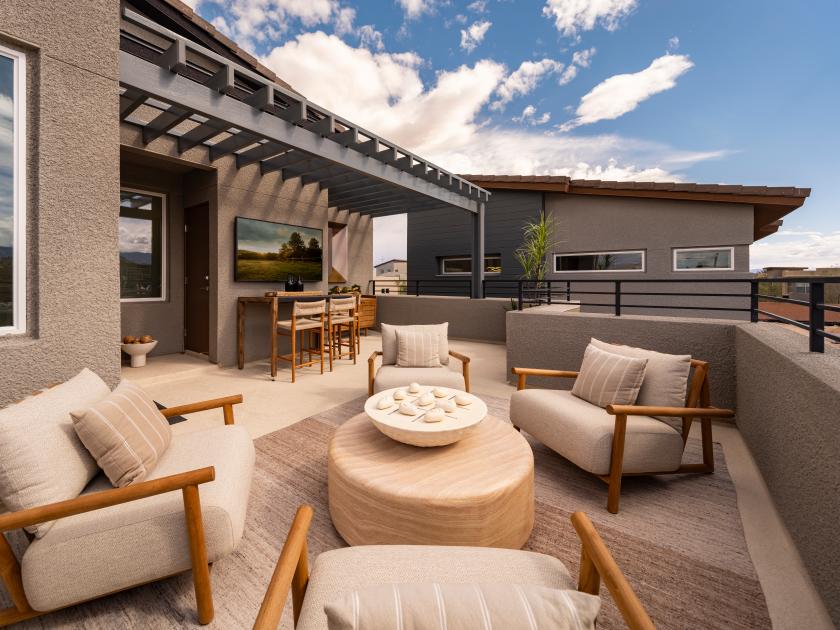
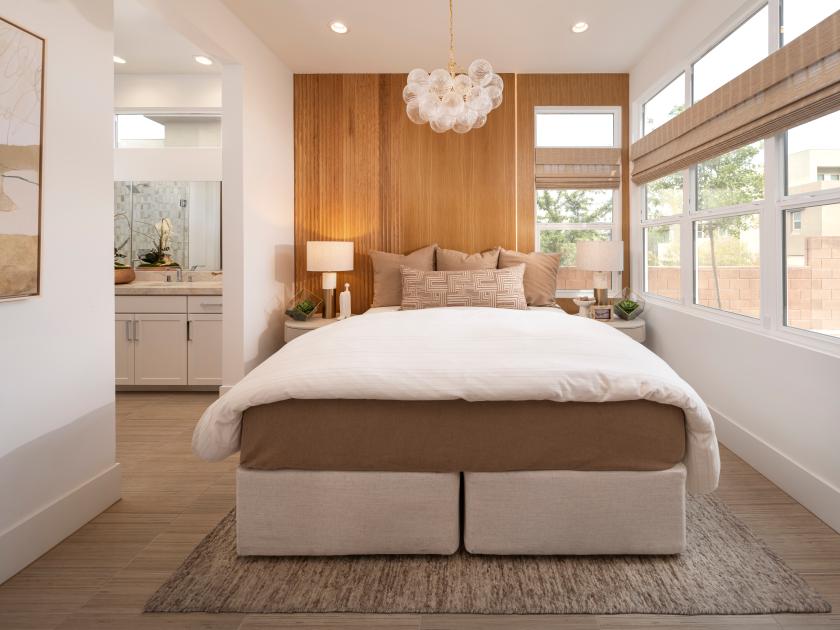
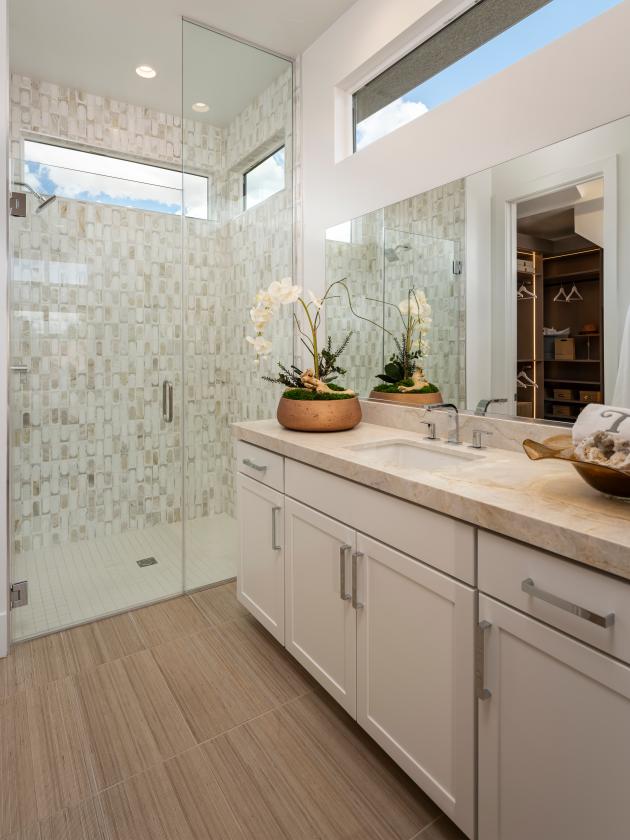
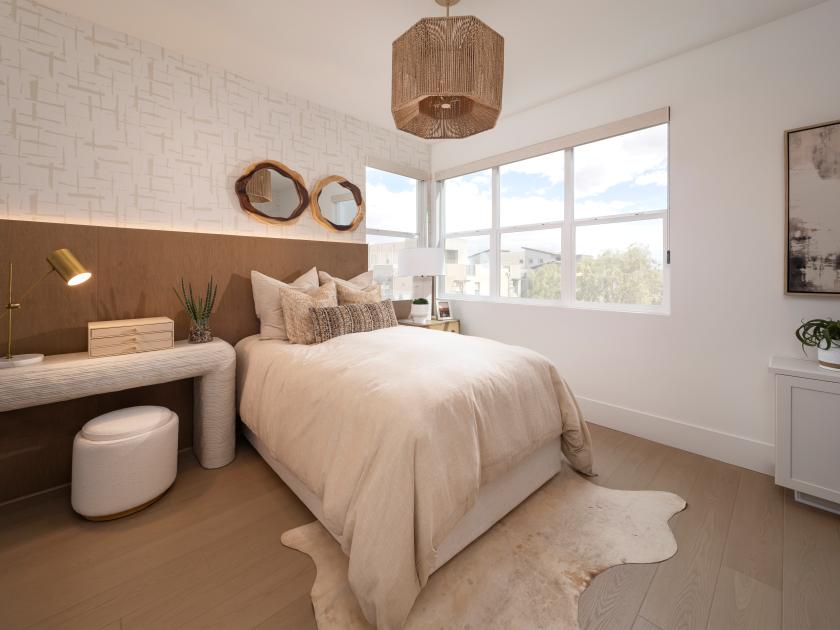
The Liten offers stylish, efficient living with thoughtful spaces across two levels. On the first floor, an open layout connects the great room, casual dining area, and kitchen with a center island—ideal for daily living and entertaining. The primary bedroom includes a walk-in closet and a private bath with a shower and water closet. Upstairs, a spacious, versatile loft leads to a gorgeous rooftop terrace with panoramic views and open-air living space.
Find this quick move-in home at Home Site #99