Online Sales Team
Jennifer, Lawrence, Toni & Linda
Nevada RED License No. S.0174935, S.0191723, S.064436, S.0204385
855-700-8655 Sales Center
 11333 W Charleston Blvd, Unit 1102
Las Vegas, NV 89135

 Online Sales Team
Jennifer, Lawrence, Toni & Linda
Nevada RED License No. S.0174935, S.0191723, S.064436, S.0204385
855-700-8655Sales Center 11333 W Charleston Blvd, Unit 1102
Las Vegas, NV 89135


Bedrooms
2

Bathrooms
2

Half Baths
1

Garages
1

Square Footage
1,370

Stories
2
Construction is underway on this Design Ready Home. Make it your own when you personalize select finishes for a limited time.
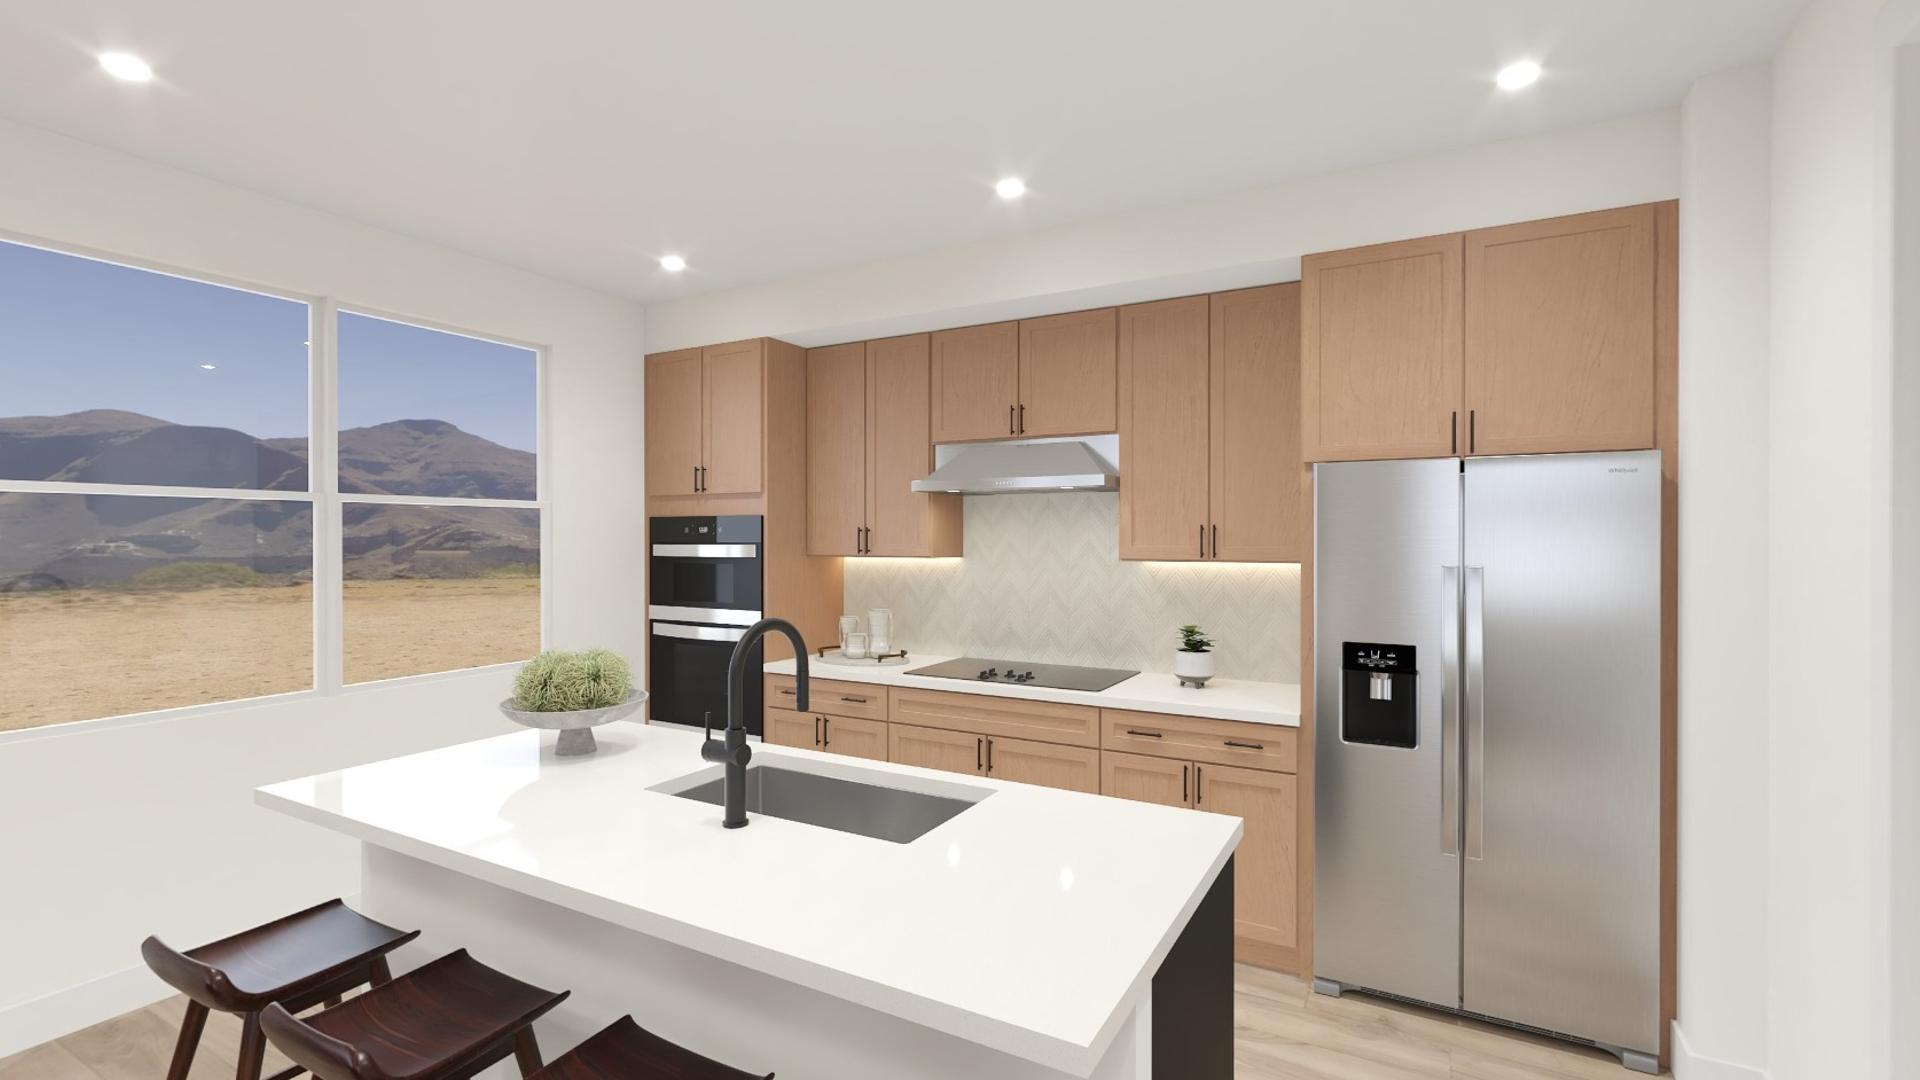
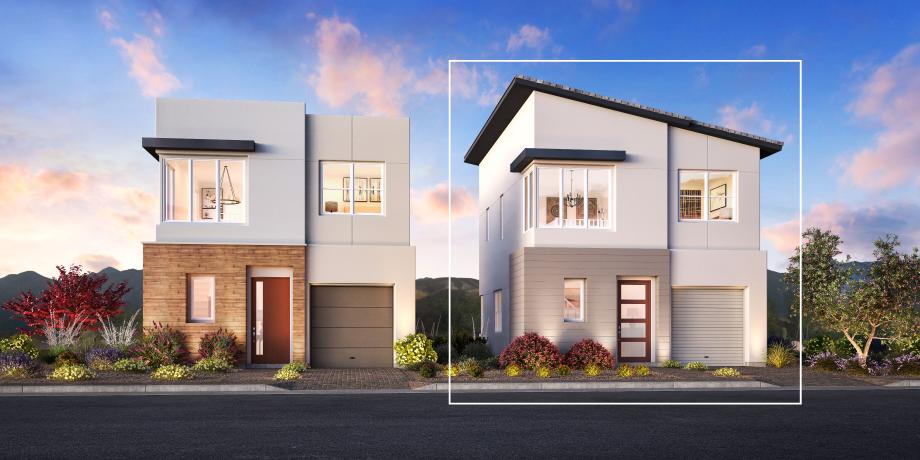
The stylish Rafferty home design offers a thoughtfully crafted open floor plan with elevated design throughout. A dramatic two-story foyer sets the tone, leading into an expansive great room, casual dining area, and a well-appointed kitchen with a center island, perfect for both everyday living and effortless entertaining. A conveniently located powder room and hall closet add function to the main level. Upstairs, a versatile loft offers additional space for work or relaxation, while the serene primary suite features a generous walk-in closet and a luxurious bath with a private water closet and a spacious shower. A secondary bedroom with an adjacent full bath provides comfort and privacy for family or guests.
FLOOR PLANS