 Online Sales Team
Jennifer, Lawrence, Toni & Linda
Nevada RED License No. S.0174935, S.0191723, S.064436, S.0204385
855-700-8655 Sales Center
 10778 Desert Heights Ave
Las Vegas, NV 89135

 Online Sales Team
Jennifer, Lawrence, Toni & Linda
Nevada RED License No. S.0174935, S.0191723, S.064436, S.0204385
855-700-8655Sales Center 10778 Desert Heights Ave
Las Vegas, NV 89135


Bedrooms
5

Bathrooms
5

Half Baths
1

Garages
3

Square Footage
4,998

Stories
2
 Download as a PDF
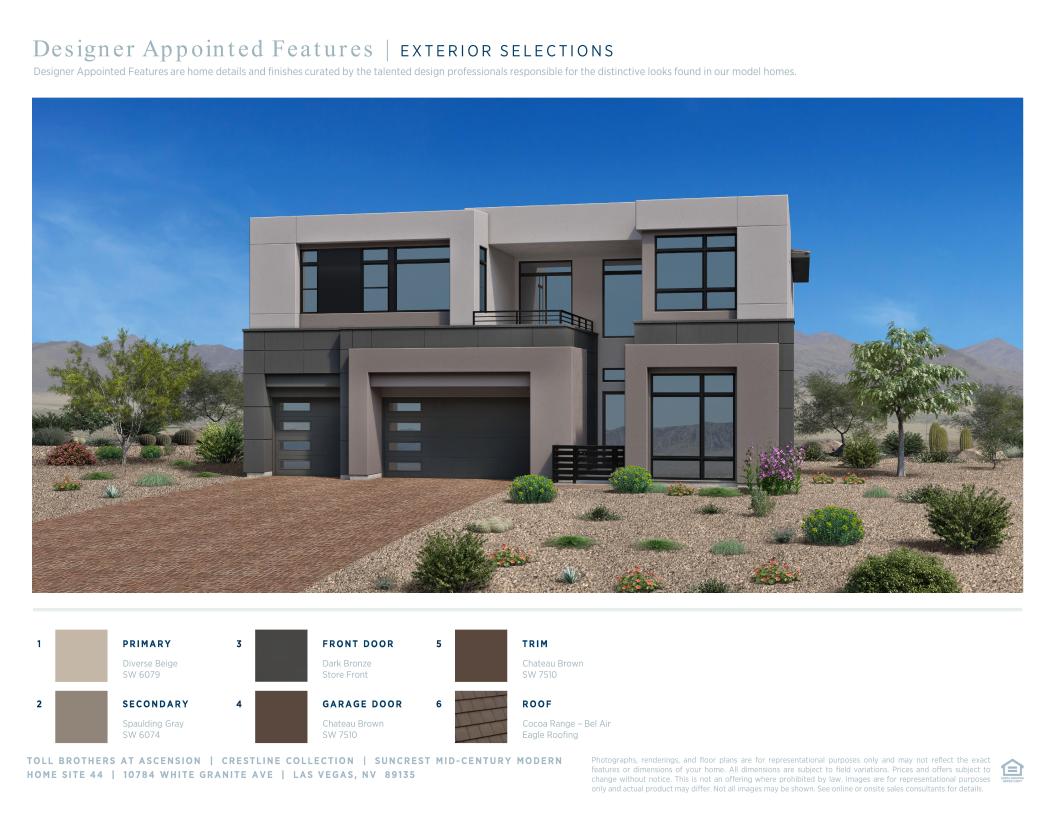
 Modern Mid-Century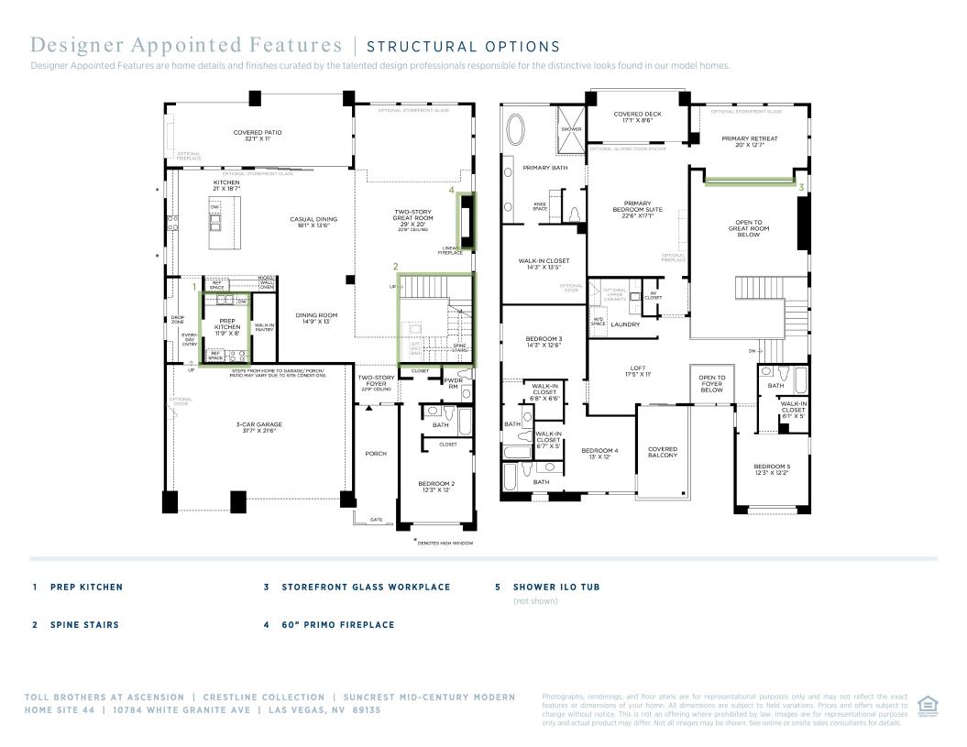
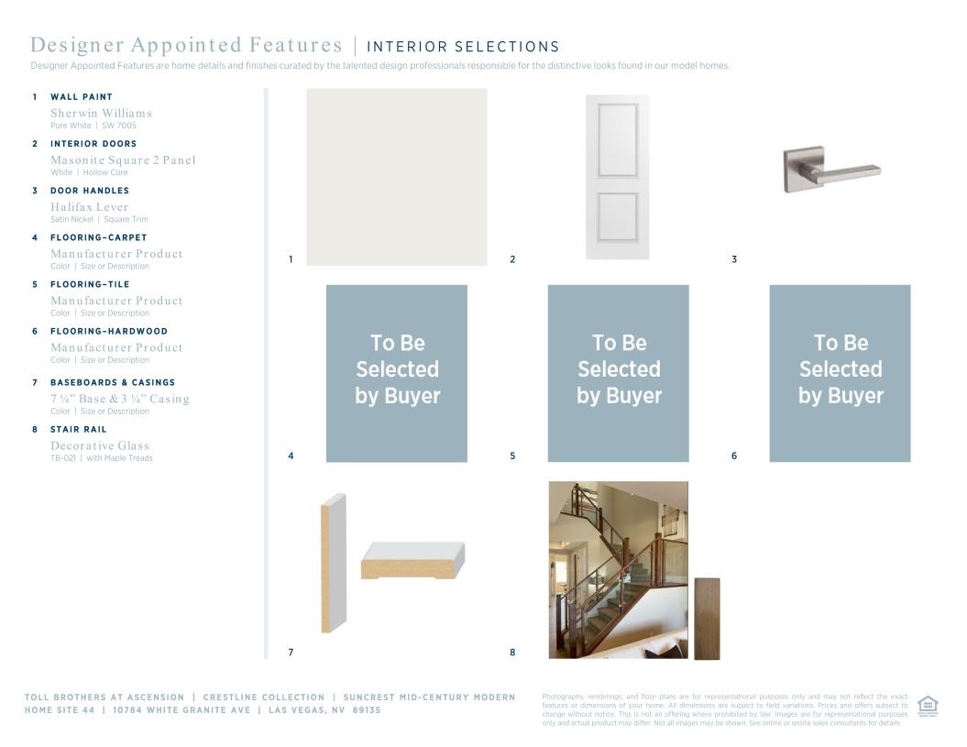
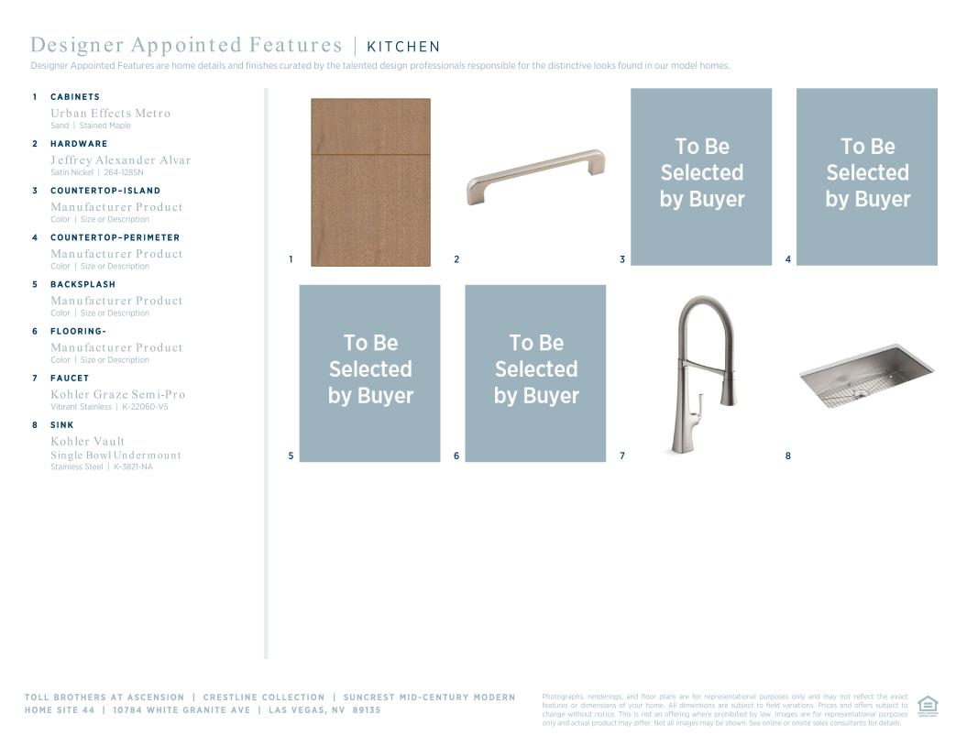
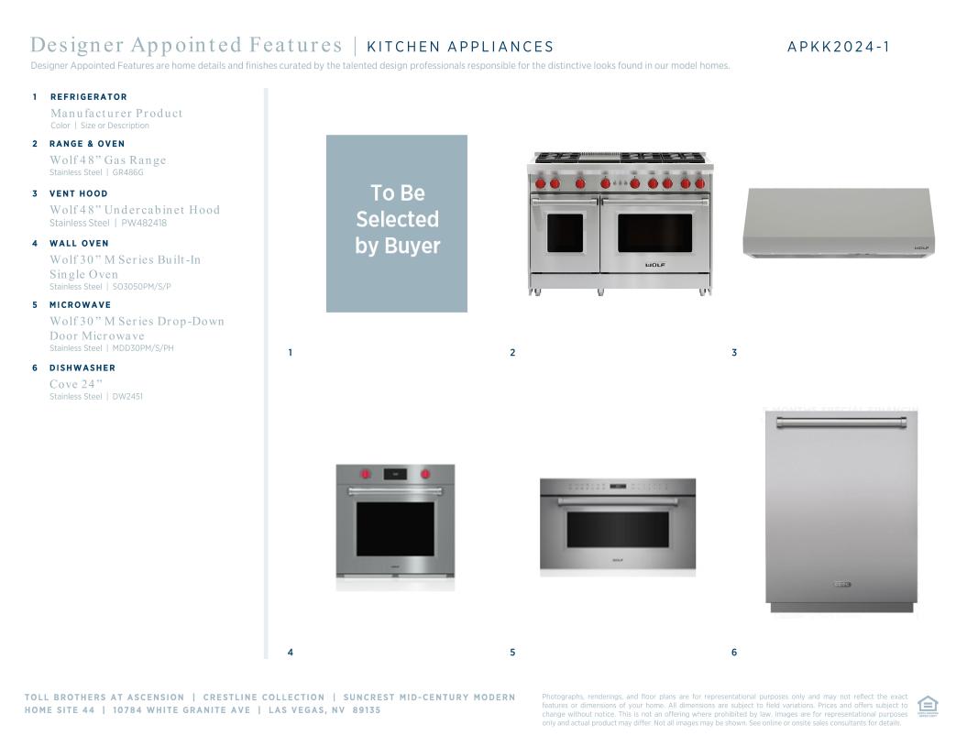
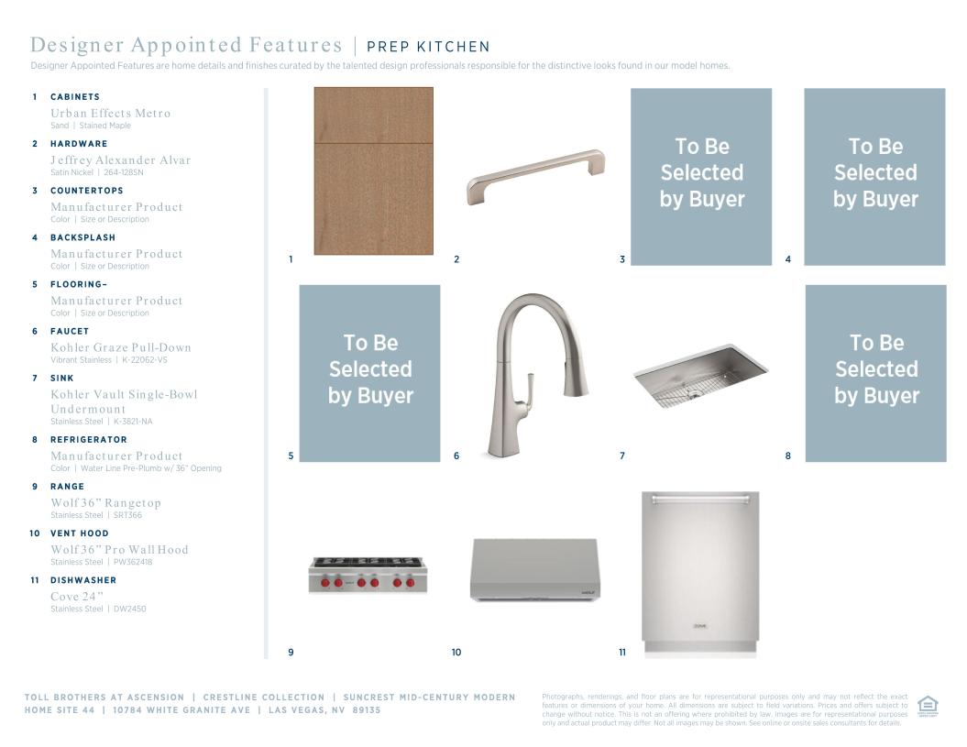
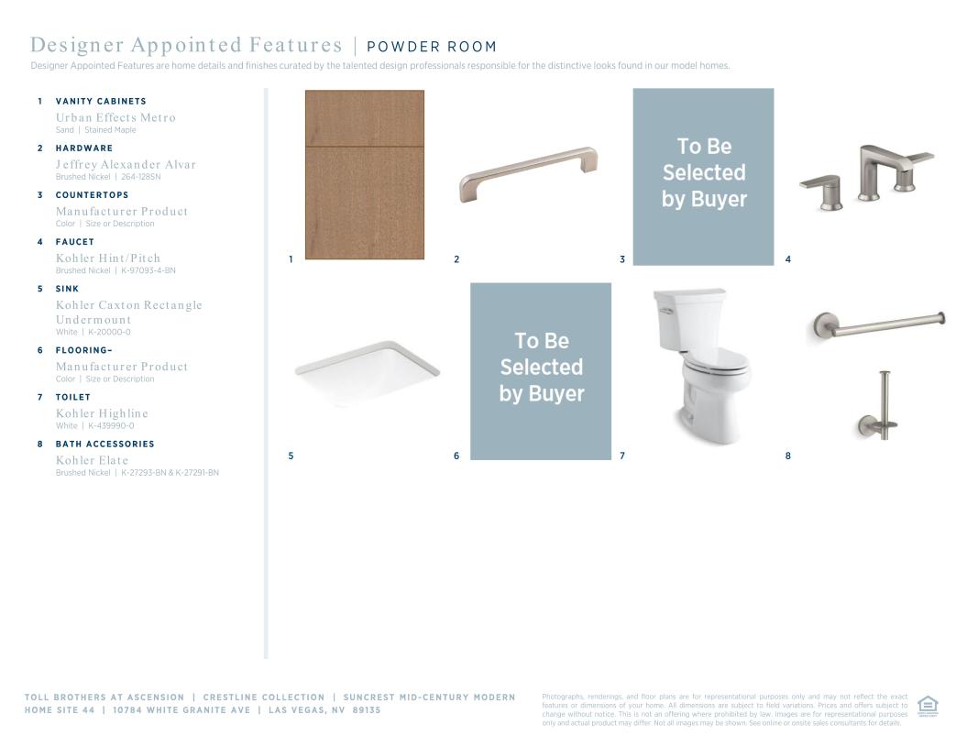
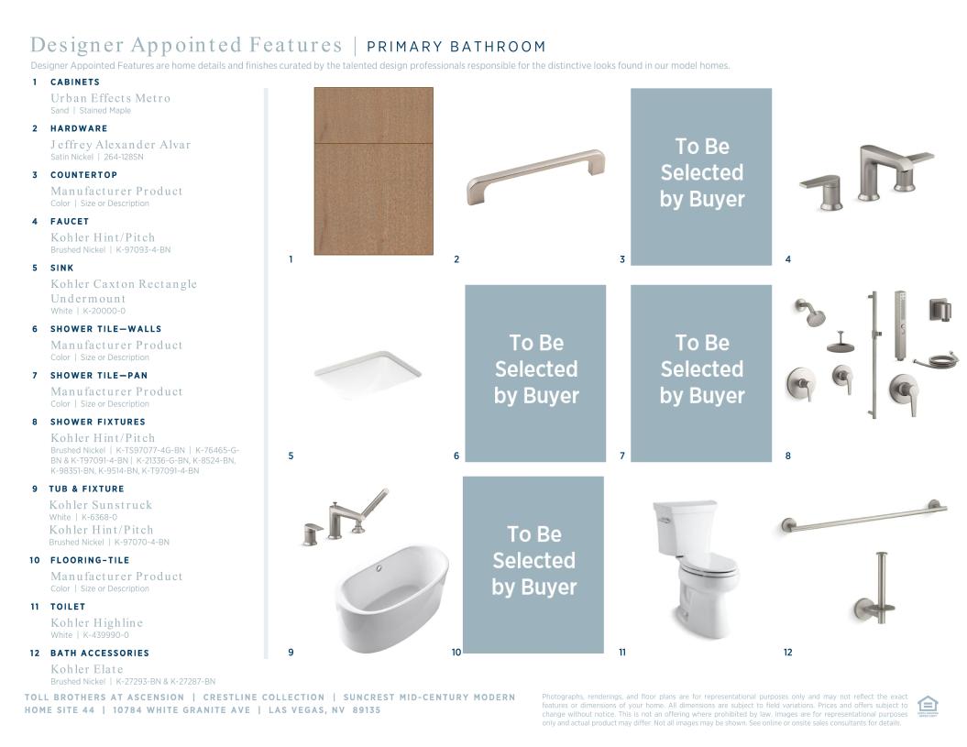
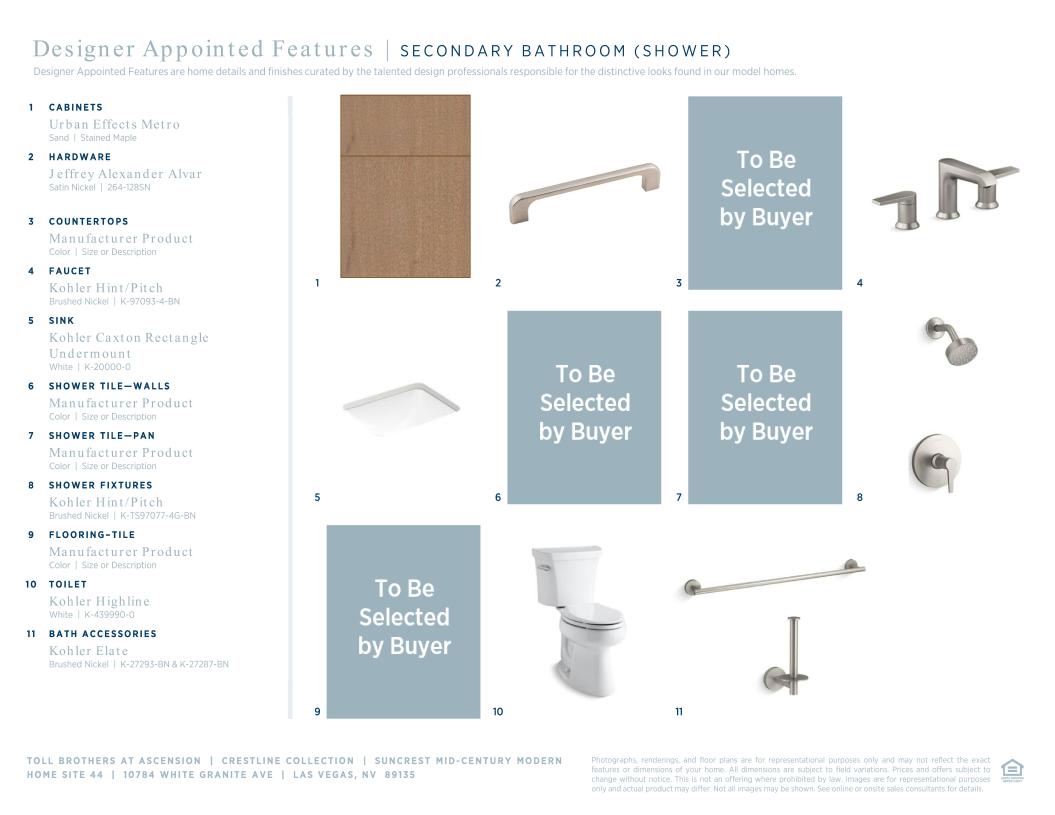
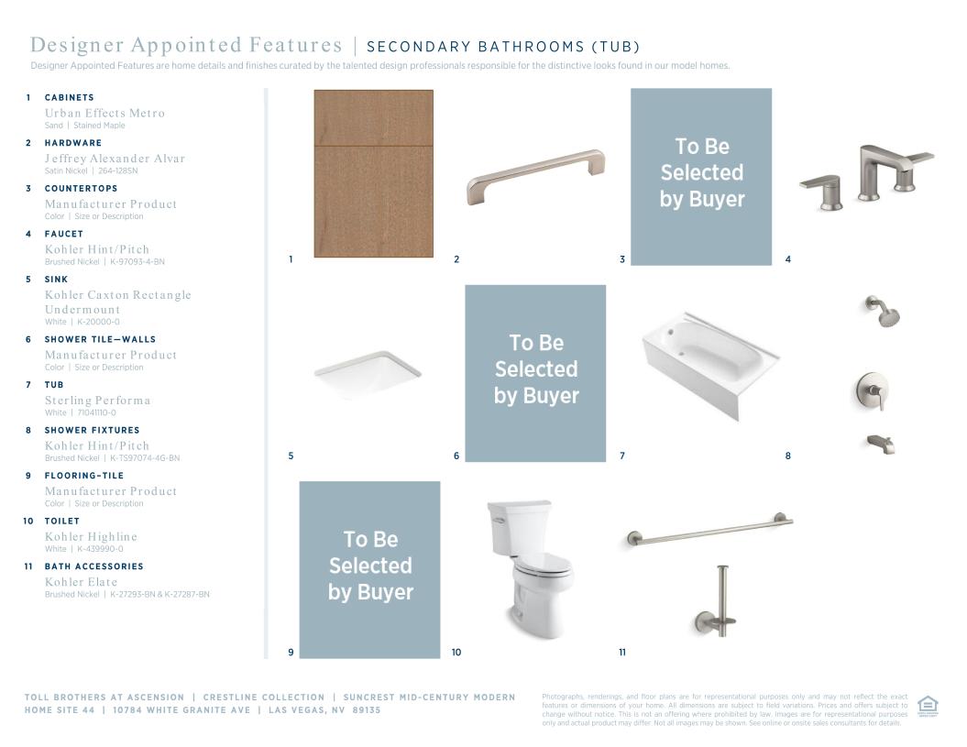
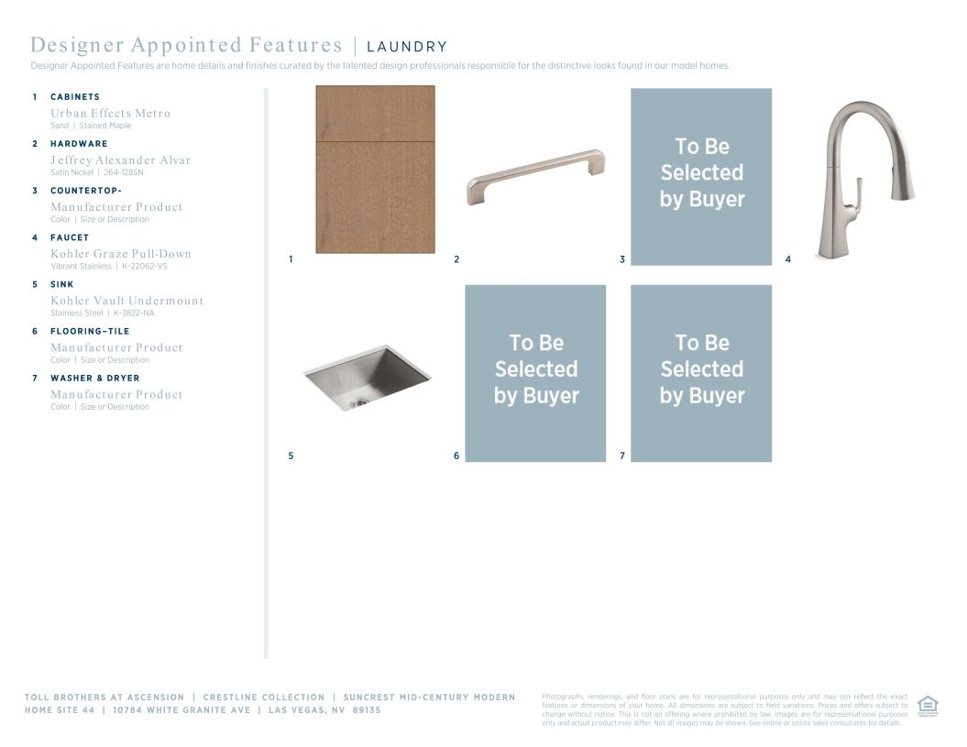
 Modern Mid-Century Designer Appointed Collection
Toll Brothers Designer Appointed Collections are professionally curated selections of fixtures and finishes that come together to create a cohesive, distinctive look for a home. Learn More
The Suncrest dazzles with an alluring mix of lush indoor and outdoor living spaces. An airy two-story foyer presents a marvelous view of the soaring two-story great room, central to the expansive covered patio and a beautiful dining room. The kitchen is expertly crafted, overlooking a casual dining area and enhanced by an oversized center island with breakfast bar, plenty of counter and cabinet space, a generous walk-in pantry, as well as a convenient workspace. A relaxing primary retreat and private covered deck defiine the palatial primary bedroom suite that features an expansive walk-in closet and a majestic primary bath with dual-sink vanity, a large soaking tub, luxe shower, and a private water closet. Central to a spacious loft, secondary bedroom feature walk-in closets and private baths. An additional bedroom suite is ideally situated off the foyer, offering a walk-in closet and private bath. Also highlighted in the Suncrest is easily accessible second-floor laundry, a powder room, an everyday entry with drop zone, and plenty of additional storage.
FLOOR PLANS


Find this quick move-in home at Home Site #44