
 Online Sales Team
Jennifer, Lawrence, Toni & Linda
Nevada RED License No. S.0174935, S.0191723, S.064436, S.0204385
855-700-8655 Sales Center
 10778 Desert Heights Ave
Las Vegas, NV 89135

 Online Sales Team
Jennifer, Lawrence, Toni & Linda
Nevada RED License No. S.0174935, S.0191723, S.064436, S.0204385
855-700-8655Sales Center 10778 Desert Heights Ave
Las Vegas, NV 89135


Bedrooms
5
1st Floor Primary

Bathrooms
5

Half Baths
1

Garages
3

Square Footage
4,888

Stories
2
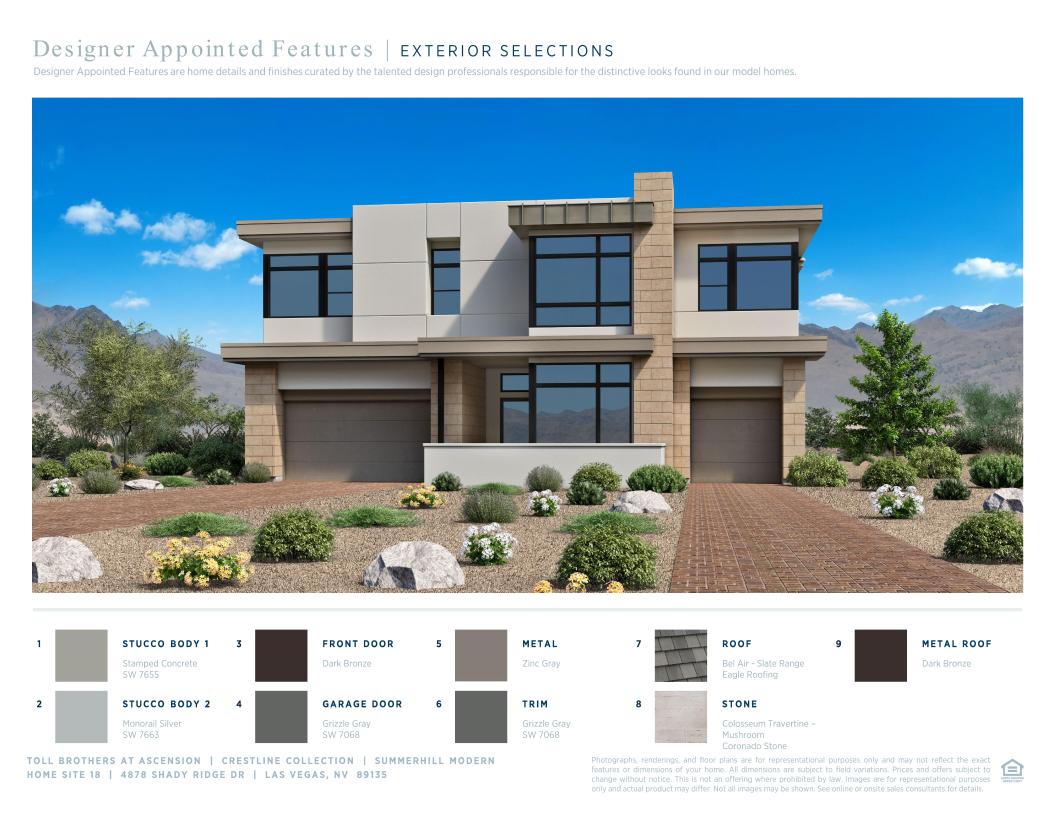
Construction is underway on this Design Ready Home. Make it your own when you personalize select finishes for a limited time.
 Download as a PDF
 Warm Contemporary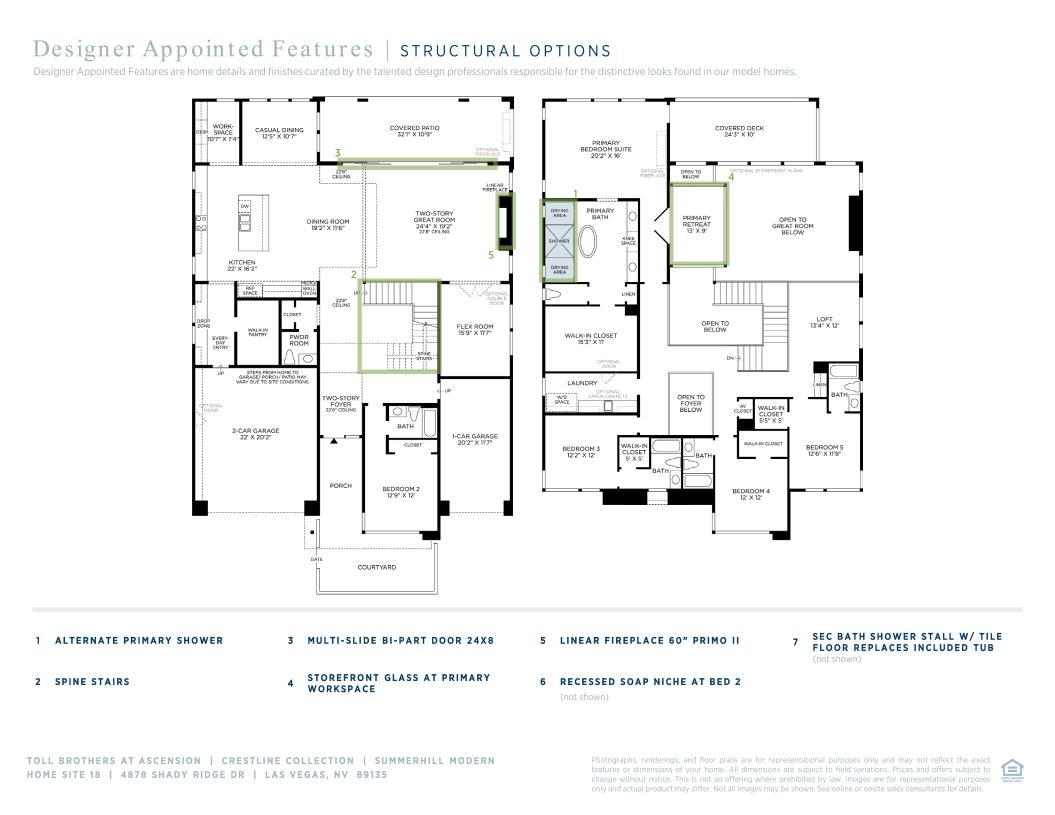
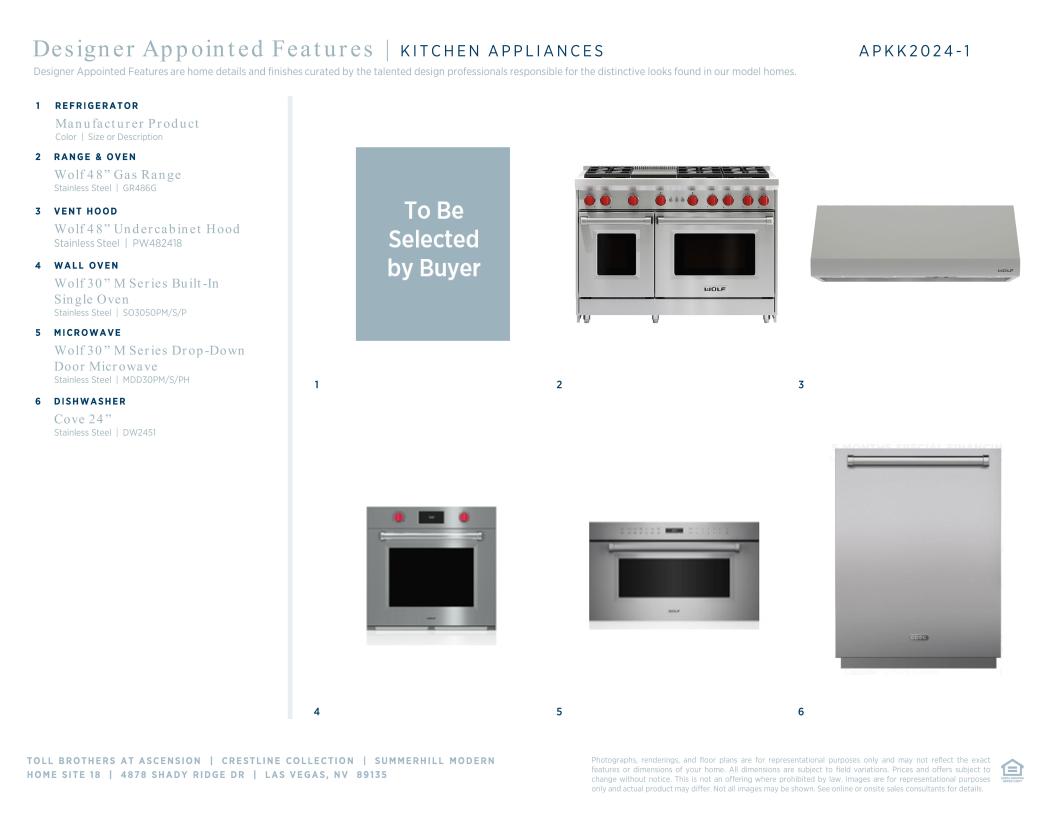
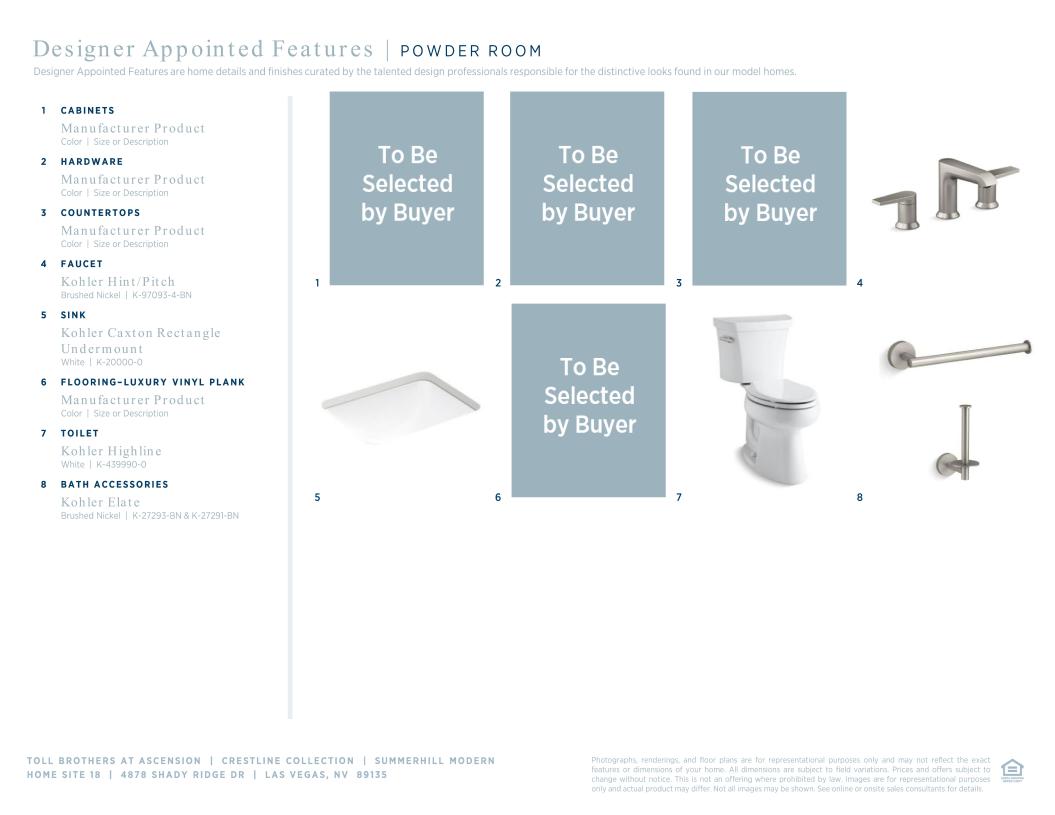
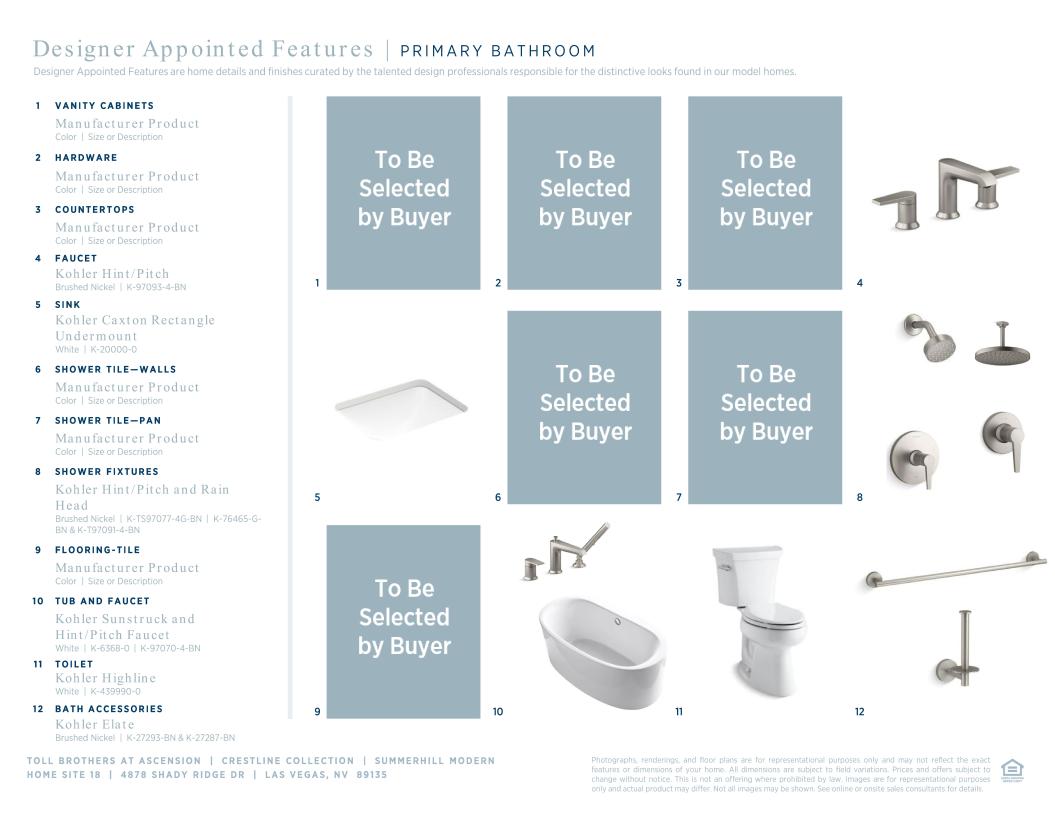
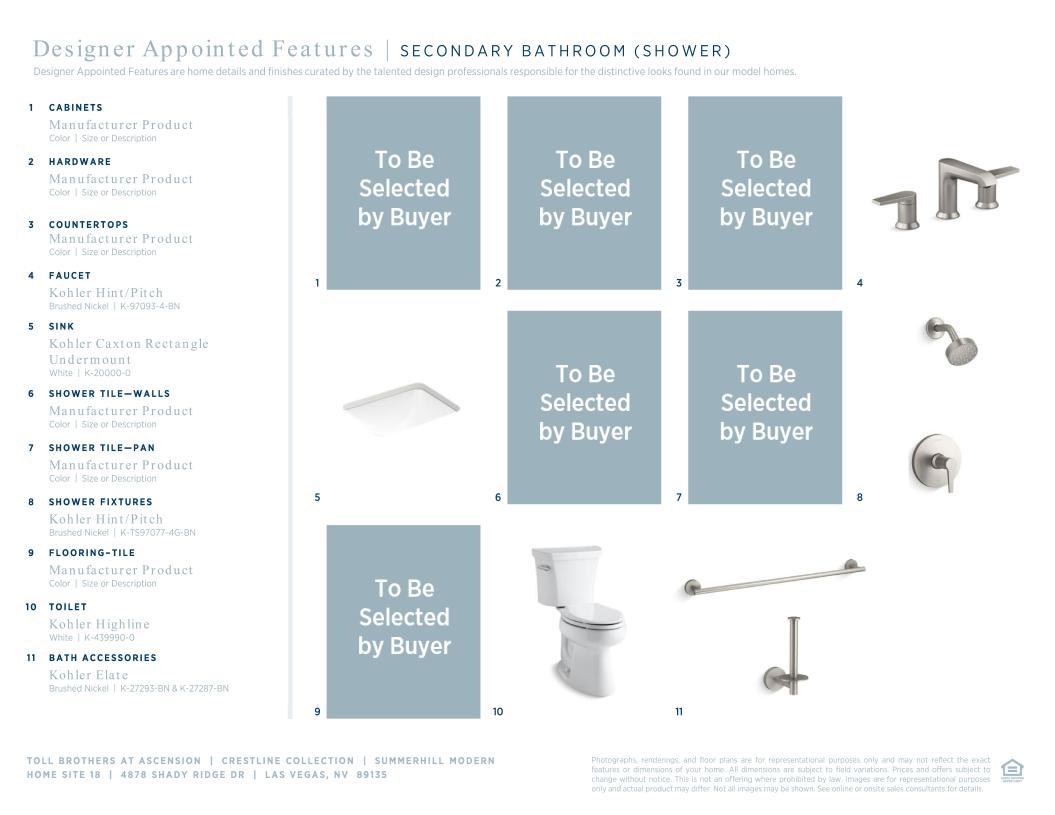
 Warm Contemporary Designer Appointed Collection
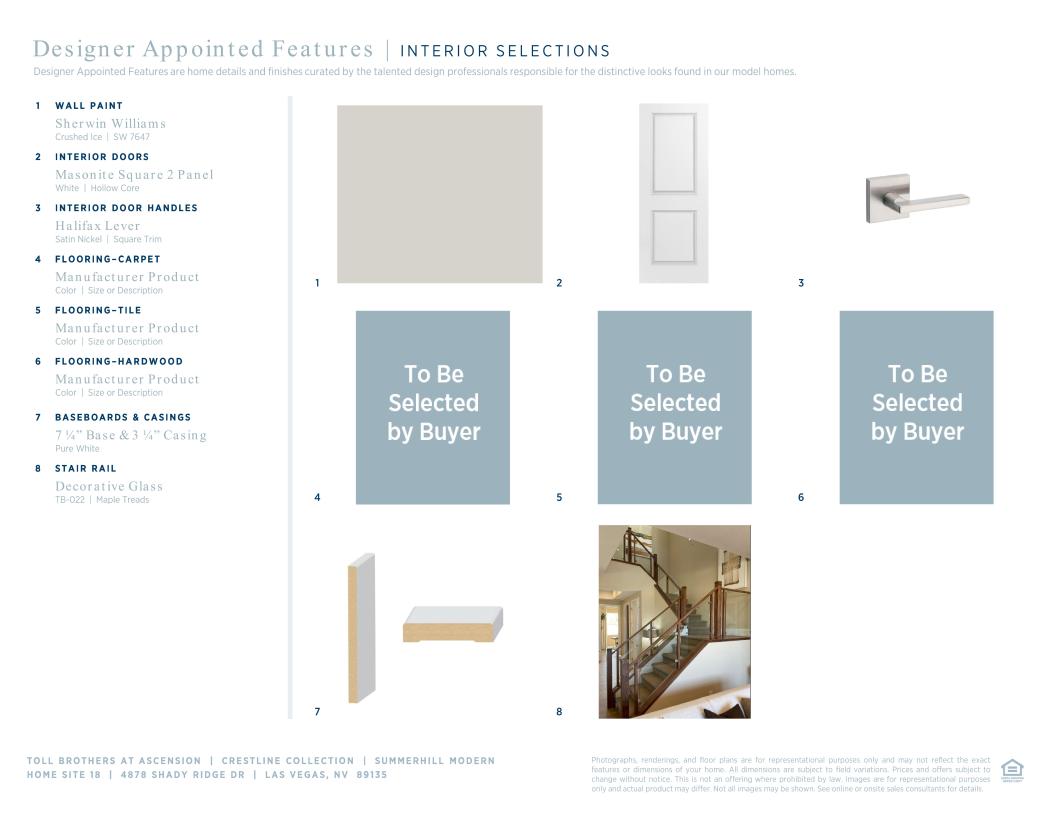
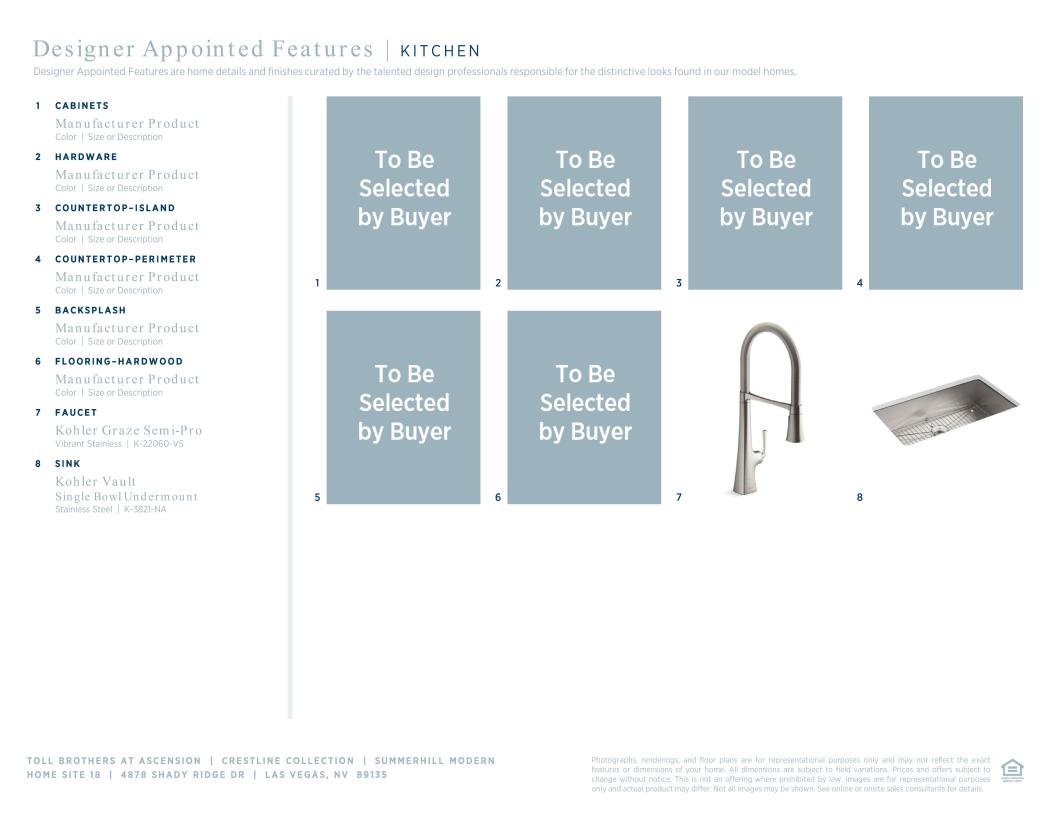
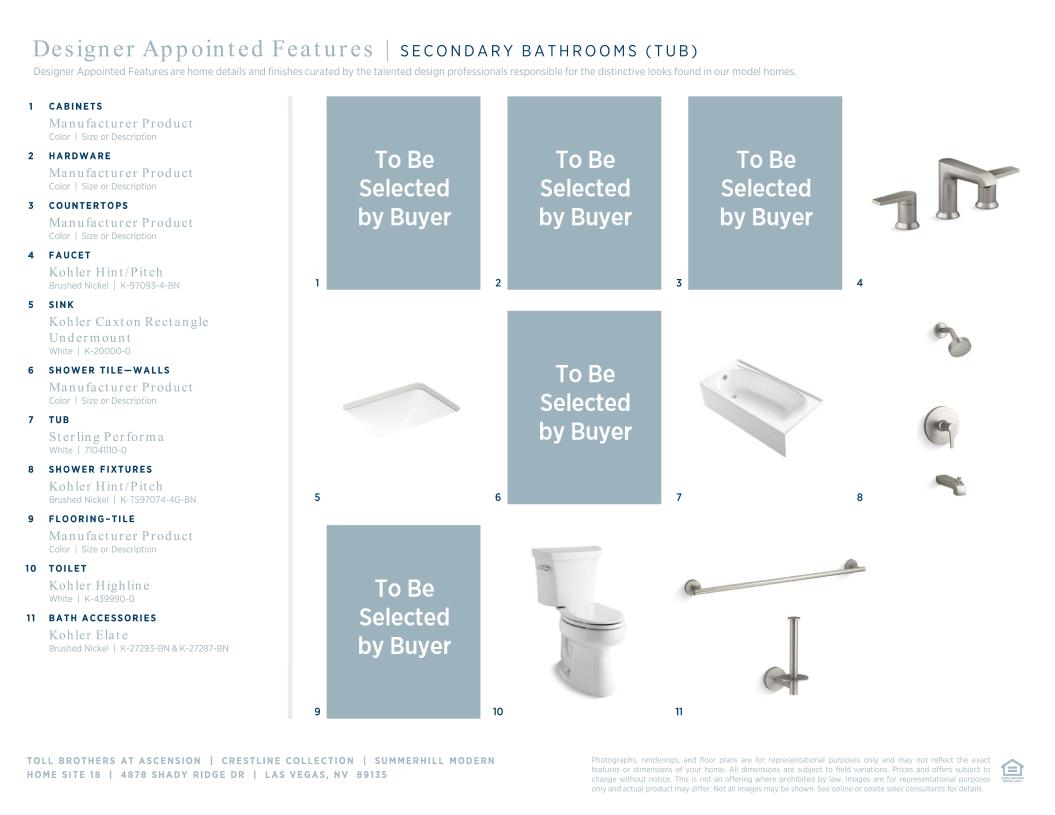
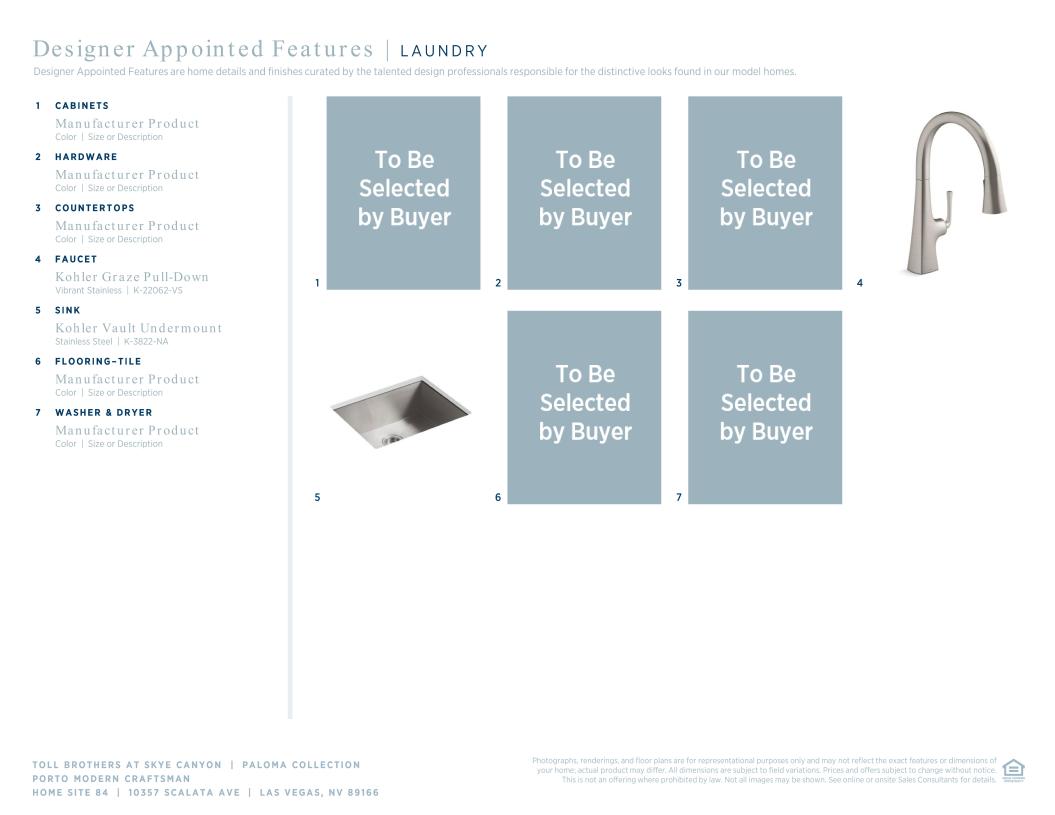
Toll Brothers Designer Appointed Collections are professionally curated selections of fixtures and finishes that come together to create a cohesive, distinctive look for a home. Learn More
A beautiful private courtyard and airy two-story foyer reveal the Summerhill's soaring great room and expansive covered patio beyond. The well-designed kitchen is complete with a bright casual dining area, a large center island with breakfast bar, plenty of counter and cabinet space, and a generous walk-in pantry. The elegant primary bedroom suite is highlighted by a relaxing primary retreat, an ample walk-in closet, and a charming primary bath with dual vanities, a soaking tub, a luxe shower, linen storage, and a private water closet. Secondary bedrooms feature walk-in closets and private baths. Additional highlights include a versatile first-floor bedroom with a private bath, a spacious flex room, a convenient workspace, easily accessible laundry, a powder room, an everyday entry with drop zone, and plenty of additional storage.
FLOOR PLANS
_1920.jpg)


Find this quick move-in home at Home Site #18