 Online Sales Team
Krin, Andrea & Carissa
844-834-5263 Sales Center
 1 Cloverleaf Ln
Manalapan, NJ 07726

 Online Sales Team
Krin, Andrea & Carissa
844-834-5263Sales Center 1 Cloverleaf Ln
Manalapan, NJ 07726


Bedrooms
3

Bathrooms
3

Half Baths
1

Garages
2

Square Footage
2,274

Stories
2
 Download as a PDF
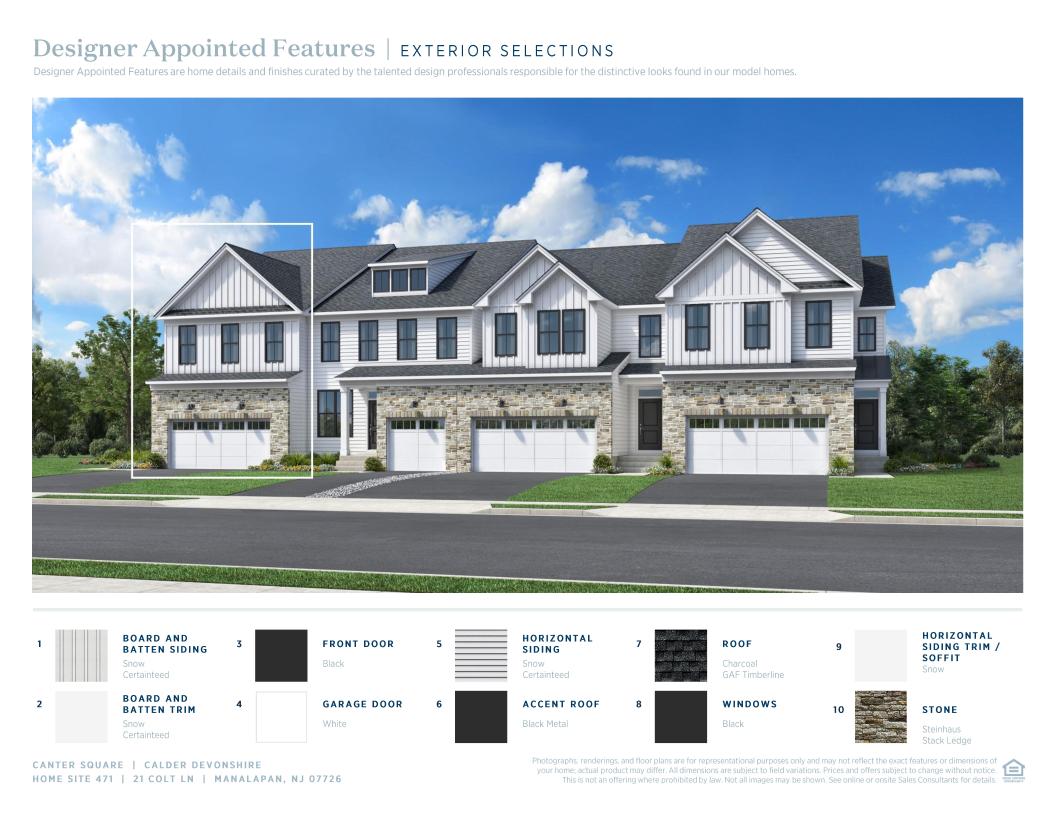
 Cool Transitional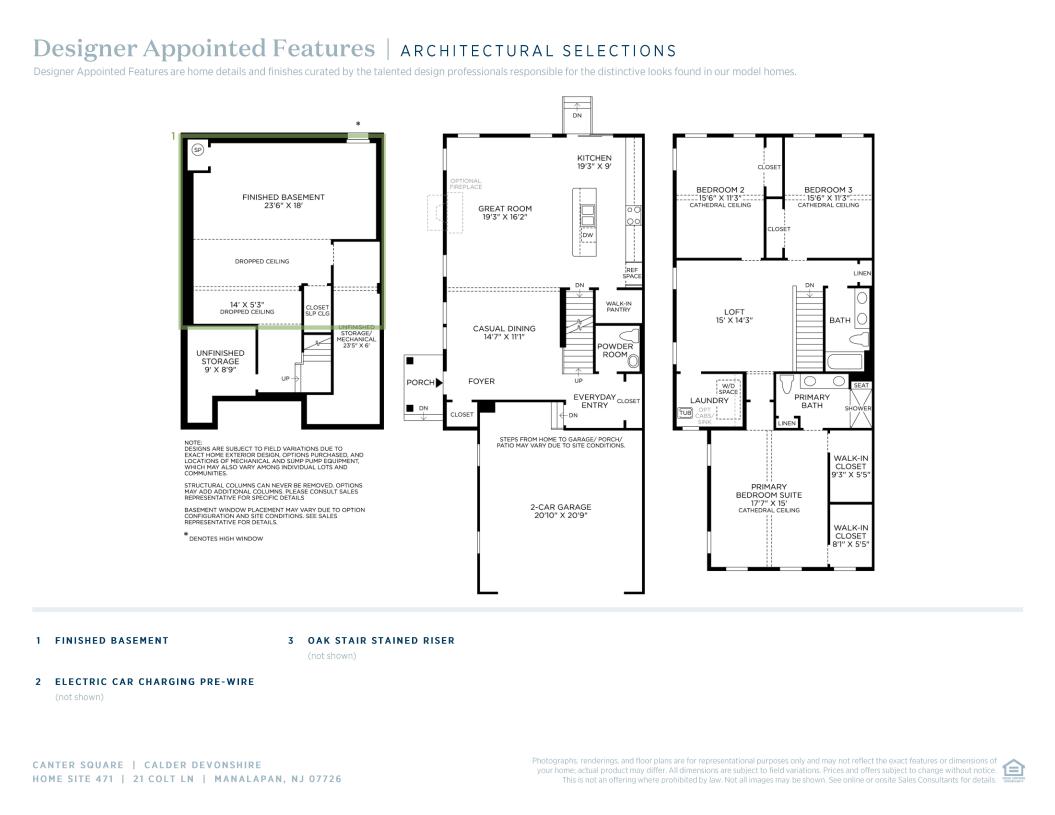
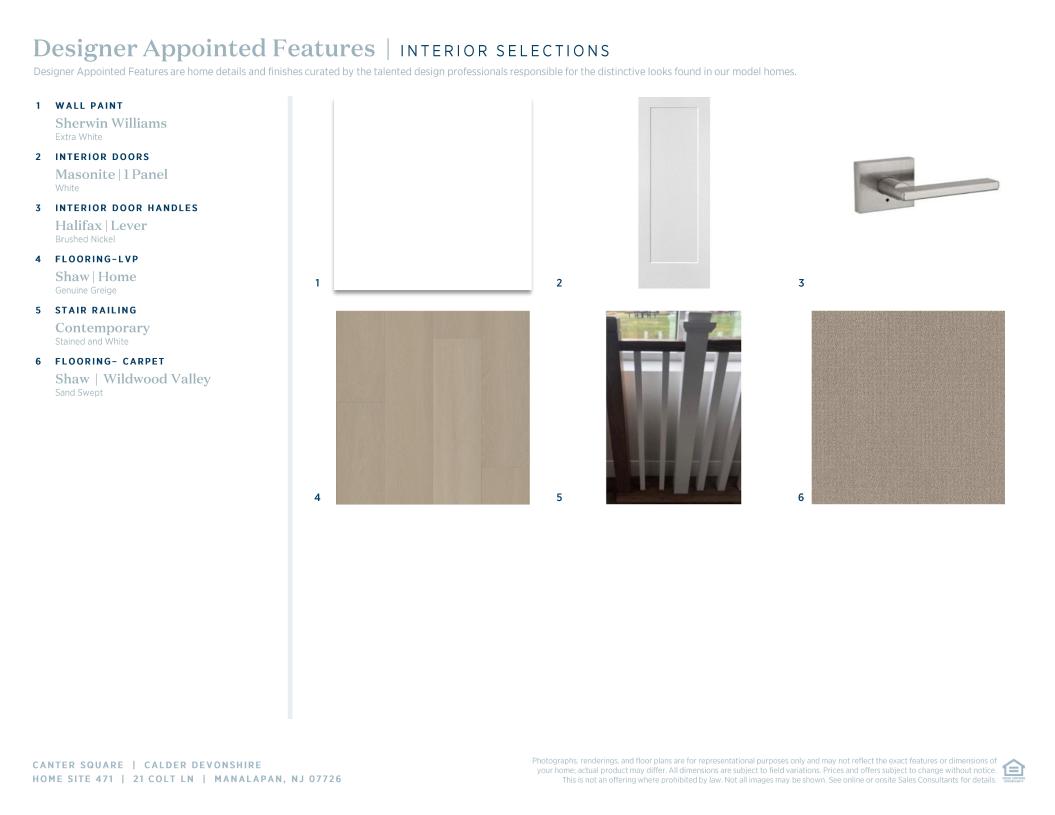
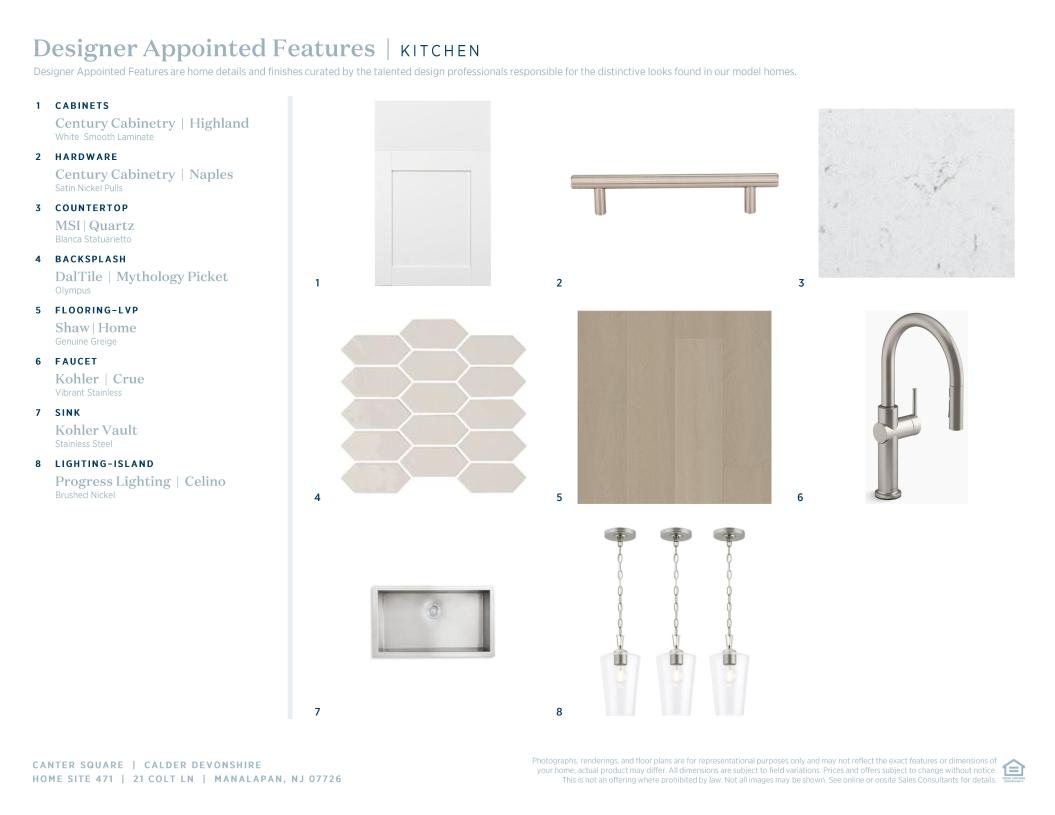
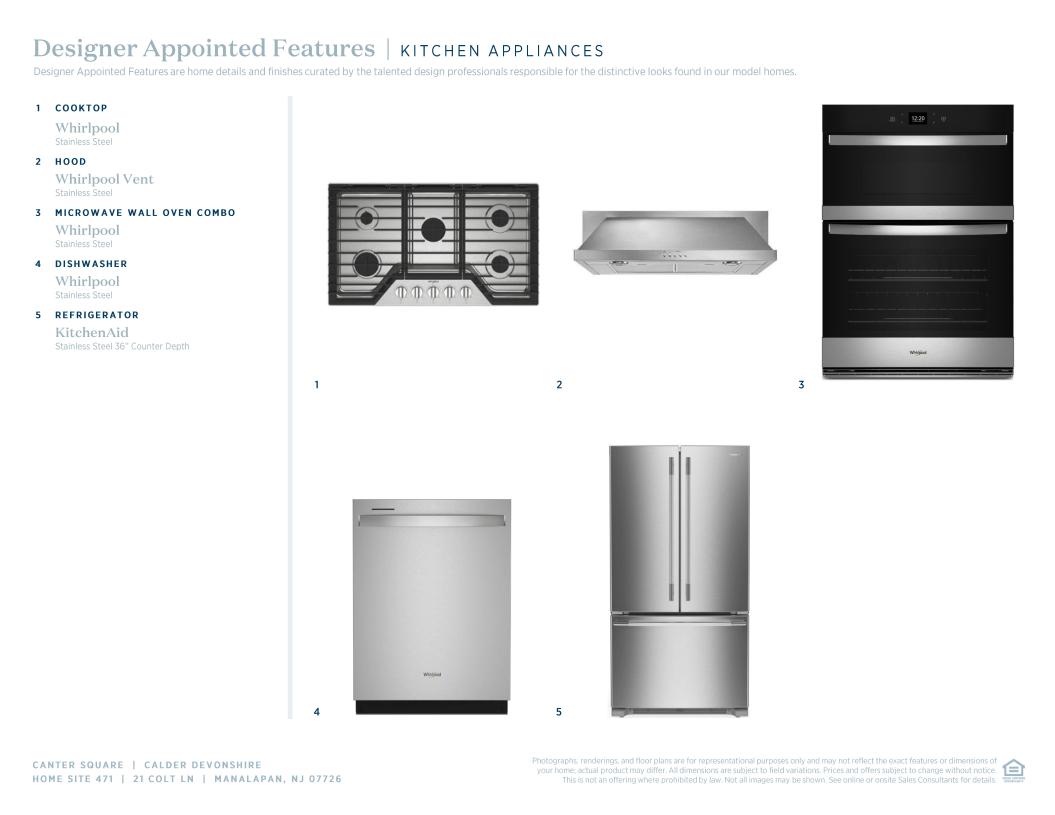
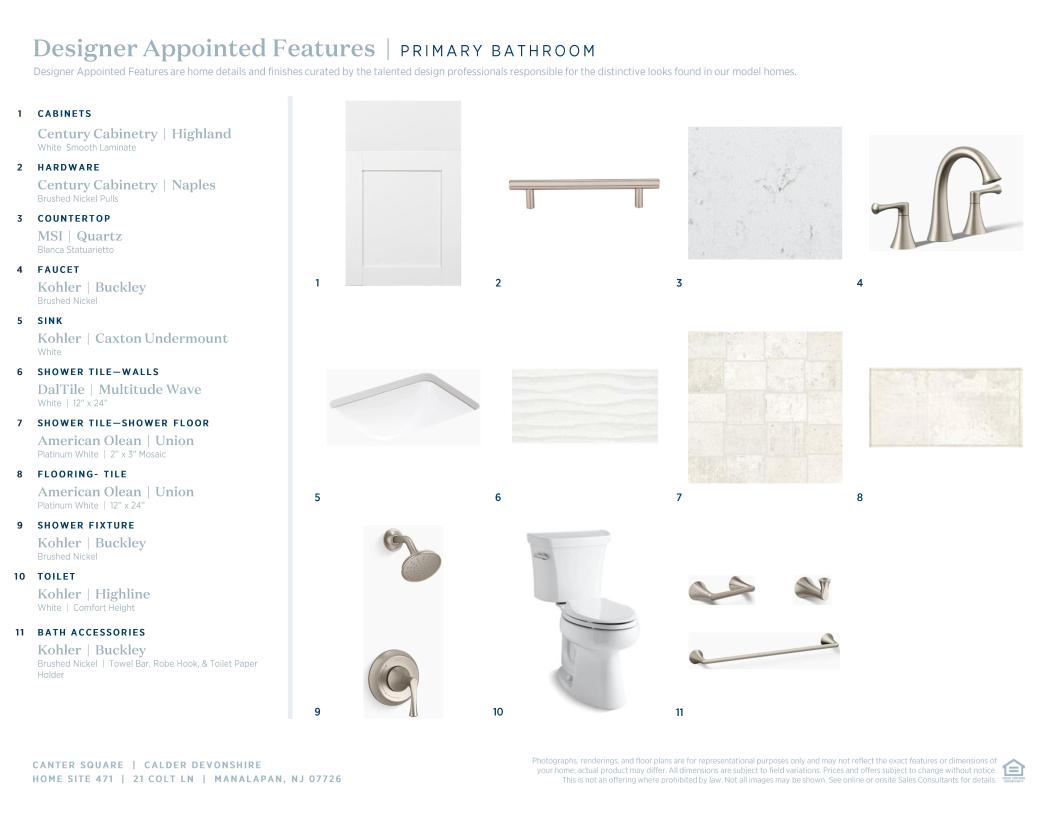
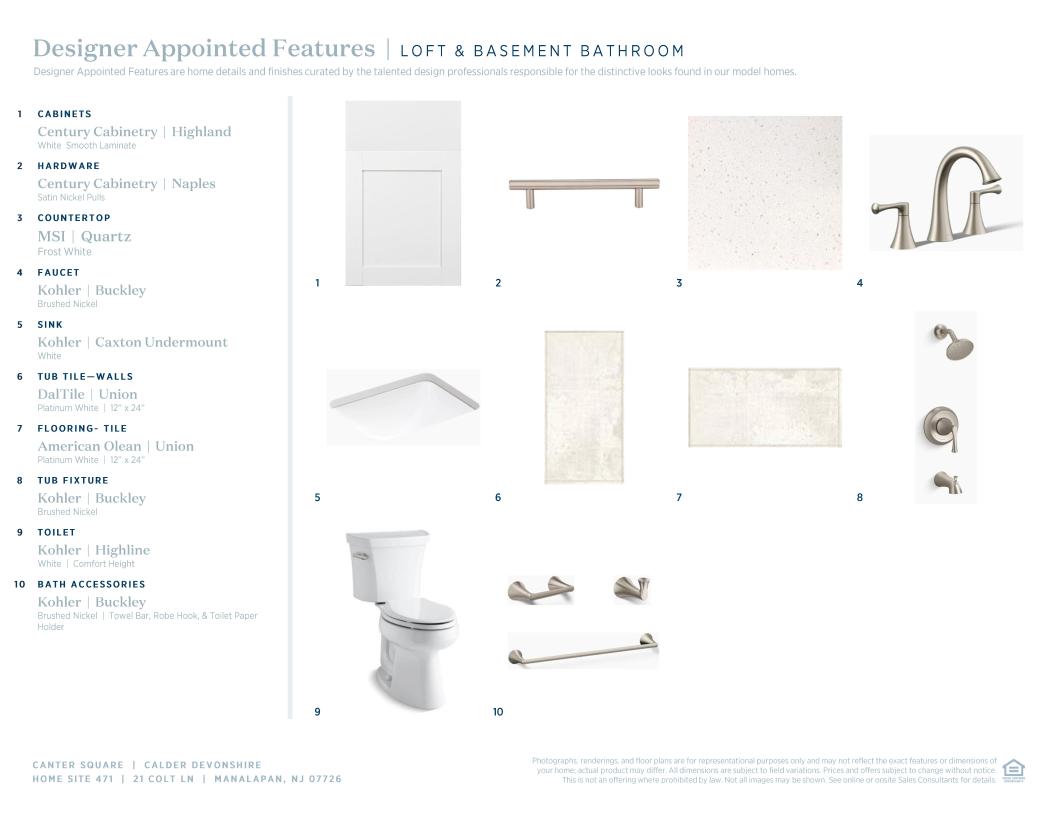
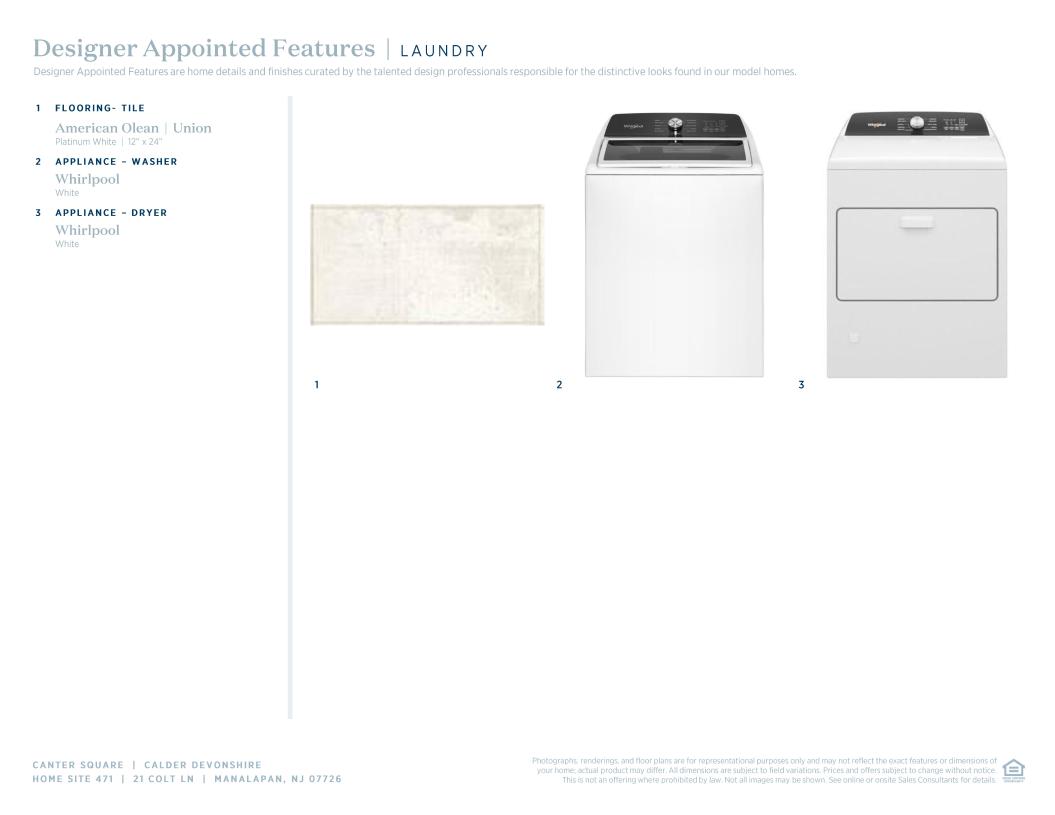
 Cool Transitional Designer Appointed Collection
Toll Brothers Designer Appointed Collections are professionally curated selections of fixtures and finishes that come together to create a cohesive, distinctive look for a home. Learn More
The Calder’s inviting floor plan is ideal for modern living. The welcoming foyer reveals a casual dining area and a spacious great room. Adjacent, the well-appointed kitchen offers desirable rear yard access, an oversized center island with breakfast bar, plenty of counter and cabinet space, and an ample walk-in pantry. Complementing the gorgeous primary bedroom suite is a soaring cathedral ceiling, dual walk-in closets, and a marvelous primary bath with a dual-sink vanity, a luxe shower with seat, and linen storage. Secondary bedrooms feature cathedral ceilings and sizable closets, and share a hall bath with a a dual-sink vanity. Additional highlights include a generous loft, easily accessible second-floor laundry, a powder room, an everyday entry, and plenty of extra storage.
FLOOR PLANS
_1920.jpg)


