 Online Sales Team
Krin, Andrea & Carissa
844-834-5263 Sales Center Offsite sales center
139 Broad St
Red Bank, NJ 07701

 Online Sales Team
Krin, Andrea & Carissa
844-834-5263Sales Center Offsite sales center139 Broad St
Red Bank, NJ 07701


Bedrooms
3

Bathrooms
3

Half Baths
2

Garages
2

Square Footage
2,630

Stories
5
Construction is underway on this Design Ready Home. Make it your own when you personalize select finishes for a limited time.
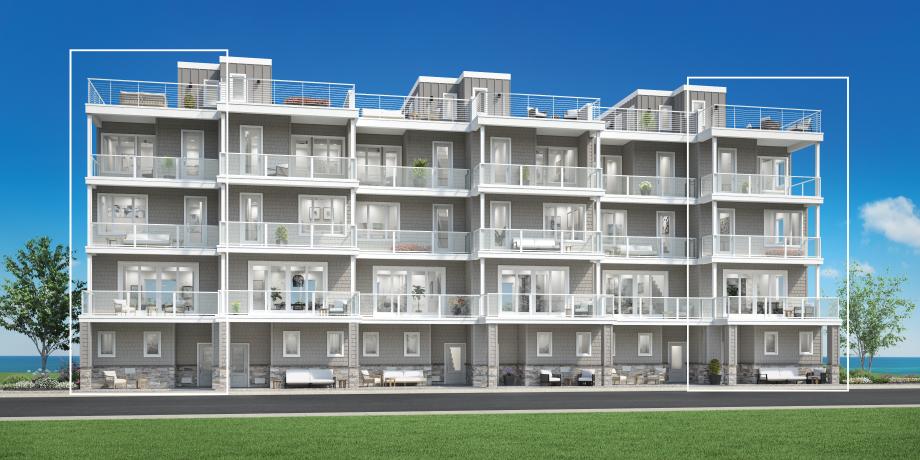
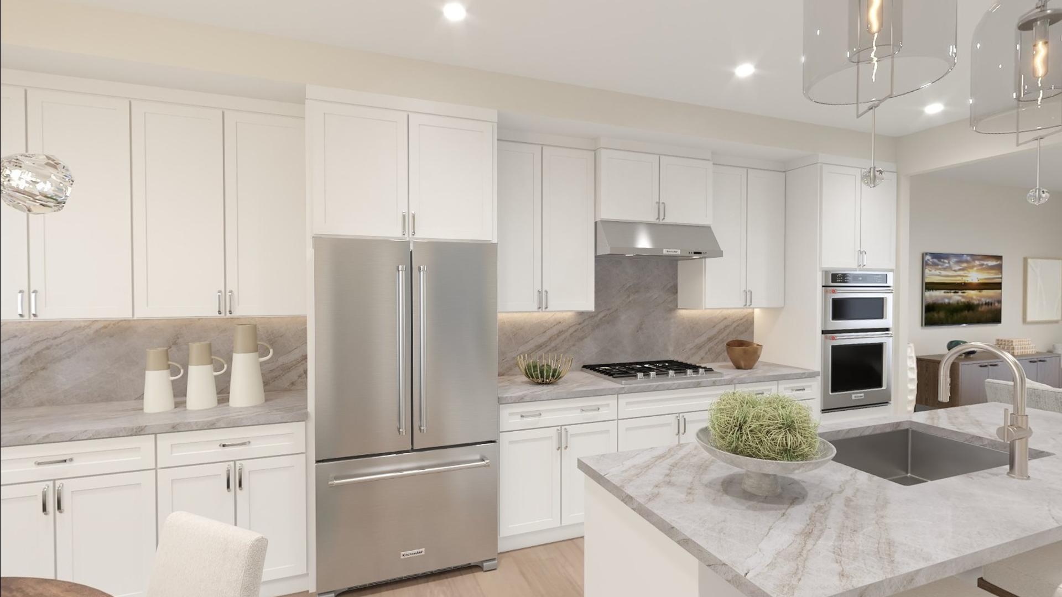
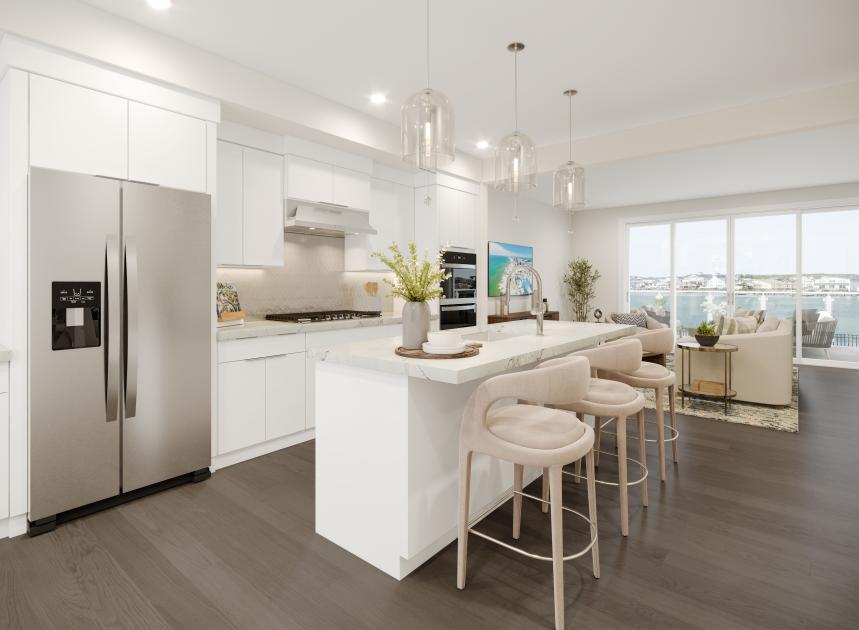
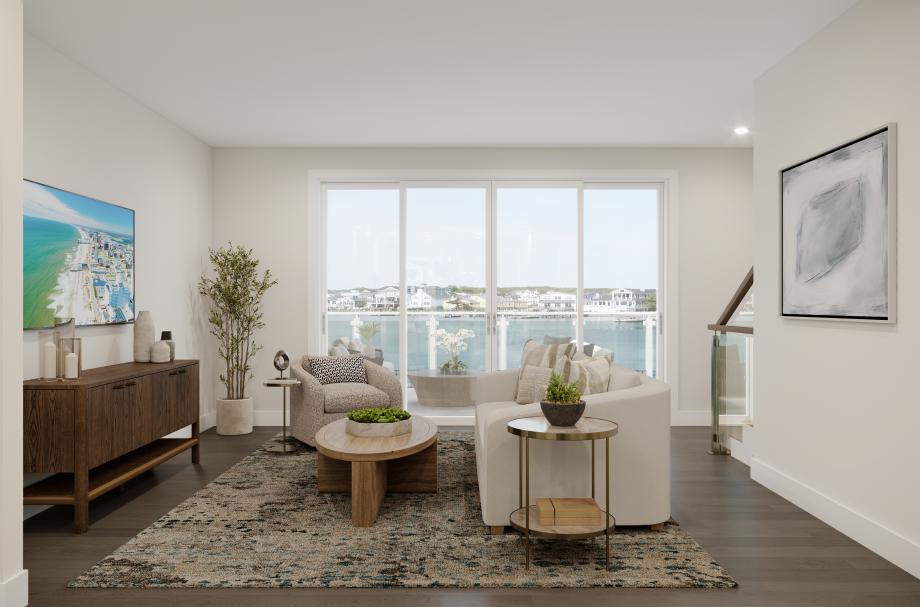
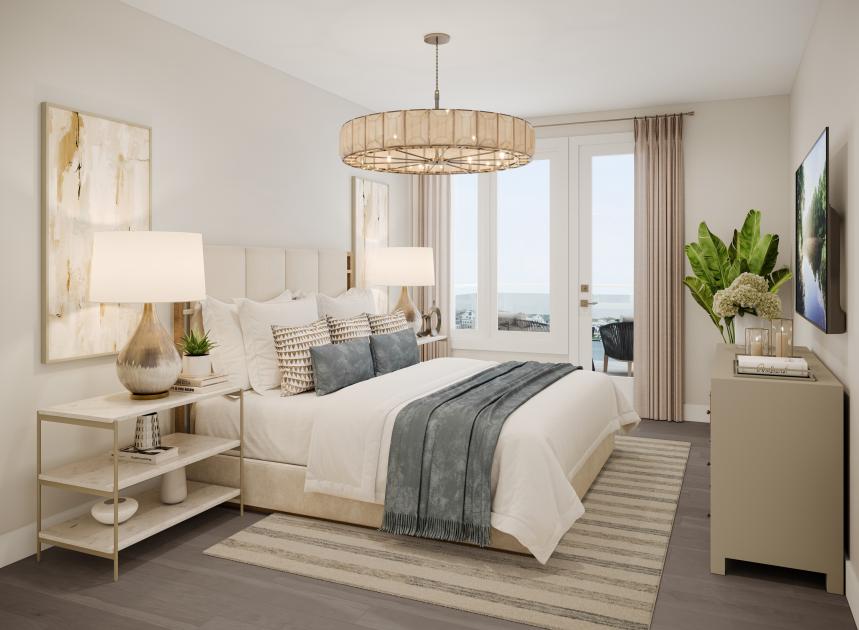
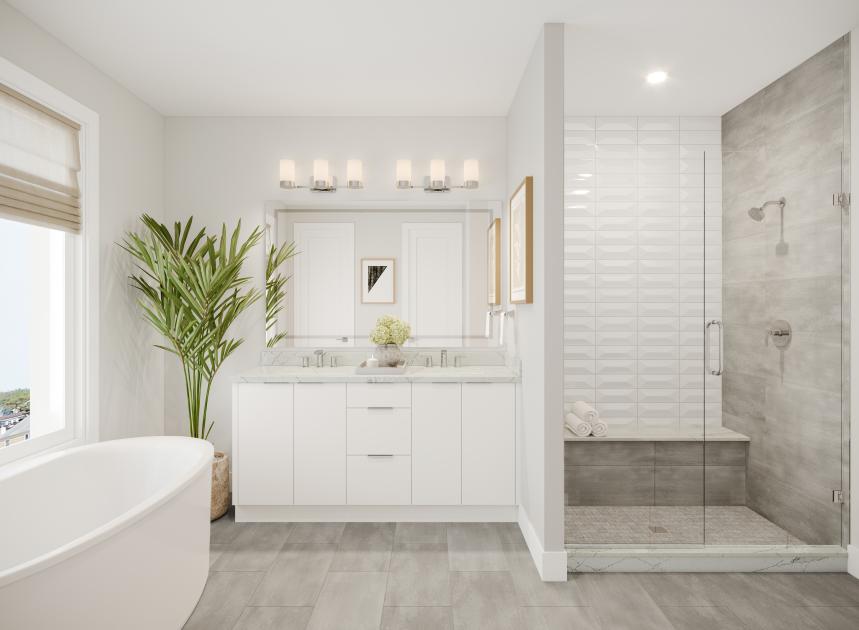
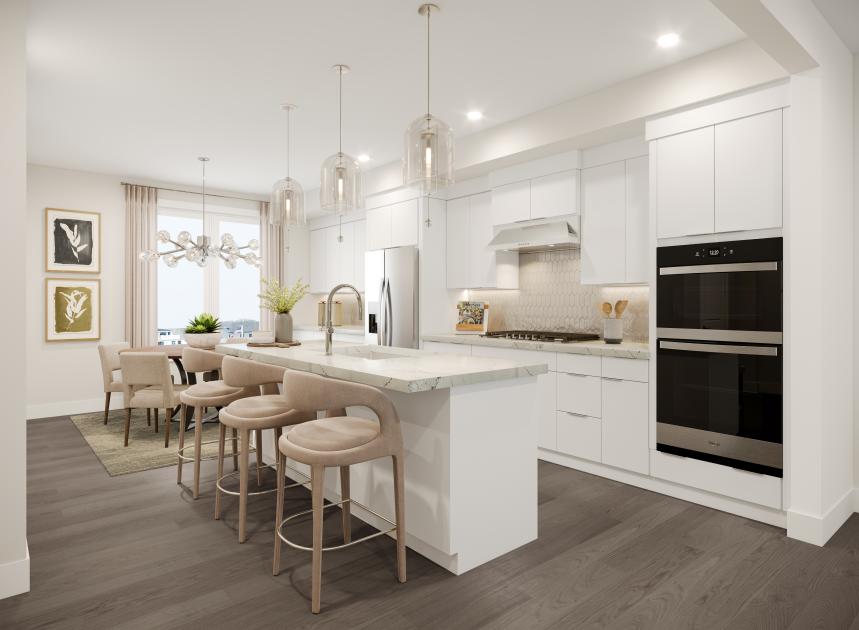
The Stanlow home design delivers elevated living across five thoughtfully designed levels. A welcoming foyer on the first floor leads to a convenient everyday entry and a two-car tandem garage. On the second level, the open-concept main living area features a spacious great room, casual dining area, and a well-appointed kitchen with a center island, ideal for gathering and entertaining. A nearby powder room adds everyday convenience. The third level offers two secondary bedrooms, one with a private bath and the other with access to a full hall bath, alongside a centrally located laundry room. The fourth floor is dedicated to a private primary suite retreat, showcasing a generous walk-in closet and a spa-inspired bath with a dual-sink vanity, soaking tub, shower with seat, and private water closet. For seamless accessibility, an elevator serves every level of this sophisticated townhome. Outdoor living abounds with covered balconies on the second, third, and fourth floors, while a spacious rooftop terrace provides the perfect setting for relaxing or entertaining with sweeping views.
Find this quick move-in home at Home Site #23