Online Sales Team
Krin, Andrea & Carissa
844-834-5263 Sales Center
 3 Flower Horn Blvd
Randolph, NJ 07869

 Online Sales Team
Krin, Andrea & Carissa
844-834-5263Sales Center 3 Flower Horn Blvd
Randolph, NJ 07869




Randolph Township
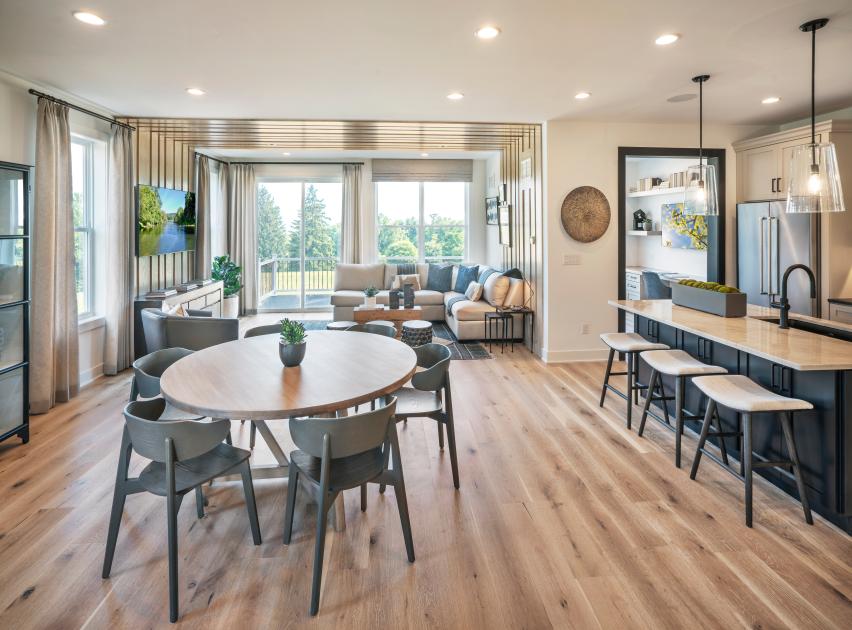
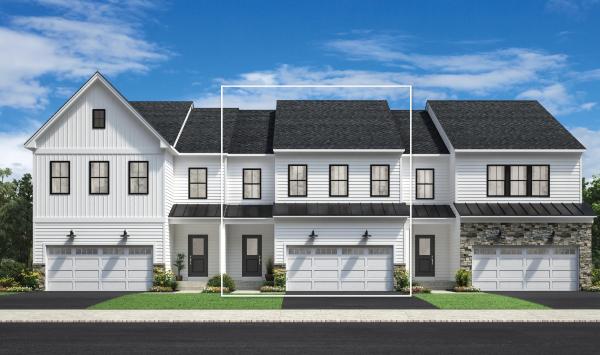
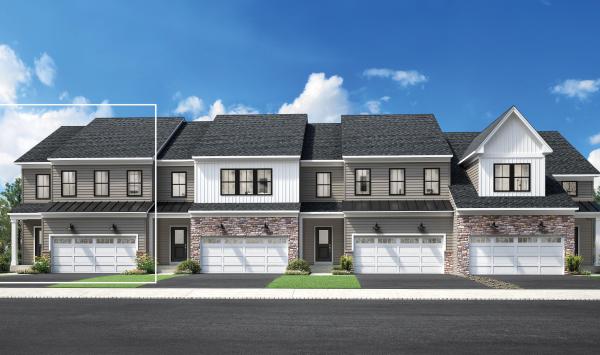
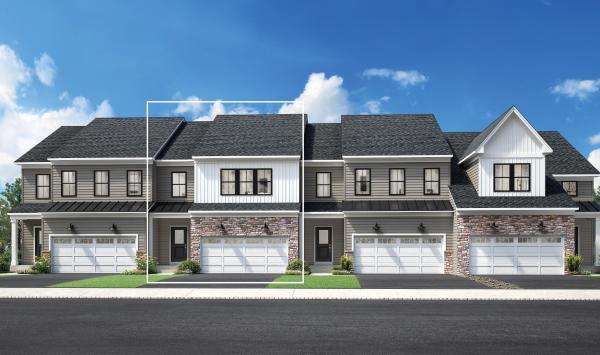
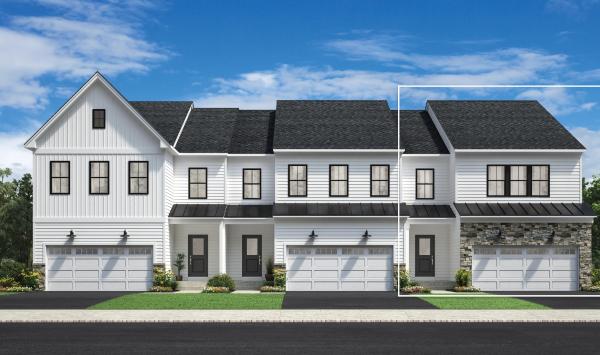
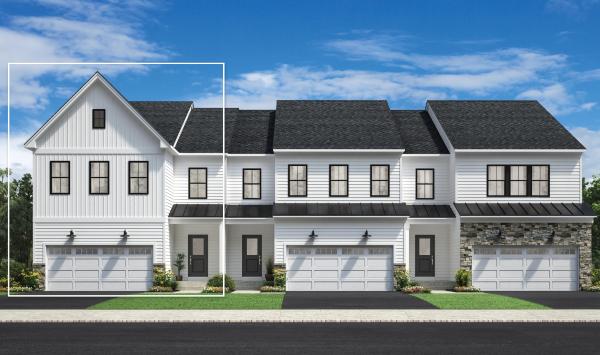
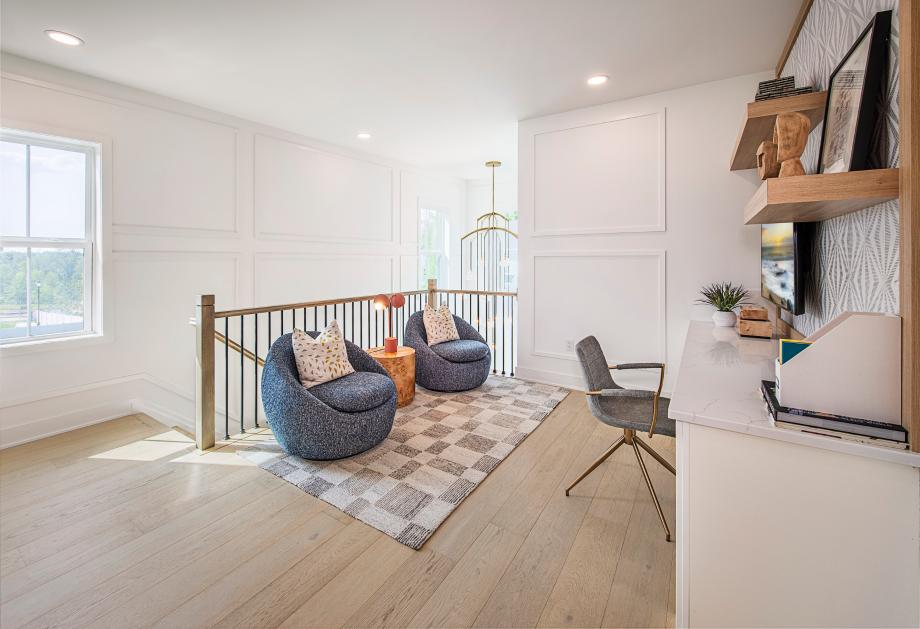
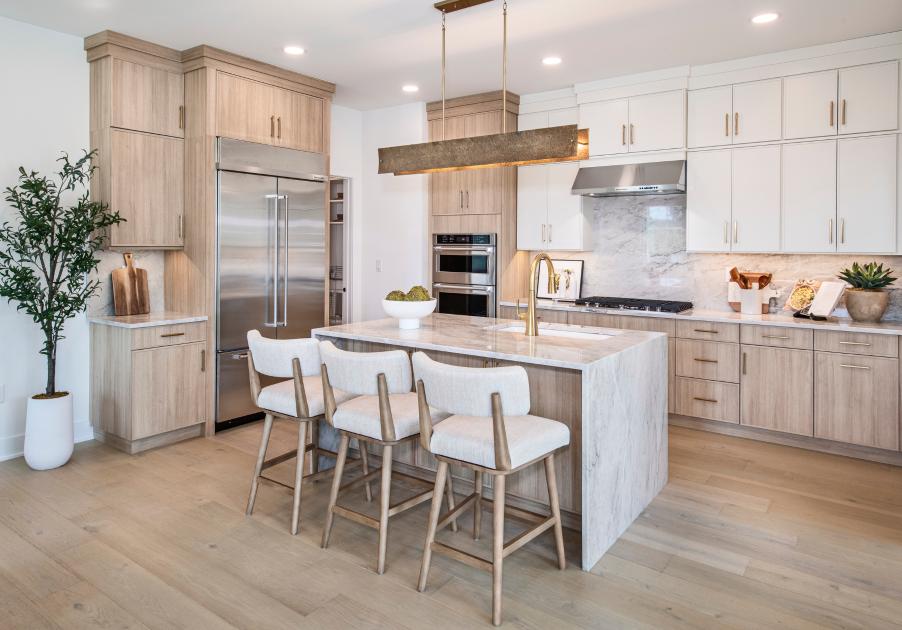
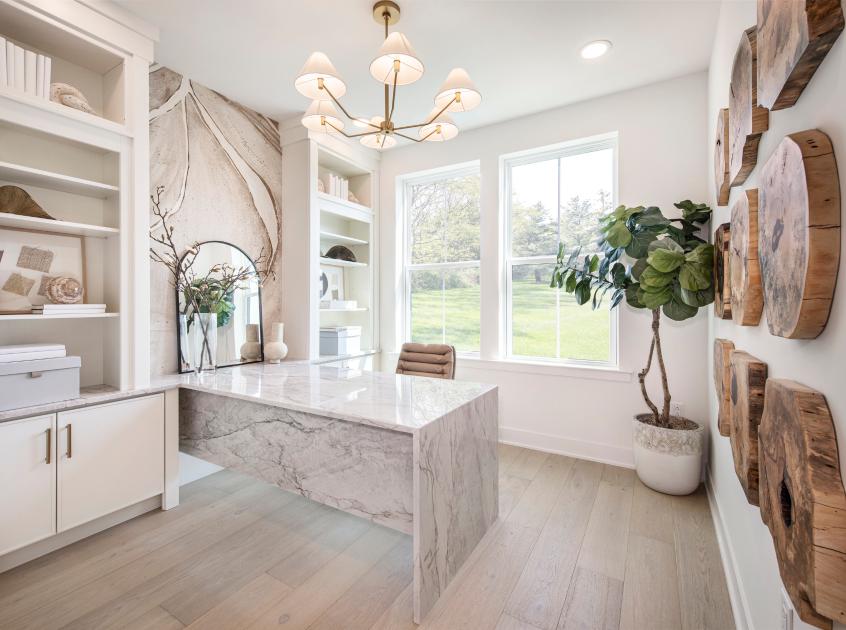
Experience the height of luxury at Oaks at Randolph, a community of new townhomes in Randolph, NJ, situated within a beautiful wooded setting. As the only community offering new construction in the area, Oaks at Randolph provides its residents with an impressive selection of two-story townhomes that offer dynamic floor plans up to 2,300 square feet and come with exceptional options for personalization. Located within the esteemed Randolph Township School District and surrounded by endless outdoor activities, Oaks at Randolph showcases a lifestyle that fits your every need.


_1920.jpg)
_1920.jpg)