 Online Sales Team
Krin, Andrea & Carissa
844-834-5263 Sales Center
3 Flower Horn Blvd
Randolph, NJ 07869

 Online Sales Team
Krin, Andrea & Carissa
844-834-5263Sales Center 3 Flower Horn Blvd
Randolph, NJ 07869


Bedrooms
3

Bathrooms
2

Half Baths
2

Garages
2

Square Footage
2,273

Stories
2
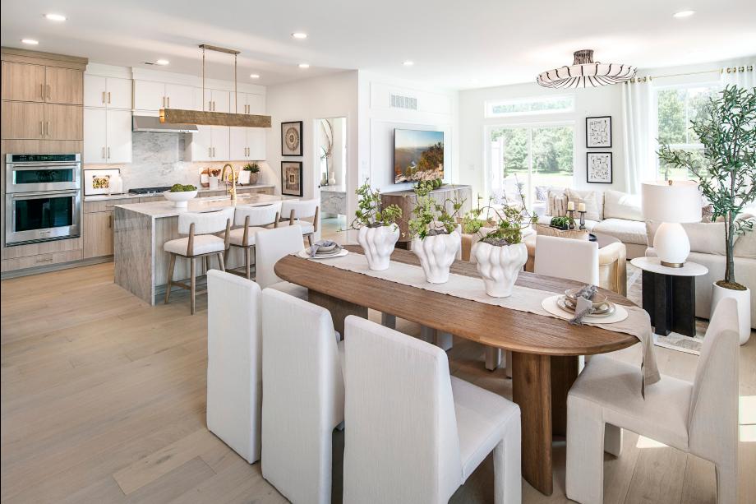
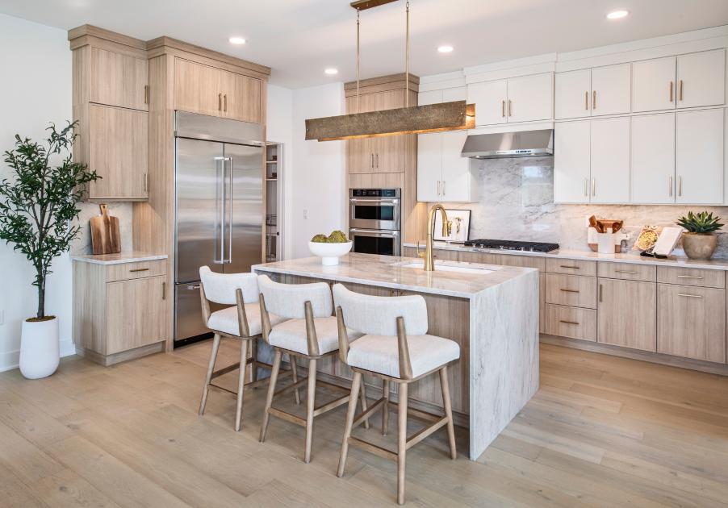
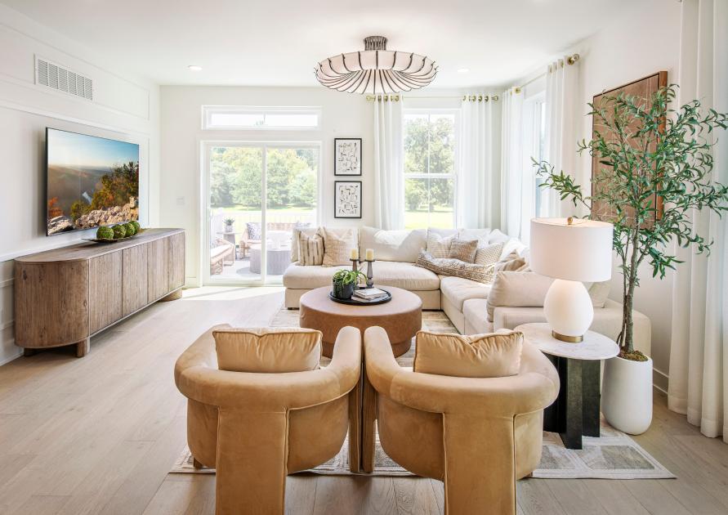
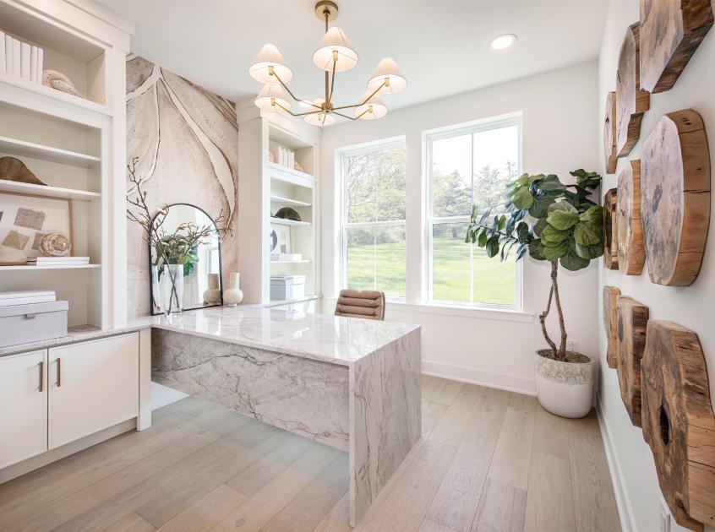
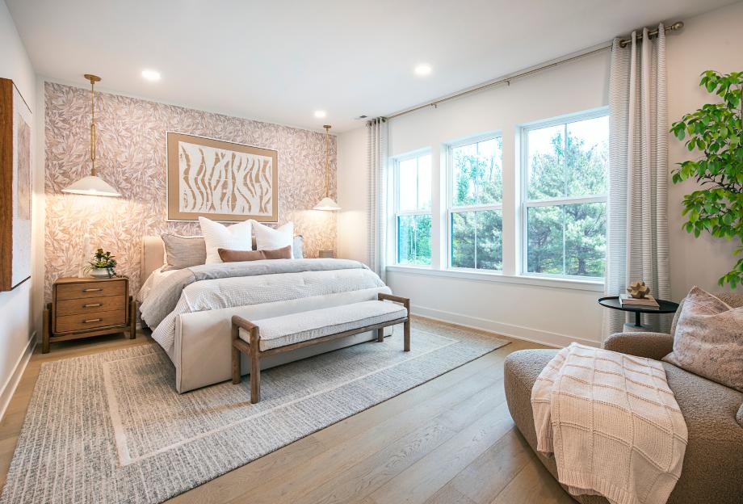
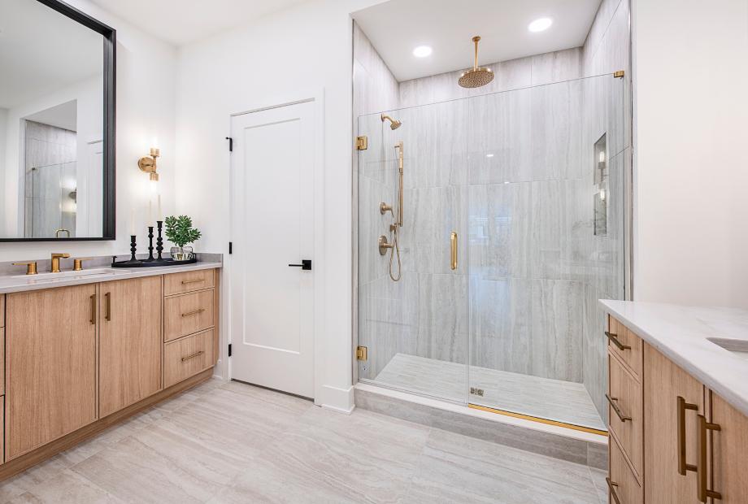
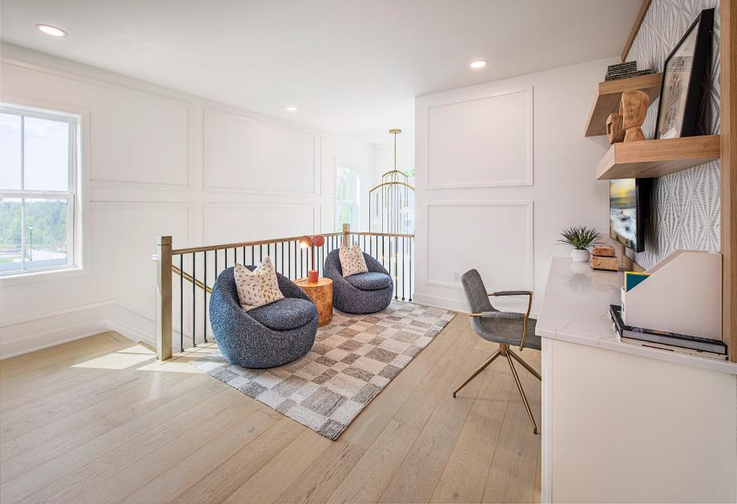
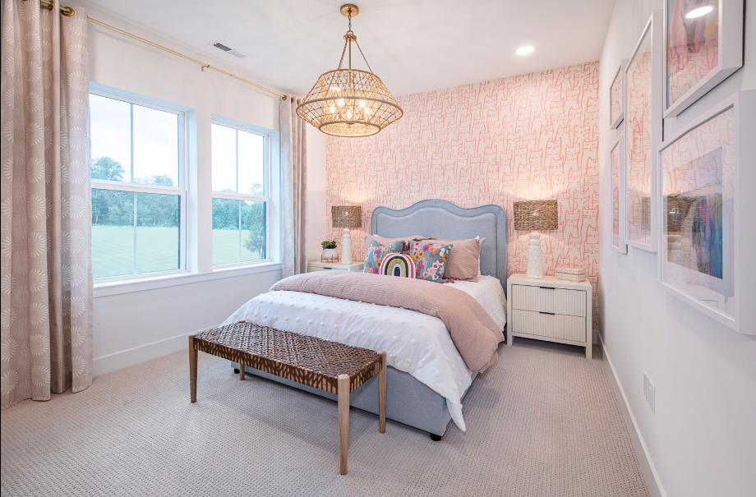
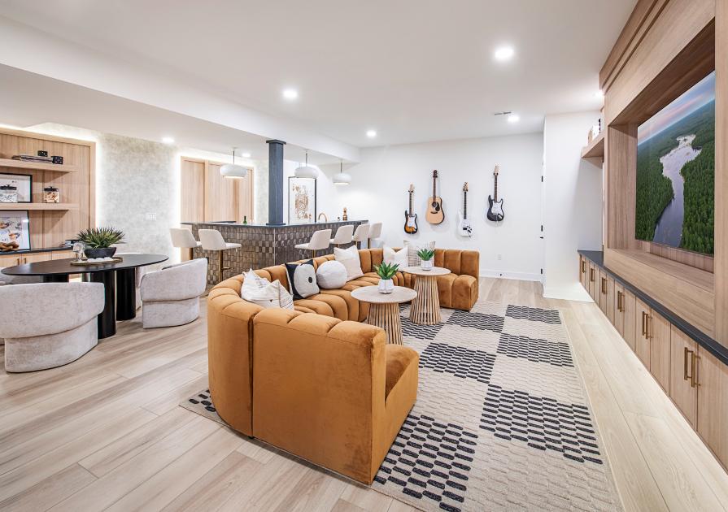
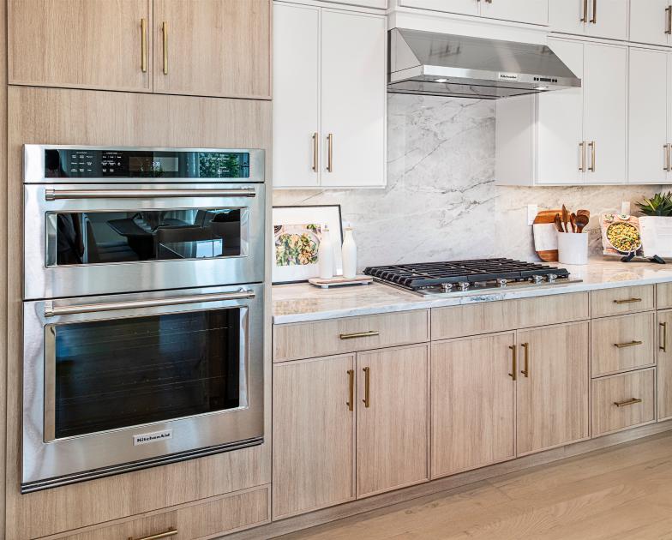
The Noah Elite perfectly complements every lifestyle with a beautiful blend of spacious living areas and relaxing retreats. An intimate foyer reveals the elegant casual dining area and great room with desirable access to the rear yard. A secluded office can be found adjacent to the well-equipped kitchen that features a large center island with breakfast bar, plenty of counter and cabinet space, and a roomy walk-in pantry. Defining the second floor is the charming primary bedroom suite, complemented by a sizable walk-in closet and an appealing primary bath with dual sinks, a large luxe shower, and a private water closet. Secondary bedrooms are central to a versatile loft space and offer ample closets as well as a shared a hall bath. Additional highlights include easily-accessible second-floor laundry, a convenient powder room, and additional storage throughout.
Find this quick move-in home at Home Site #198