Online Sales Team
Krin, Andrea & Carissa
844-834-5263 Sales Center
 2 Brandywine Dr
Peapack, NJ 07977

 Online Sales Team
Krin, Andrea & Carissa
844-834-5263Sales Center 2 Brandywine Dr
Peapack, NJ 07977


Bedrooms
3
1st Floor Primary

Bathrooms
3

Half Baths
1

Garages
2

Square Footage
3,045

Stories
2
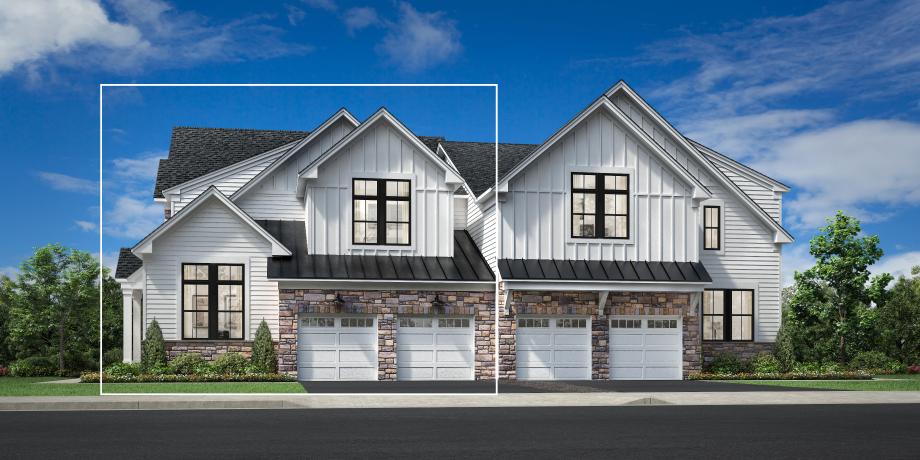
Construction is underway on this Design Ready Home. Make it your own when you personalize select finishes for a limited time.
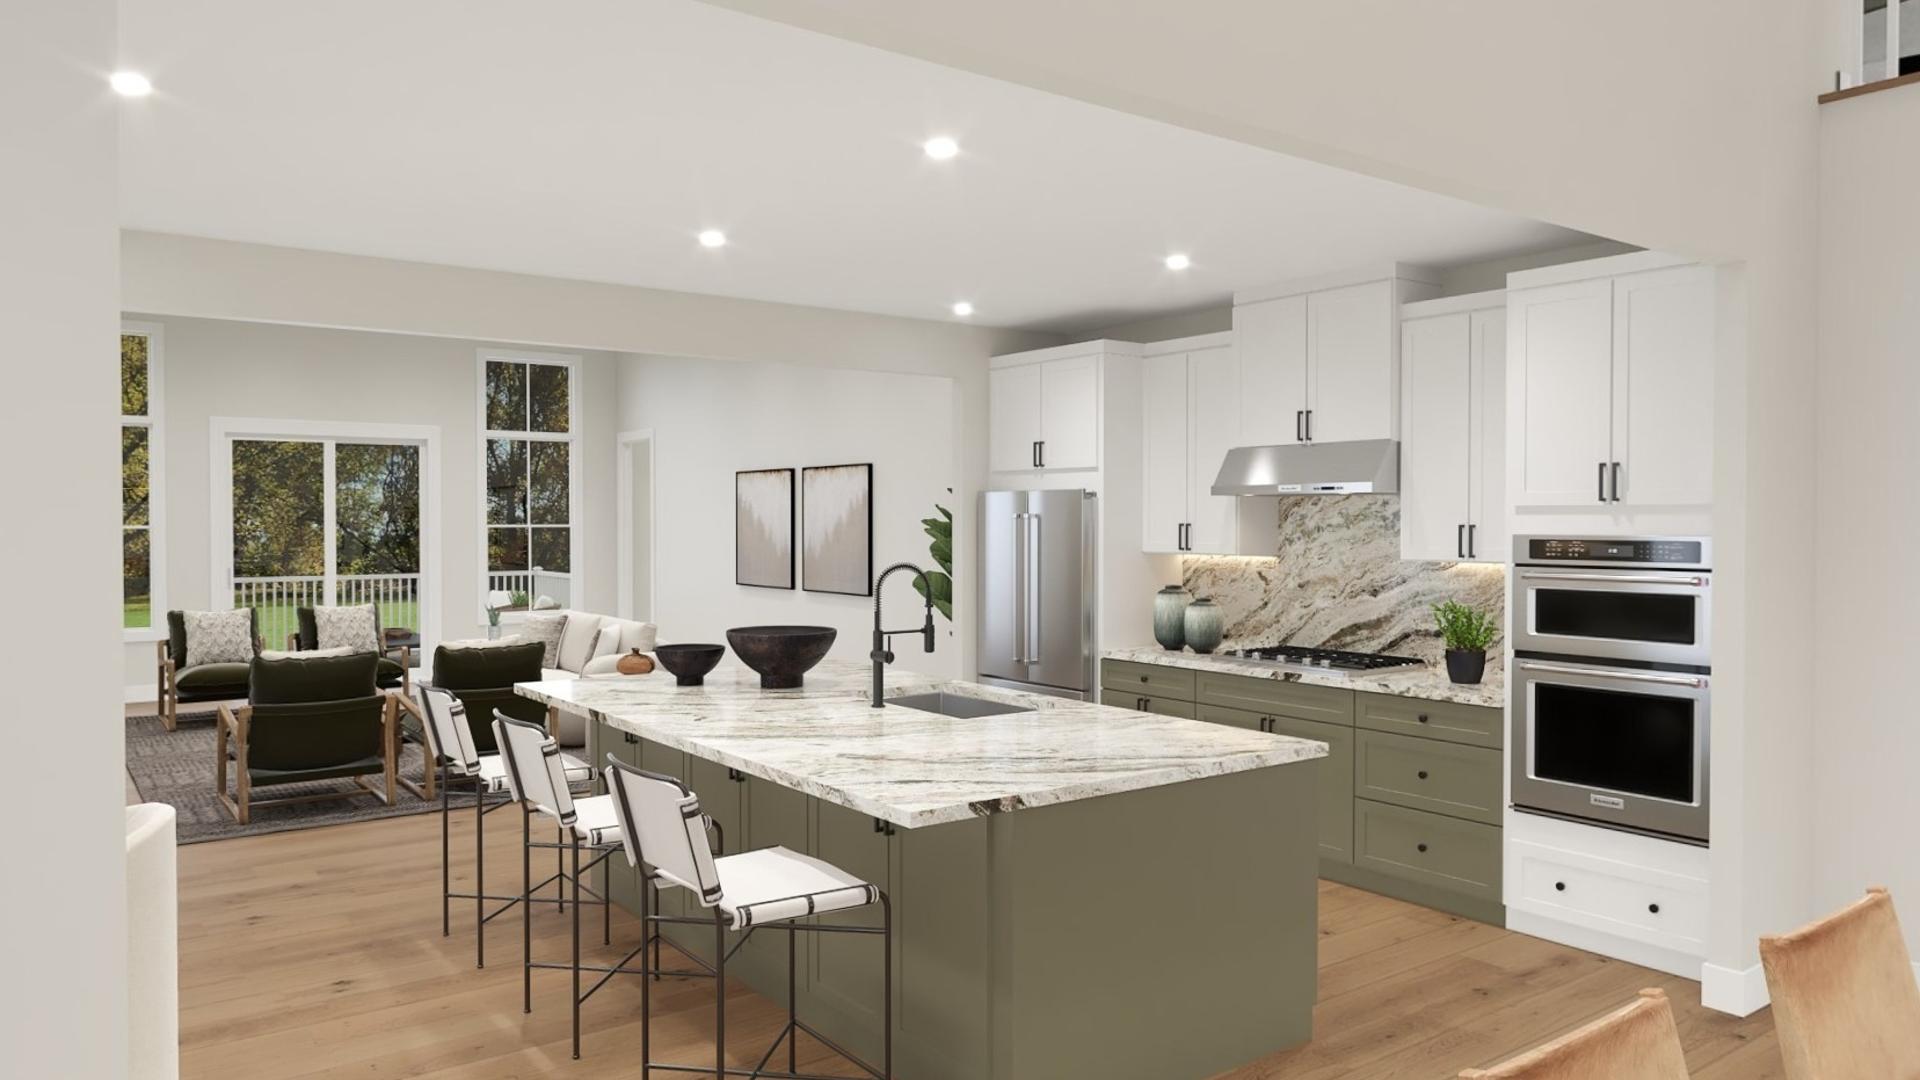
The Aveton offers a desirable mix of elegance and charm within a versatile floor plan. An airy two-story foyer and two-story casual dining area flow directly into the well-appointed kitchen and spacious great room. Enhanced by an oversized center island with breakfast bar, the kitchen offers plenty of counter and cabinet space with pantry storage. The primary bedroom suite is tucked away off the great room, complemented by a generous walk-in closet and a deluxe primary bath with dual-sink vanity, a large luxe shower with seat, and a private water closet. Secondary bedrooms are central to a sizable loft and offer walk-in closets and share a hall bath. Additional highlights include an ample flex room with a cathedral ceiling, easily accessible laundry, an everyday entry, a powder room, and plenty of additional storage.
FLOOR PLANS