Online Sales Team
Krin, Andrea & Carissa
844-834-5263 Sales Center
 311 Grand Ave
North Brunswick, NJ 08902

 Online Sales Team
Krin, Andrea & Carissa
844-834-5263Sales Center 311 Grand Ave
North Brunswick, NJ 08902

North Brunswick Township
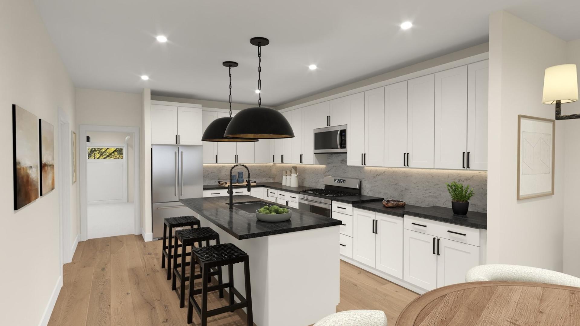
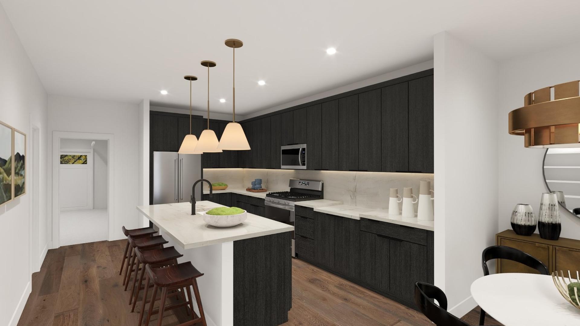
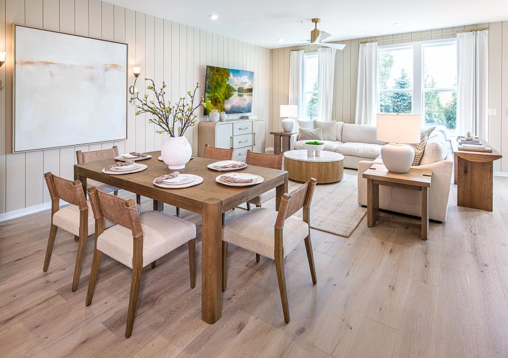
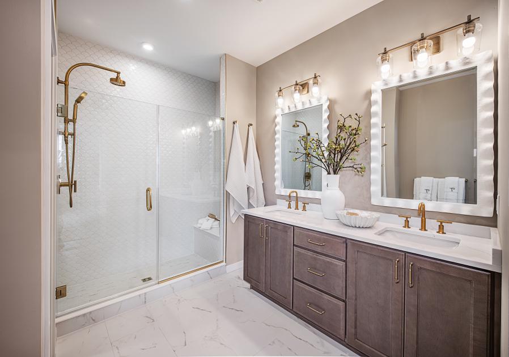
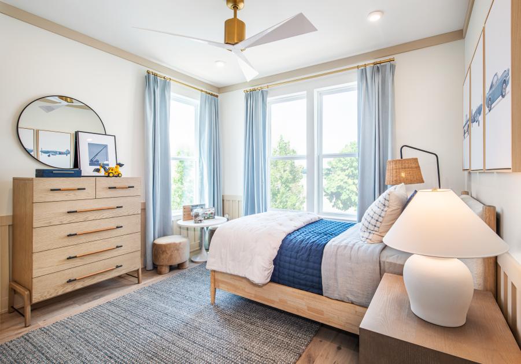
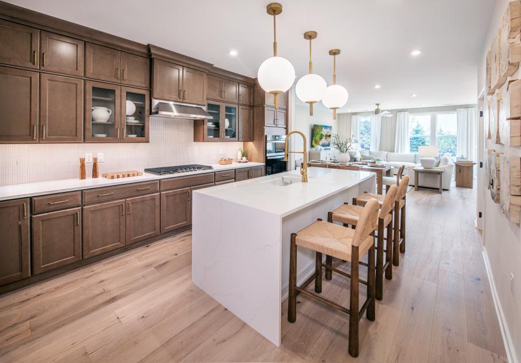
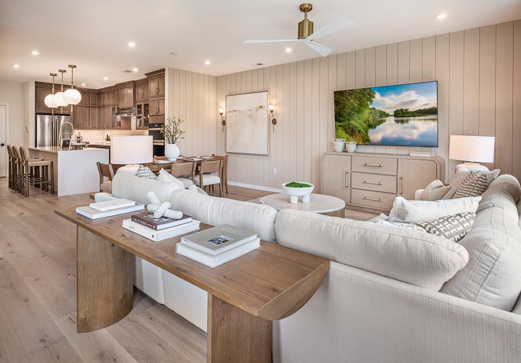
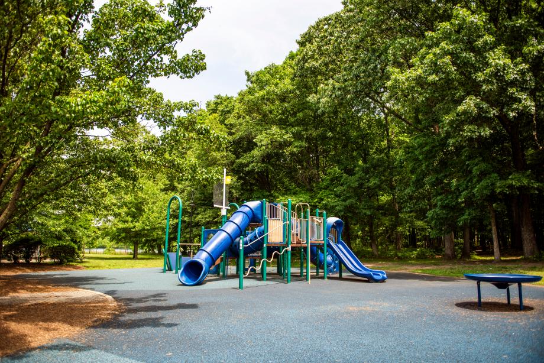

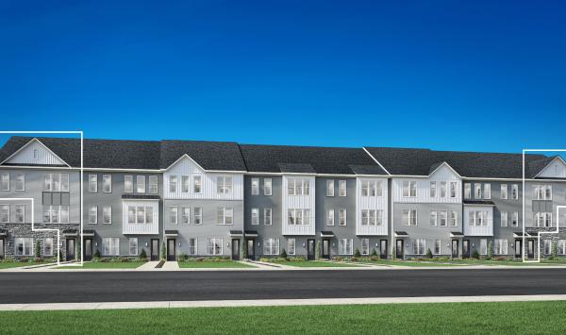
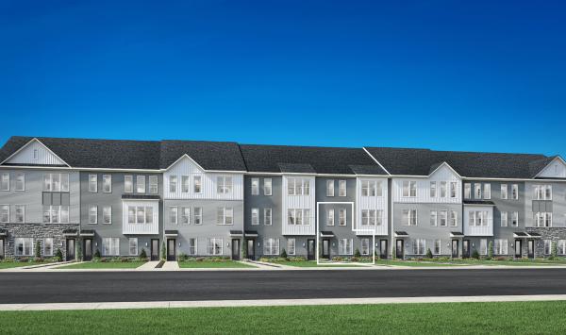

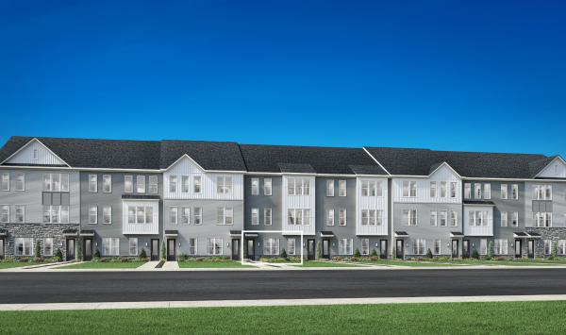
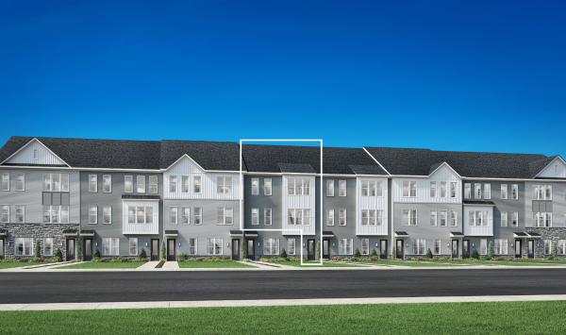
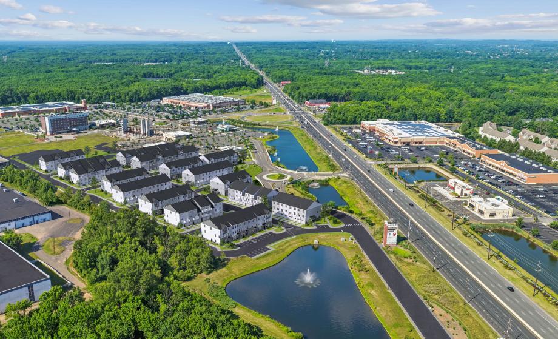
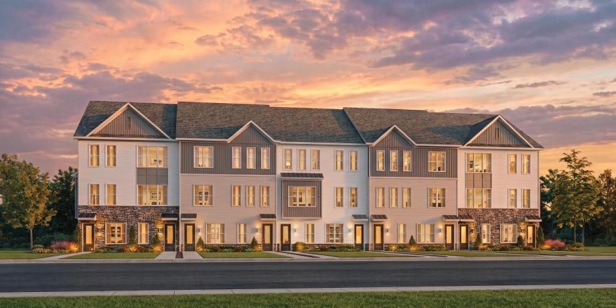
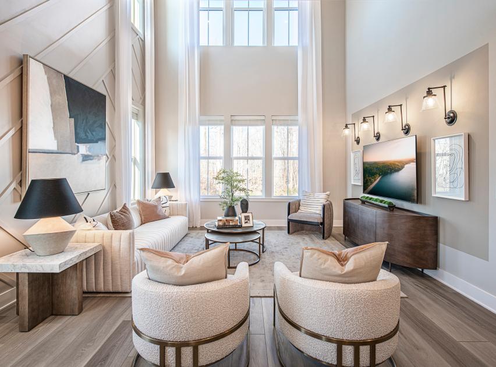
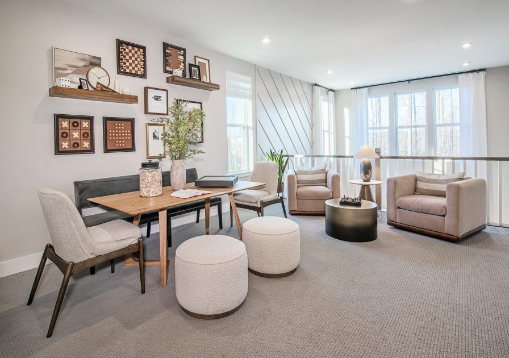
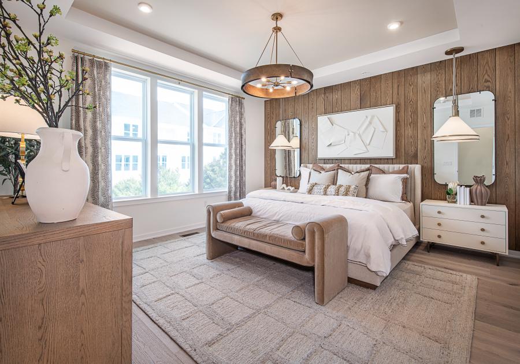
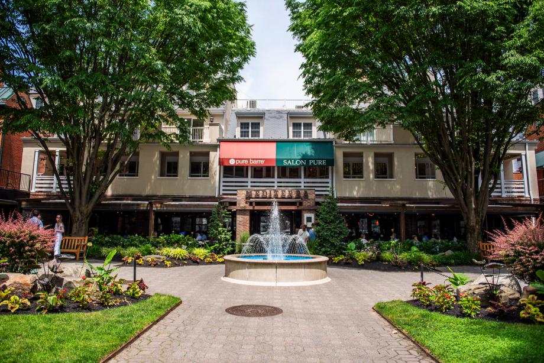
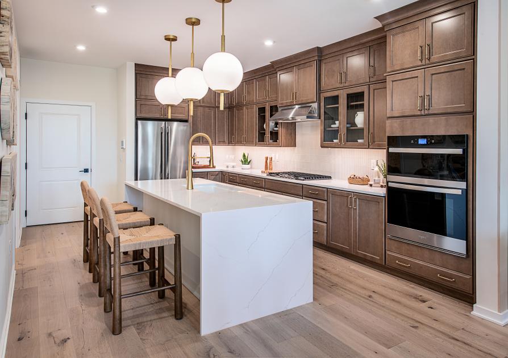
Nestled in a prime location, Townes at Main Street offers sophisticated new townhomes in North Brunswick, NJ, within walking distance of a variety of shopping and dining. Select from a range of thoughtfully constructed 2- and 3-story home designs with 2 to 3 bedrooms, 2.5 to 3 bathrooms, and 1-car garages. Commuters will appreciate the close proximity to major transit routes and public transportation, making travel to NYC, Rutgers University, and Princeton simple. Quick move-in homes complete with stylish Designer Appointed Features are available, or you can choose a home design that can be personalized with a wide variety of high-end fixtures and finishes at the Toll Brothers Design Studio. Discover local attractions, venture into the city, or enjoy a day at the Jersey Shore, and return to the comfort of your new home at Townes at Main Street.
_1920.jpg)
_1920.jpg)