
 Online Sales Team
Krin, Andrea & Carissa
844-834-5263 Sales Center
 311 Grand Ave
North Brunswick, NJ 08902

 Online Sales Team
Krin, Andrea & Carissa
844-834-5263Sales Center 311 Grand Ave
North Brunswick, NJ 08902


Bedrooms
3

Bathrooms
2

Half Baths
1

Garages
1

Square Footage
2,315

Stories
3
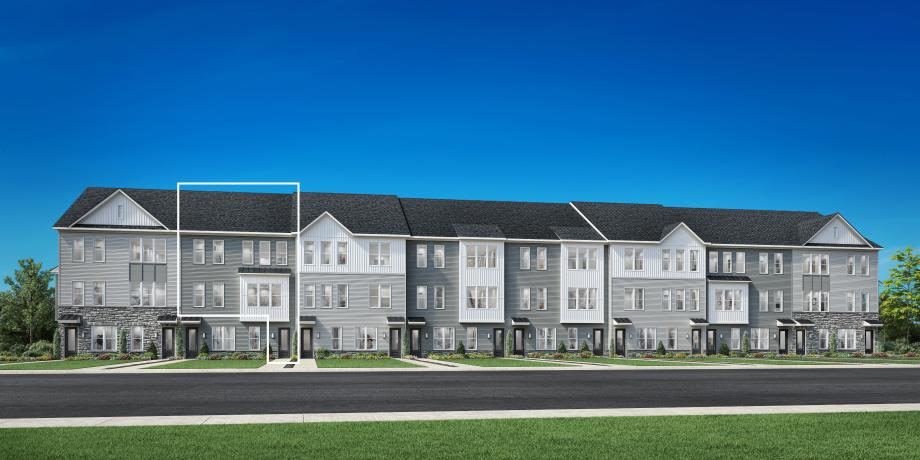
Featuring a desirable multi-level floor plan, the Norah perfectly complements every lifestyle. Accessed from a welcoming entry-level foyer, the spacious main living level reveals a soaring two-story great room open to a large flex room, a cozy casual dining area, and the well-equipped kitchen complete with a sizable pantry cabinet as well as plenty of counter and cabinet space that surrounds an oversized center island with breakfast bar. An alluring private balcony highlights the serene primary bedroom suite that features an ample walk-in closet and a spa-like primary bath with dual vanities, a large luxe shower with seat, and a private water closet. Overlooking a versatile loft space, secondary bedrooms share a hall bath with a dual-sink vanity and feature roomy closets. The beautiful Norah also offers easily accessible bedroom-level laundry, a convenient living-level powder room, and additional storage throughout.
_1920.jpg)
Find this quick move-in home at Home Site #405