 Online Sales Team
Krin, Andrea & Carissa
866-329-2001 Sales Center
 47 Cypress Hill
Manhasset, NY 11030

 Online Sales Team
Krin, Andrea & Carissa
866-329-2001Sales Center 47 Cypress Hill
Manhasset, NY 11030


Bedrooms
4

Bathrooms
3

Half Baths
1

Garages
2

Square Footage
2,698

Stories
2
 Download as a PDF
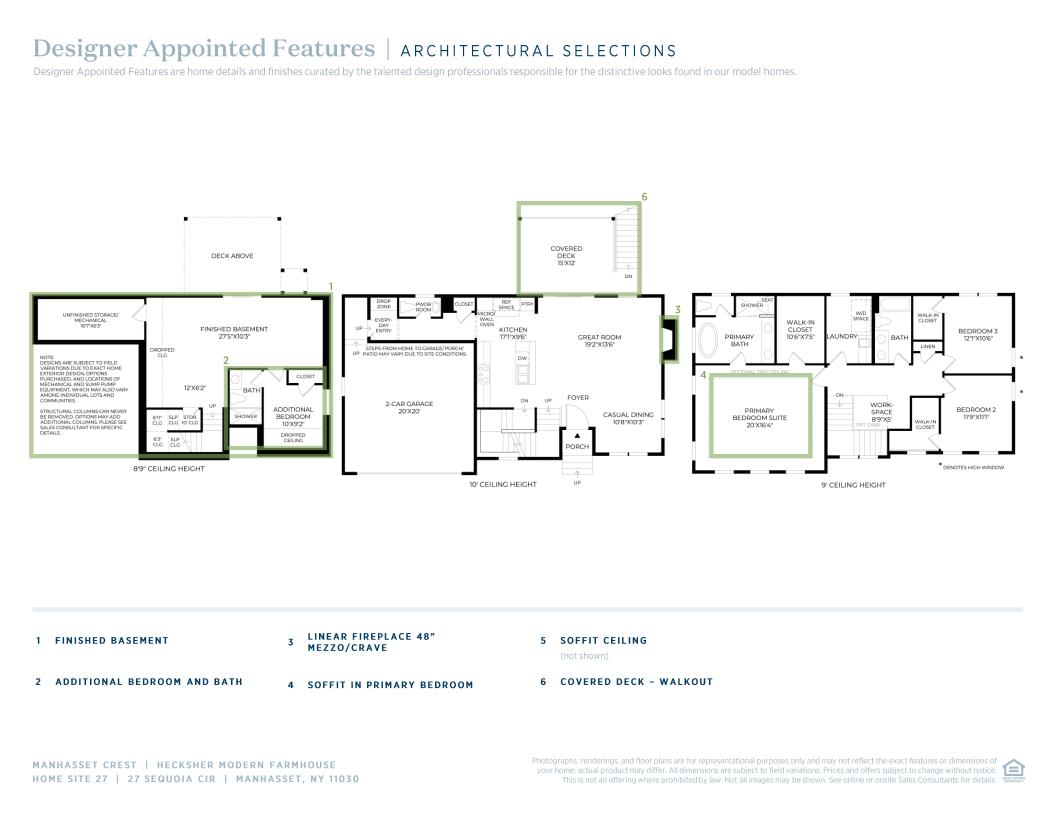
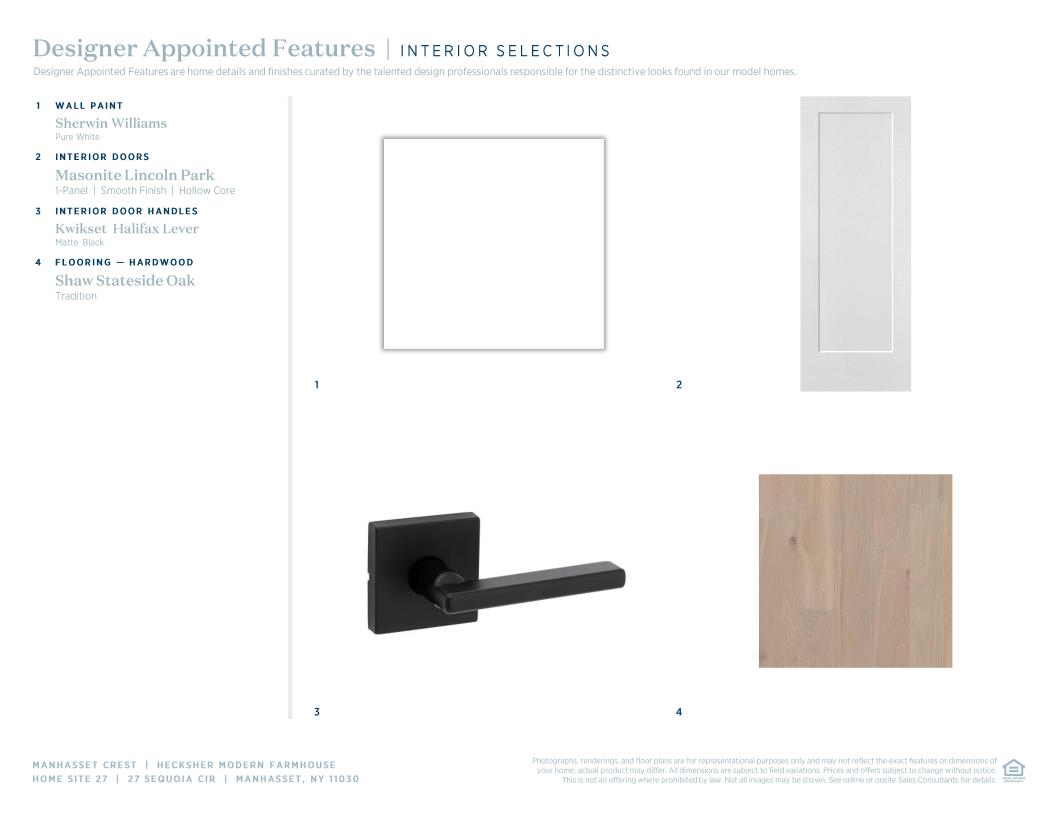
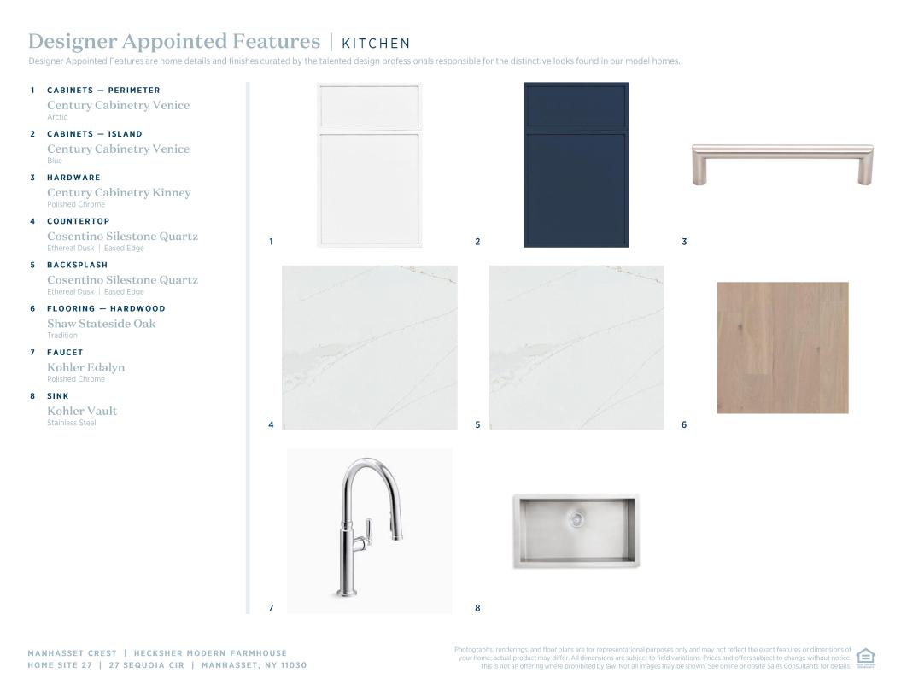
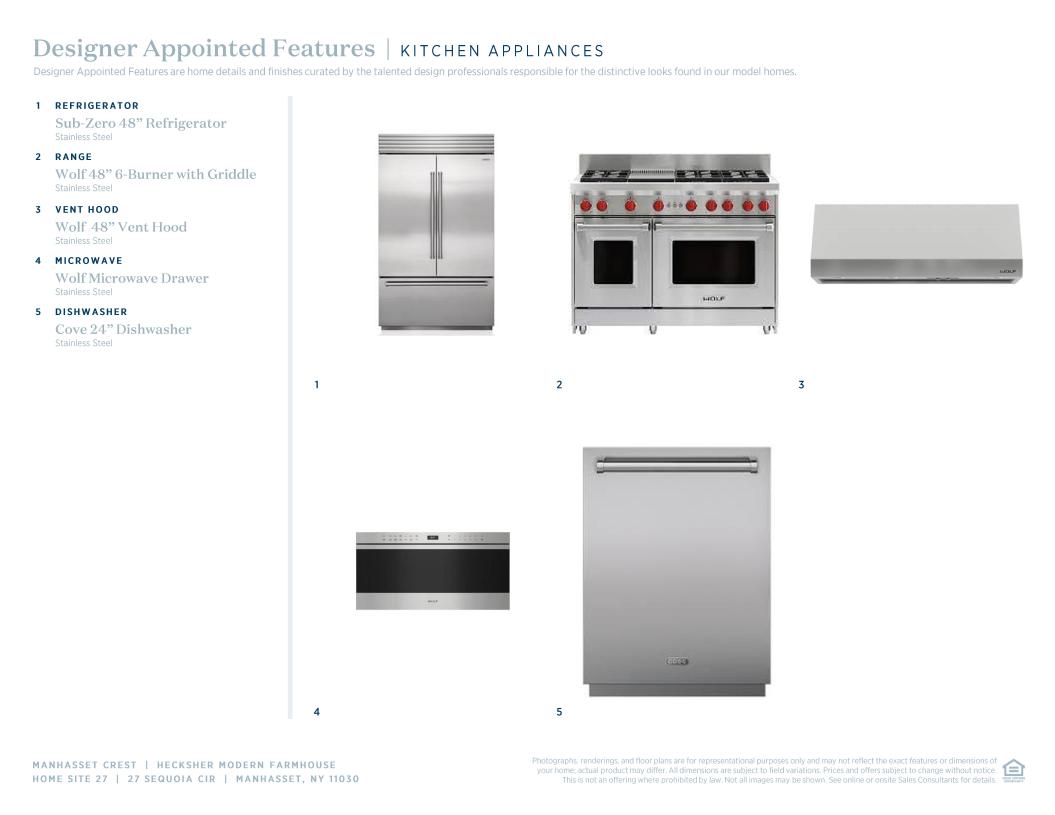
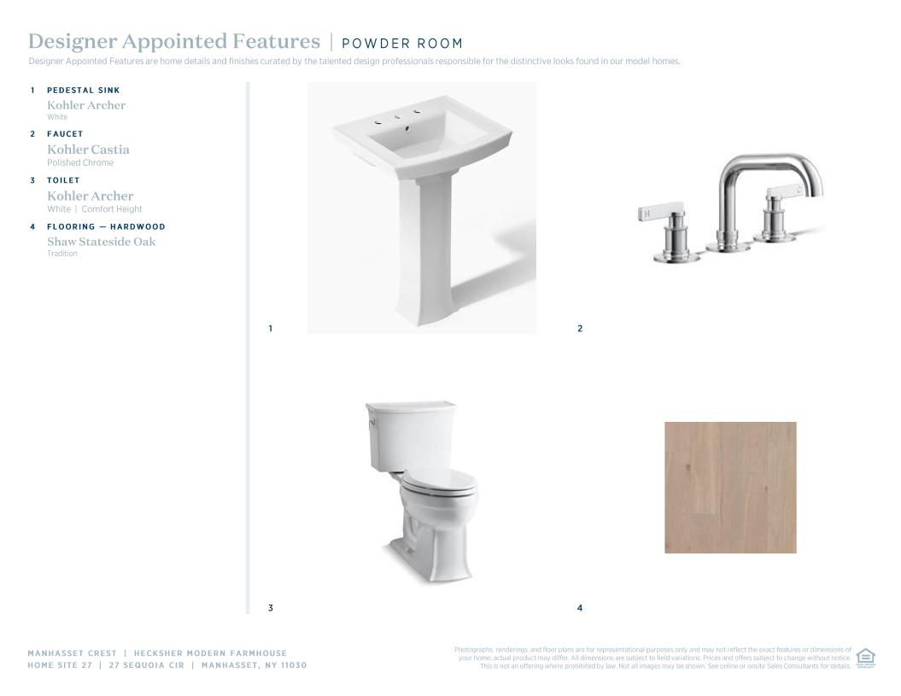
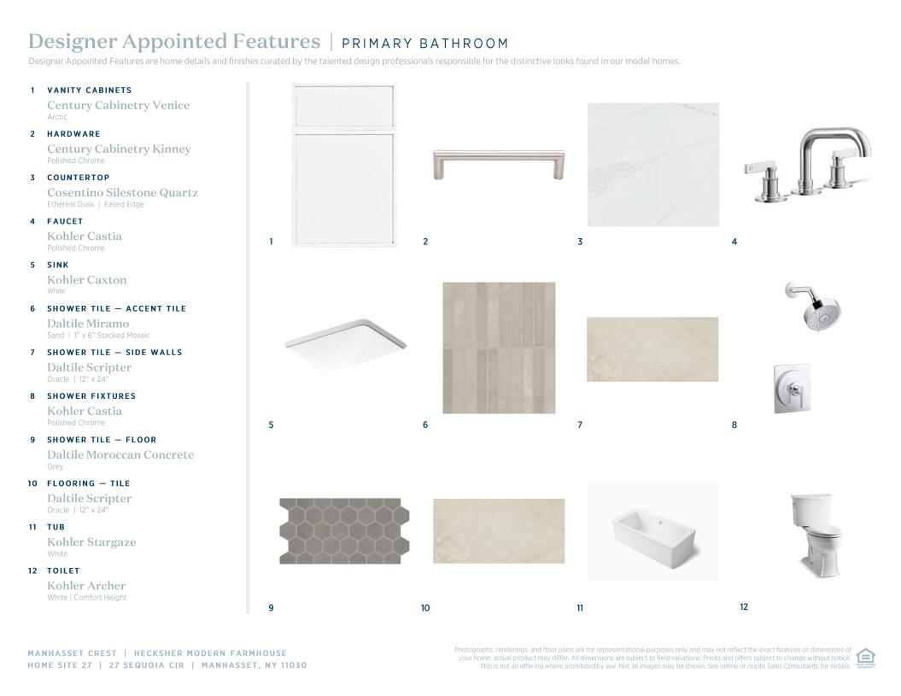
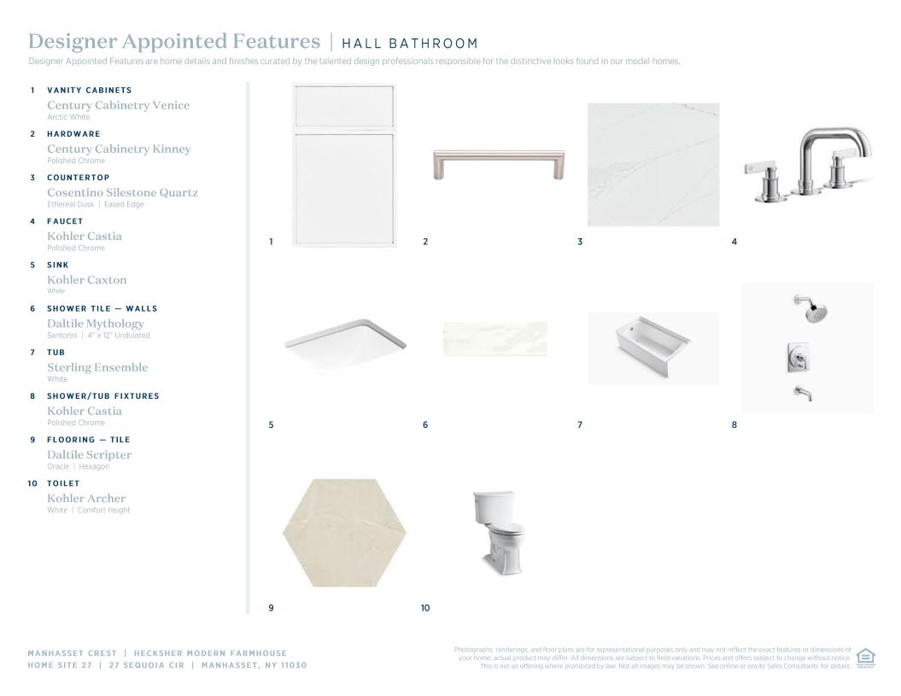
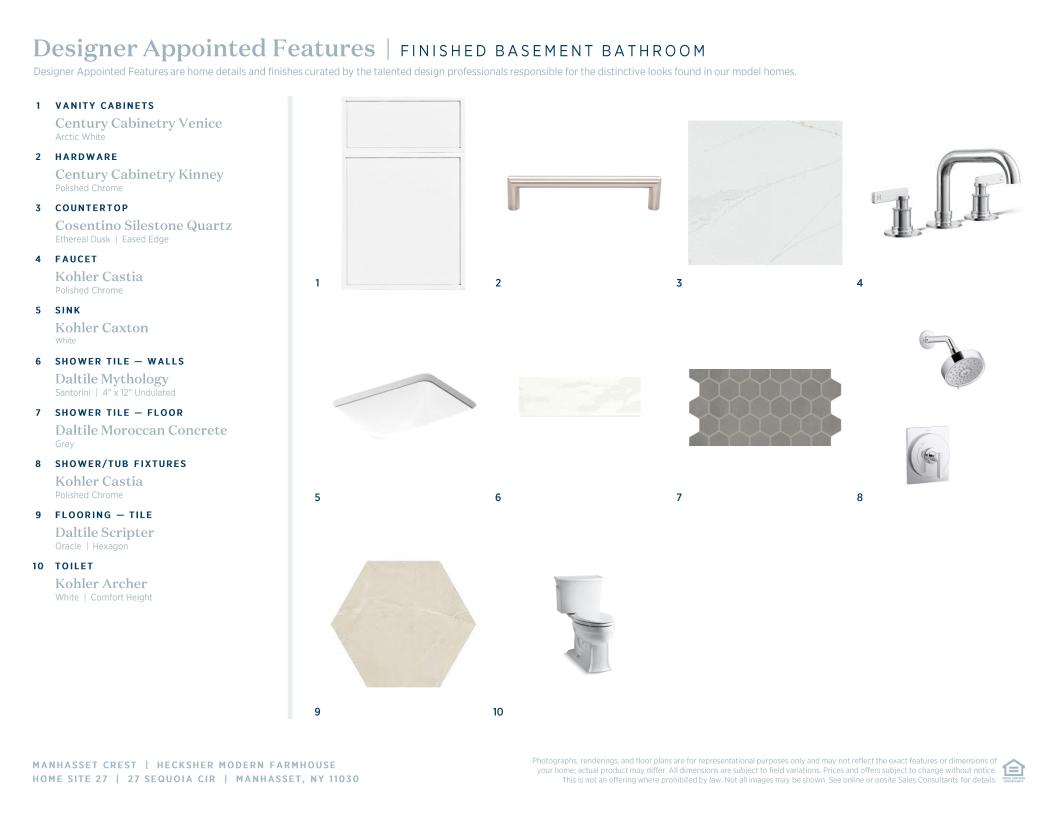
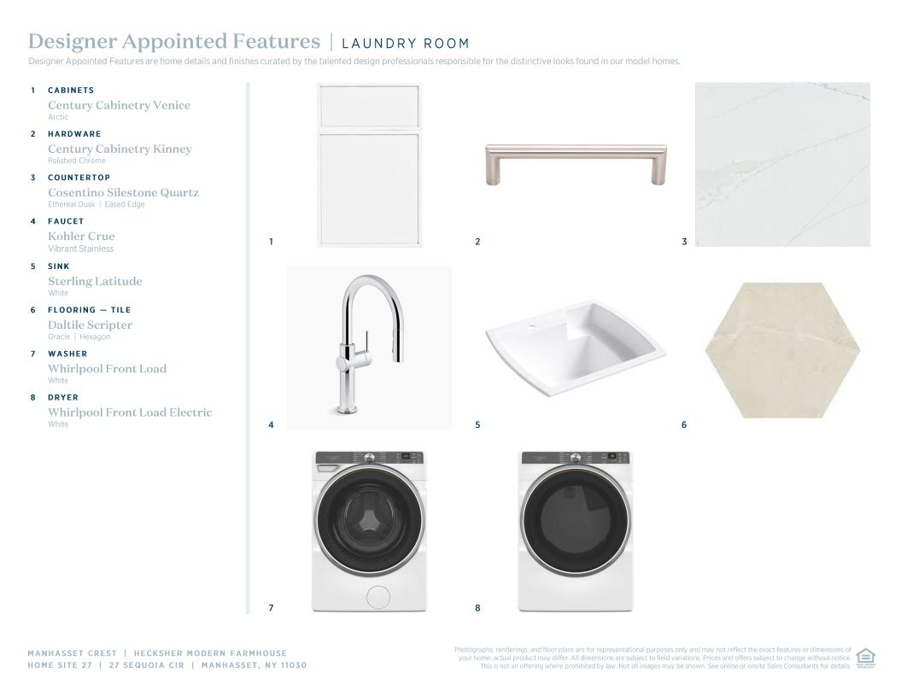
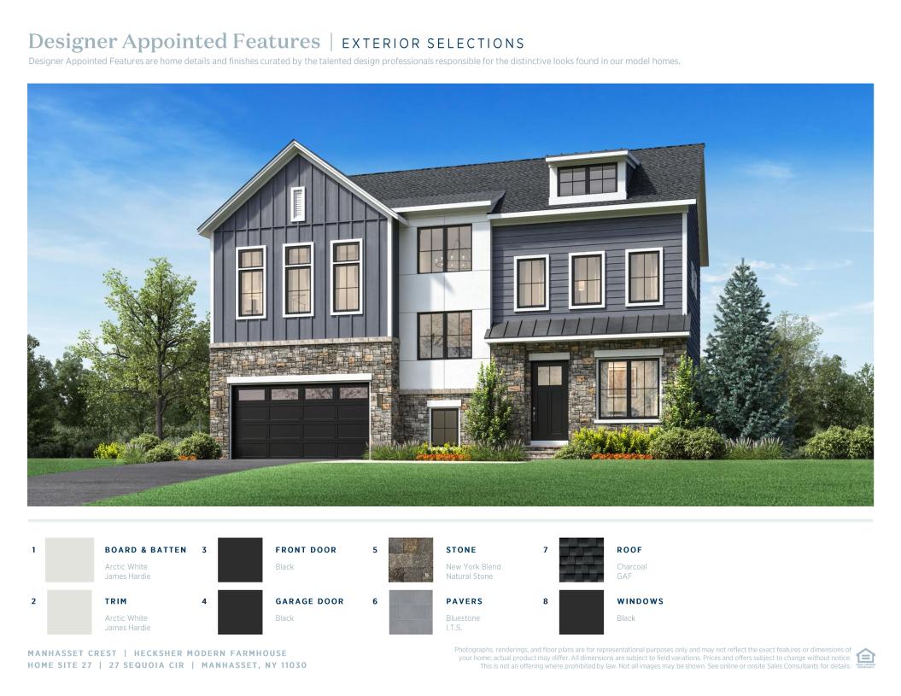
 Designer Appointed Collection
Toll Brothers Designer Appointed Collections are professionally curated selections of fixtures and finishes that come together to create a cohesive, distinctive look for a home. Learn More
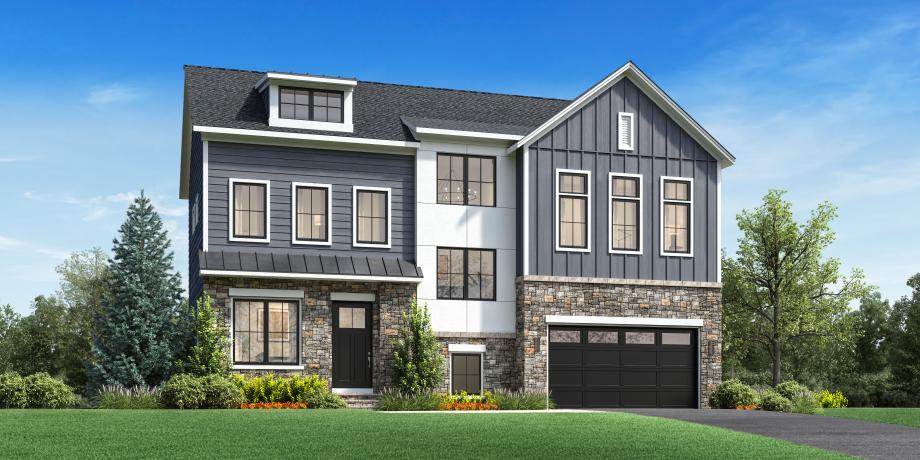
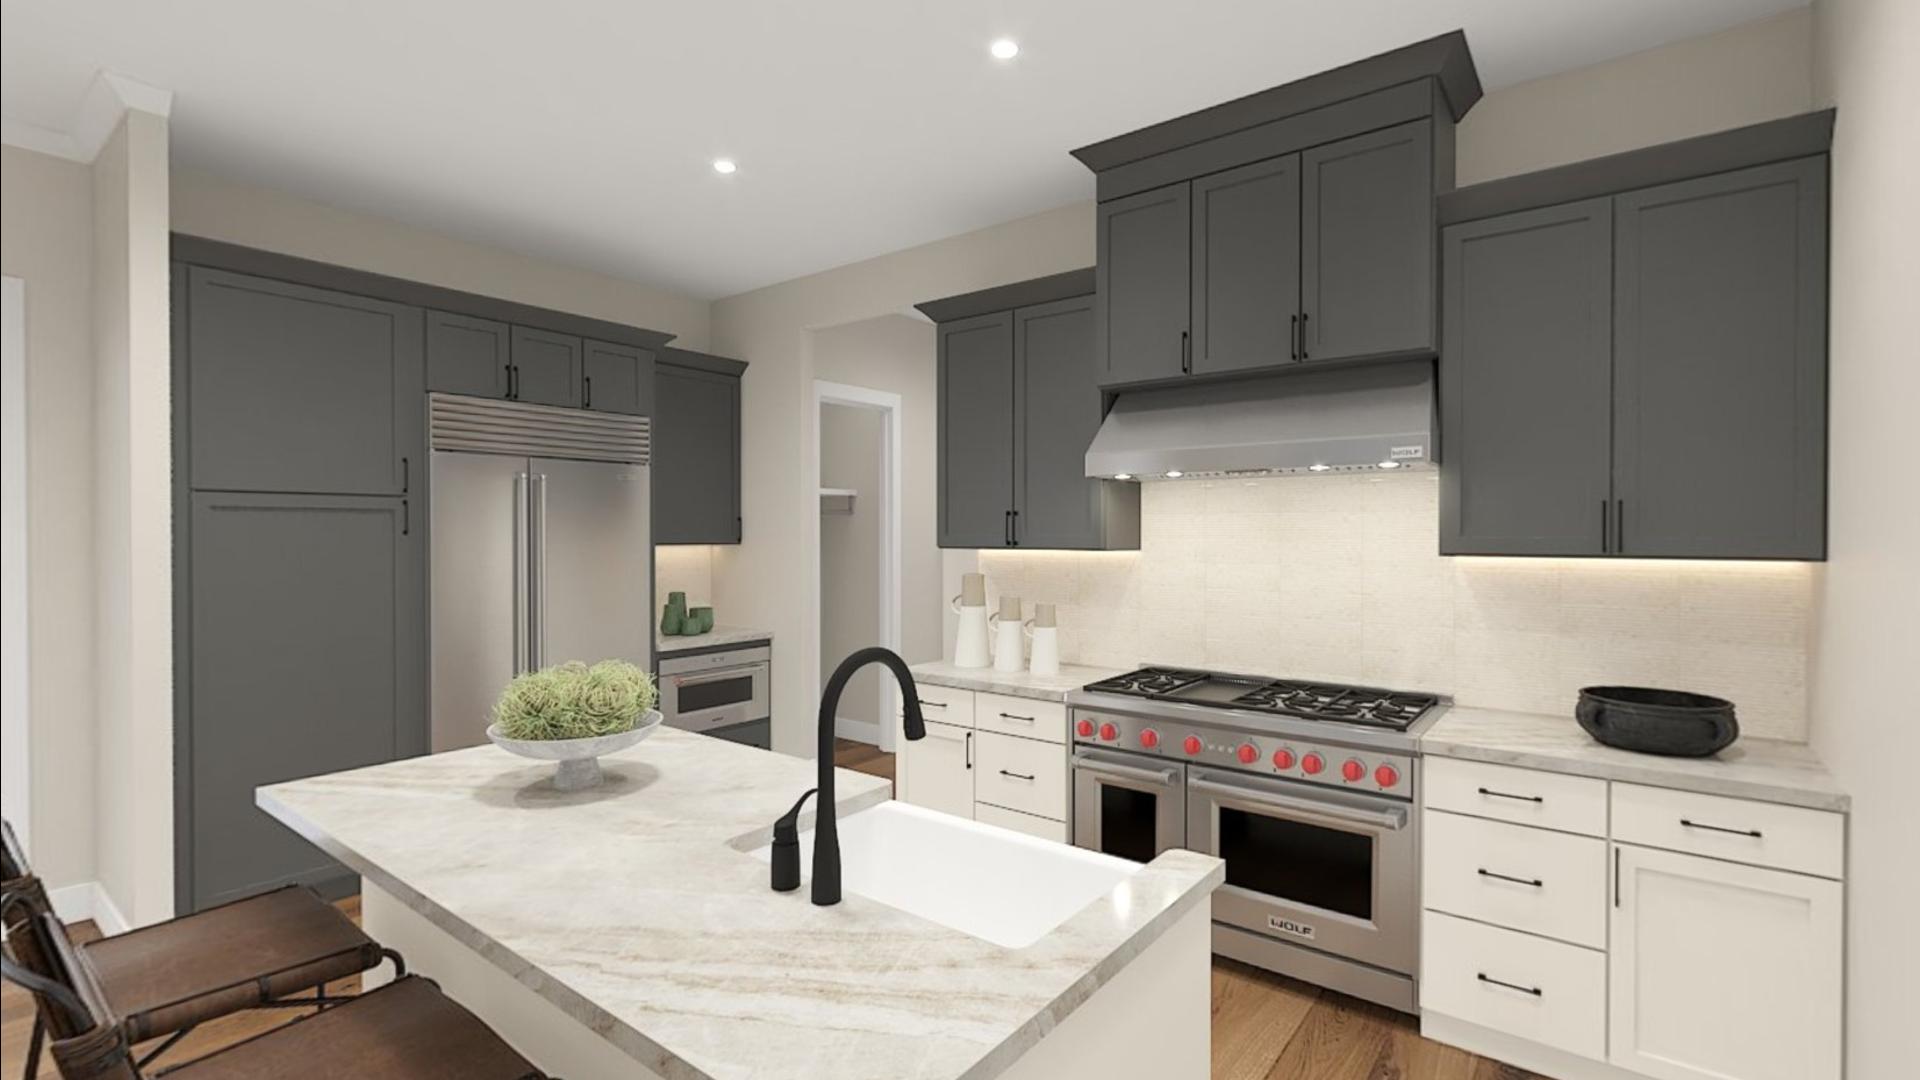
Love everything about this home. The beautiful foyer welcomes you home with stunning views of the main living space and rear yard. The open-concept kitchen and great room provide the ideal space for entertaining. The casual dining area is the centerpiece of the first floor, with connectivity to the kitchen and beautiful views of the rear yard. Keep your family close with this open-concept living space. Sizable secondary bedrooms feature a shared en-suite bathroom. Create your ideal living space with a workspace located on the second floor. Between a home office, movie room, or a flex room, the possibilities are endless in this finished basement. Schedule an appointment today to learn more about this stunning home!
Find this quick move-in home at Home Site #27