 Online Sales Team
Krin, Andrea & Carissa
866-329-2001 Sales Center
 41 Drewsclift Dr
Southeast, NY 10509

 Online Sales Team
Krin, Andrea & Carissa
866-329-2001Sales Center 41 Drewsclift Dr
Southeast, NY 10509


Bedrooms
5

Bathrooms
5

Half Baths
0

Garages
2

Square Footage
3,956

Stories
3
 Download as a PDF
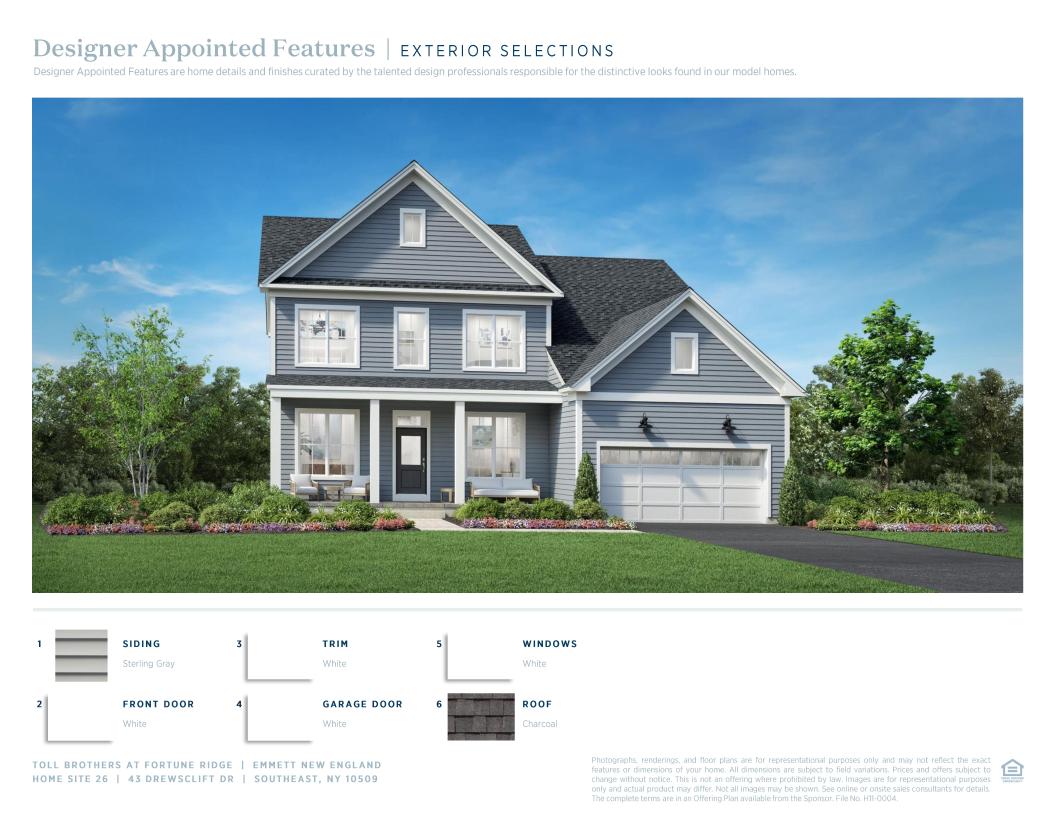
 Warm Contemporary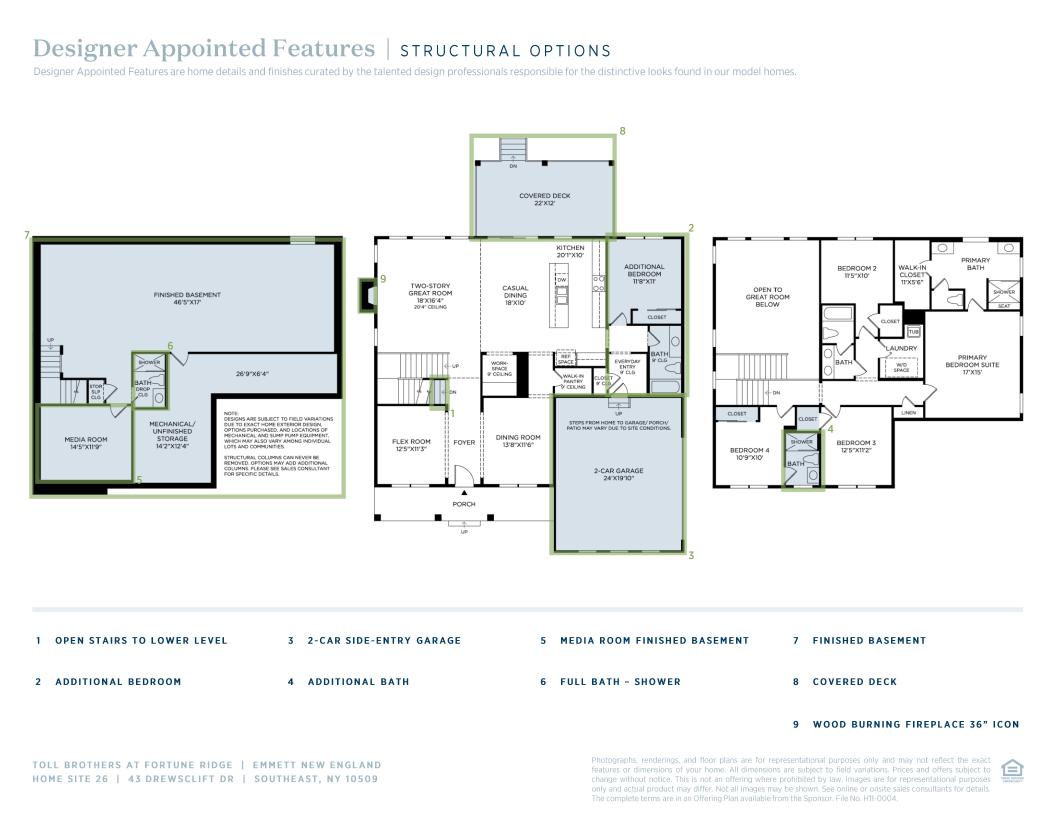
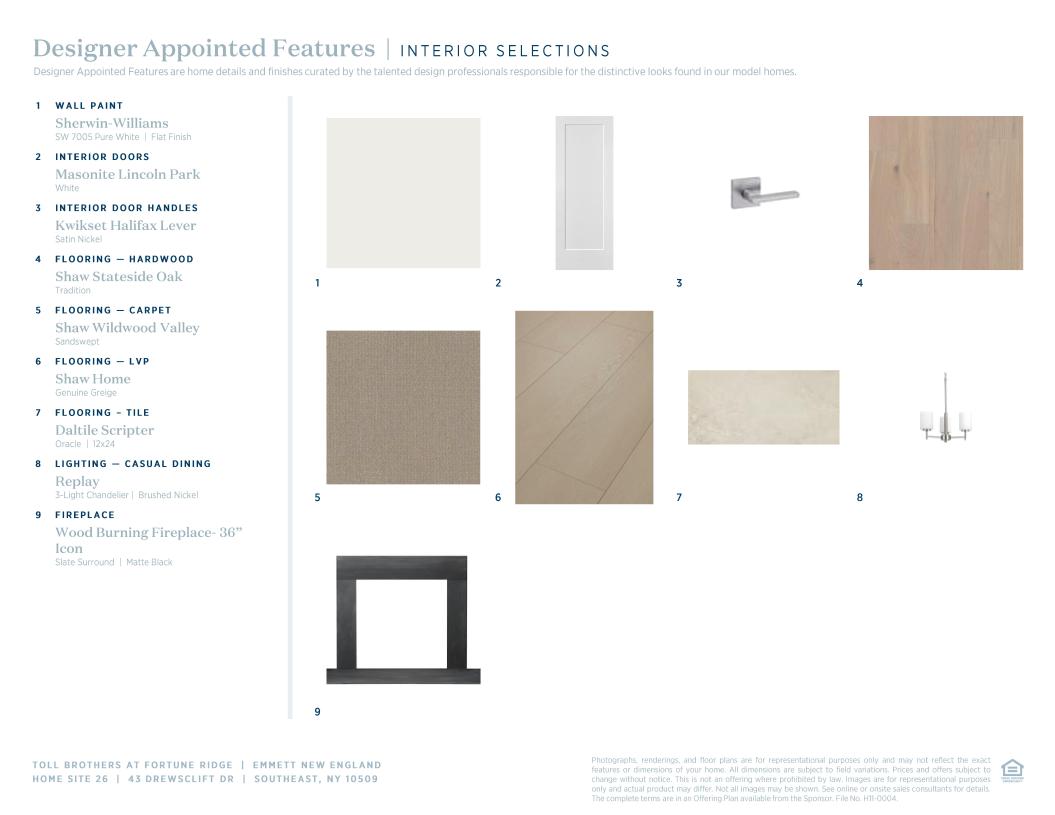
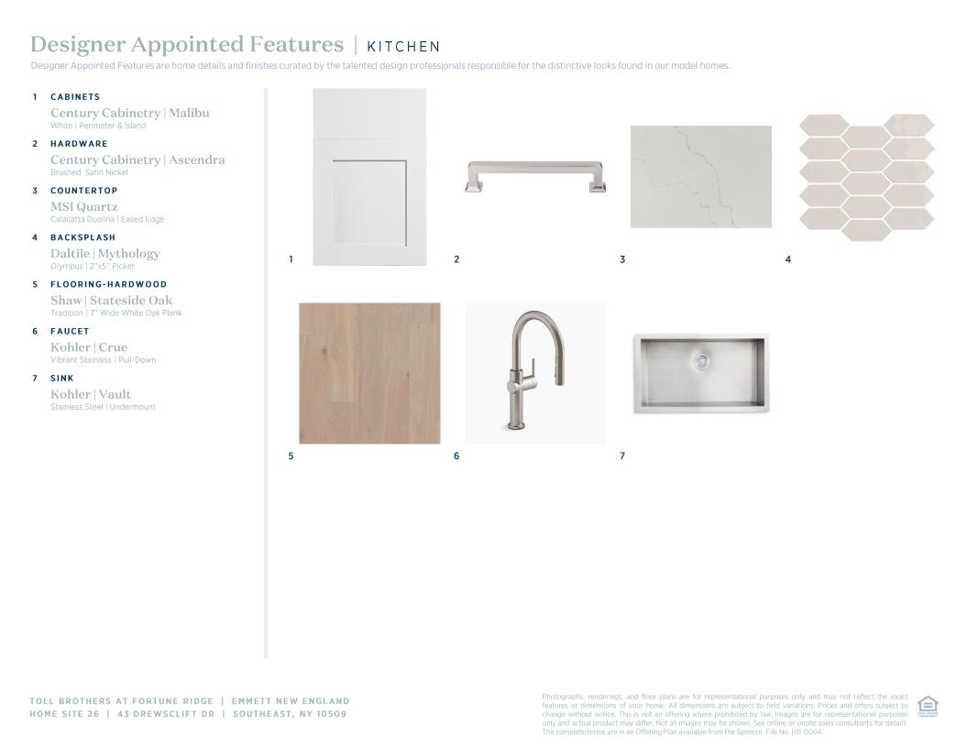
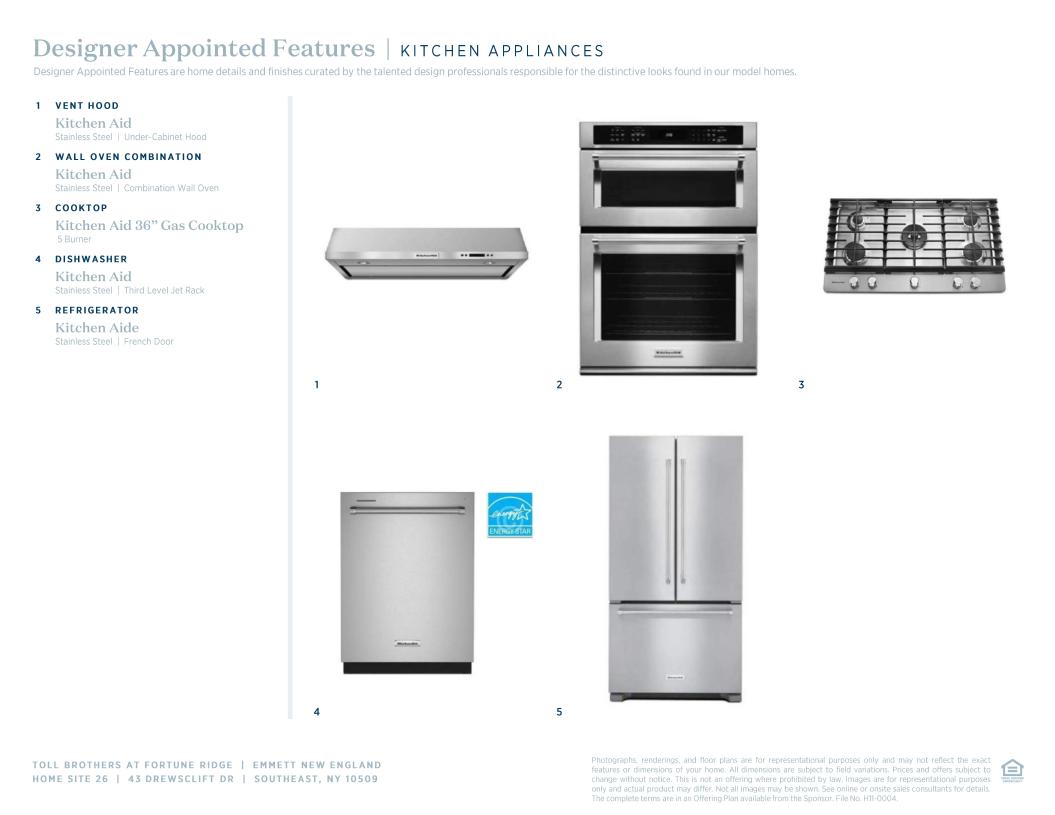
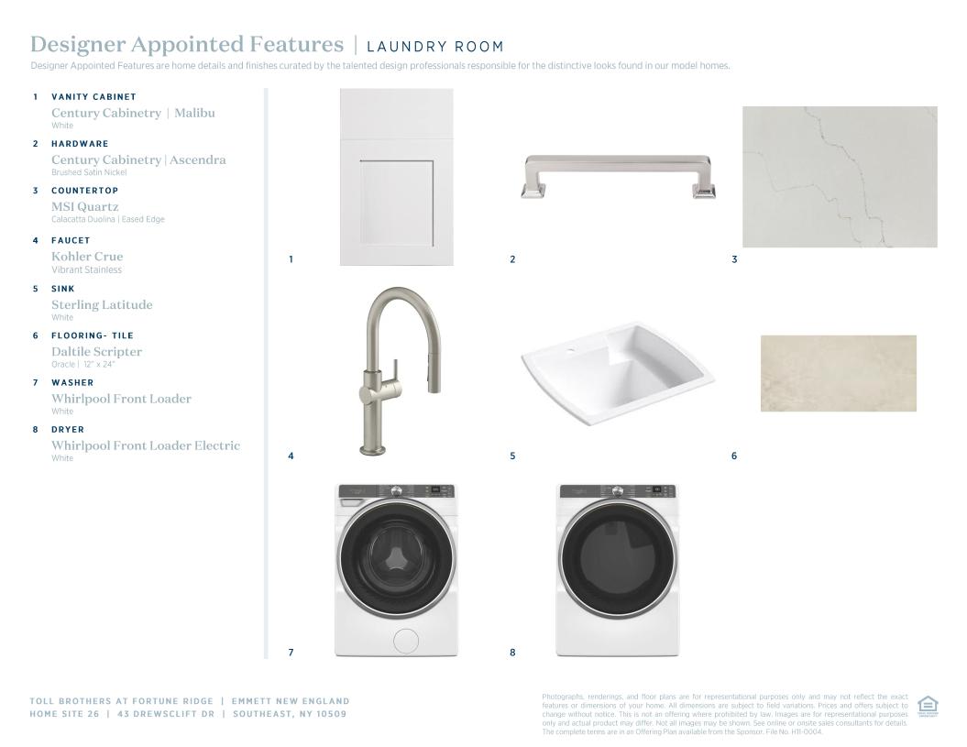
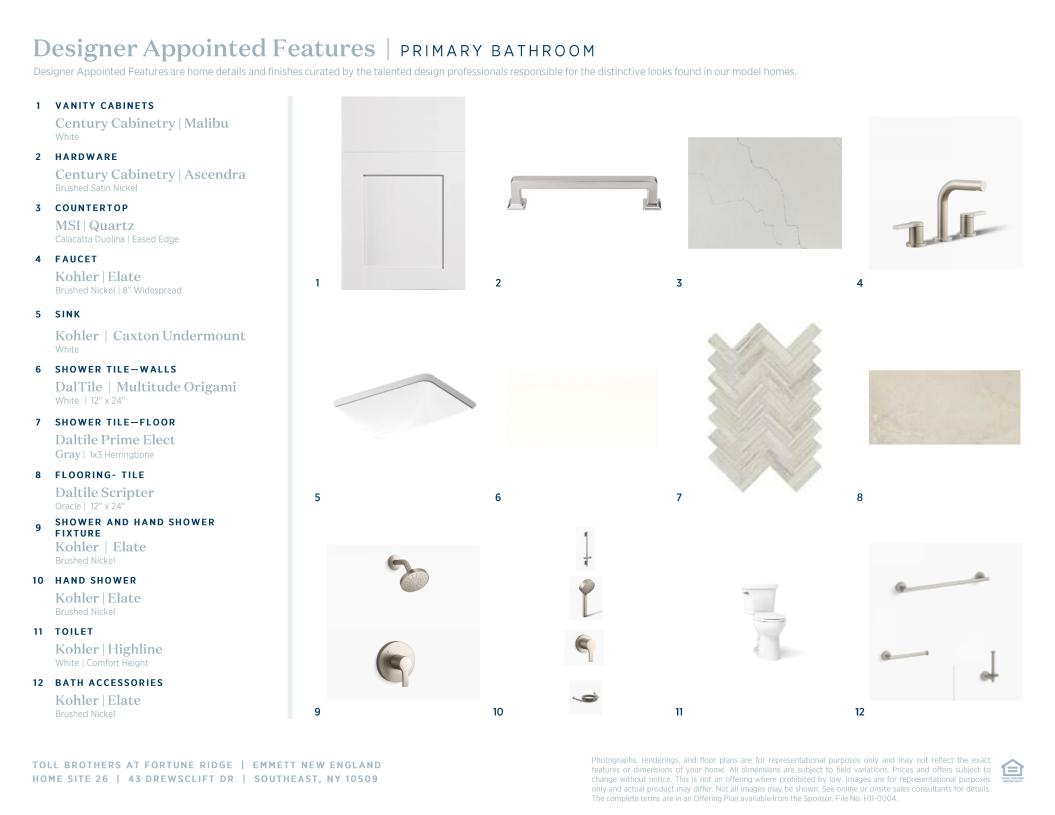
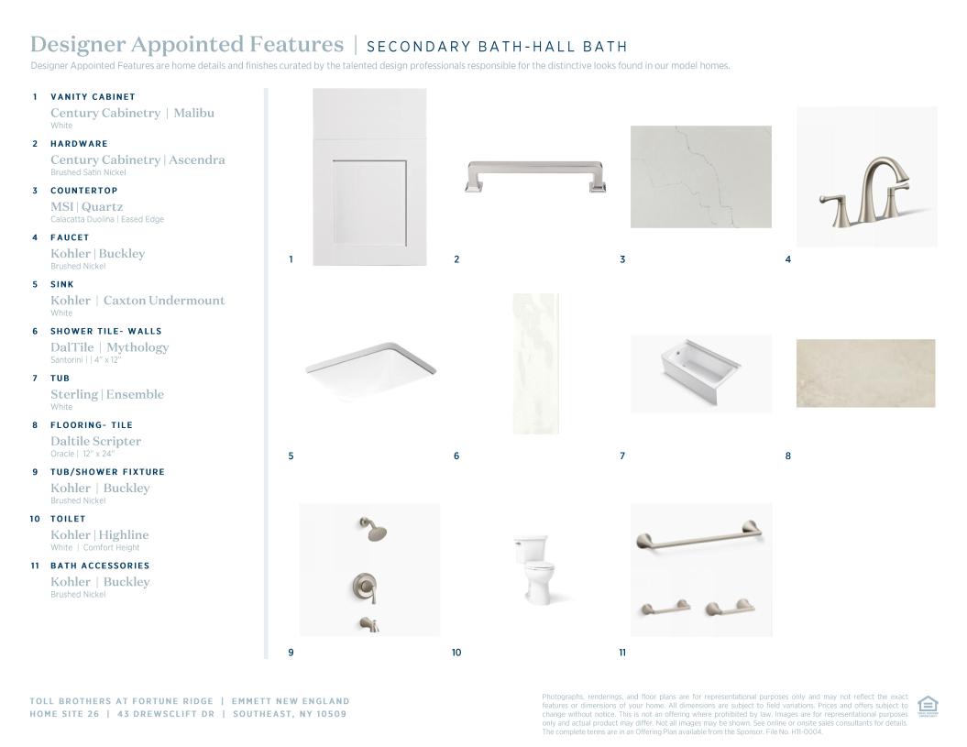
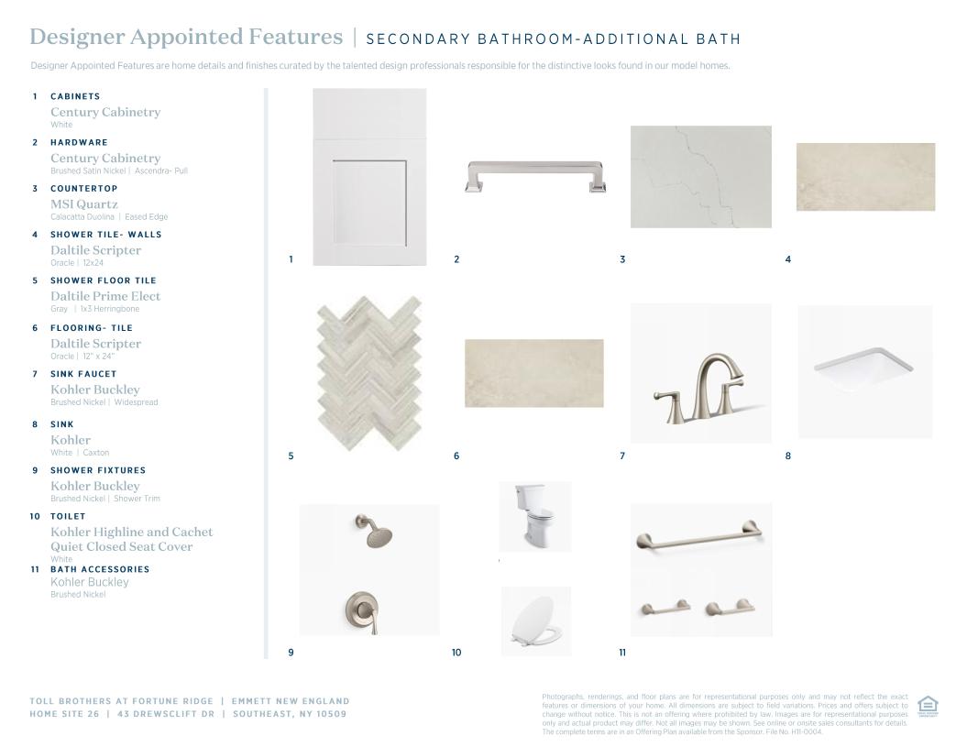
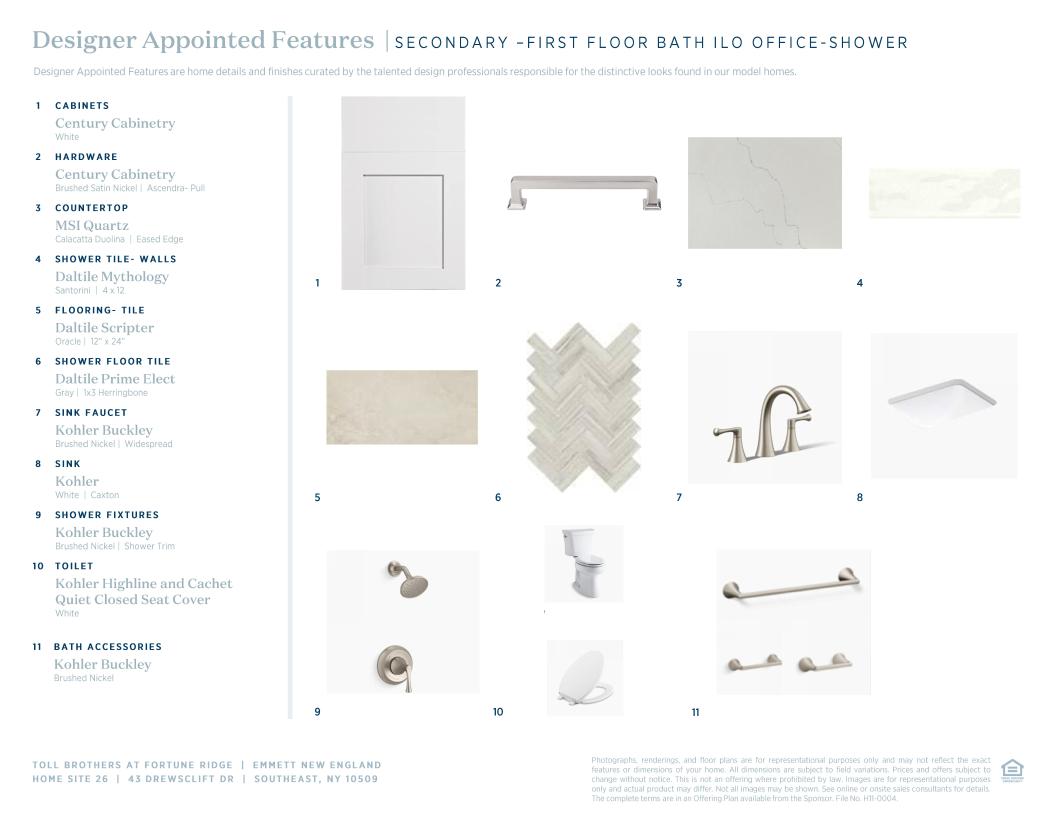
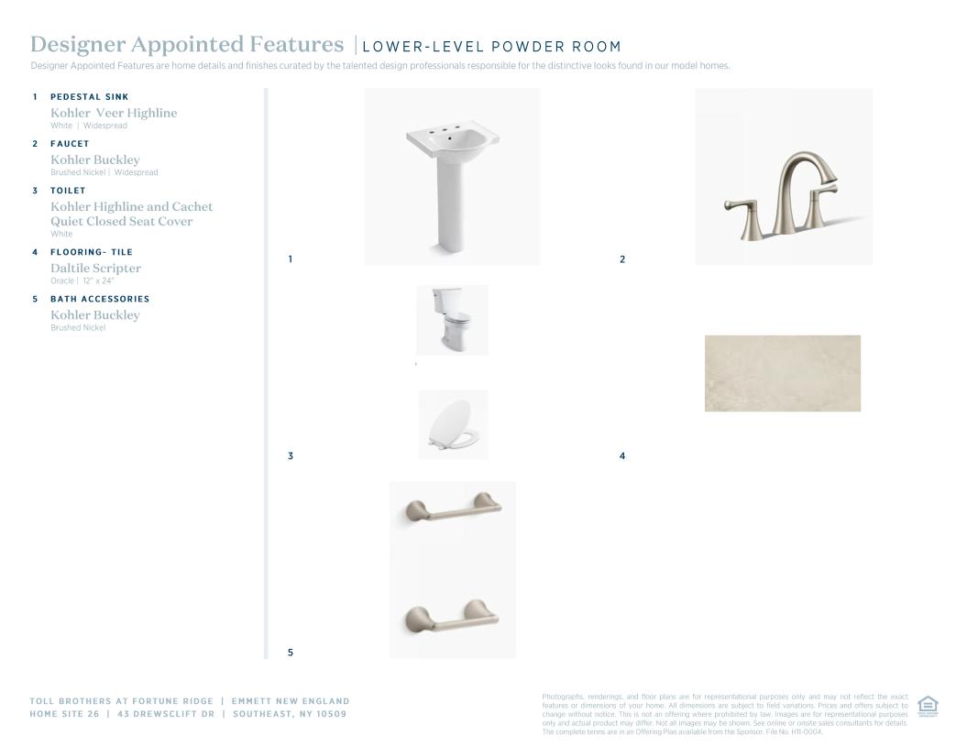
 Warm Contemporary Designer Appointed Collection
Toll Brothers Designer Appointed Collections are professionally curated selections of fixtures and finishes that come together to create a cohesive, distinctive look for a home. Learn More
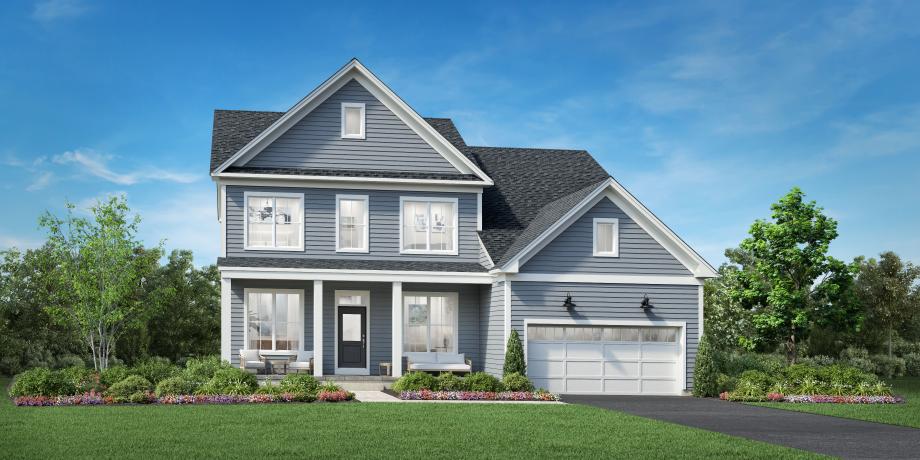
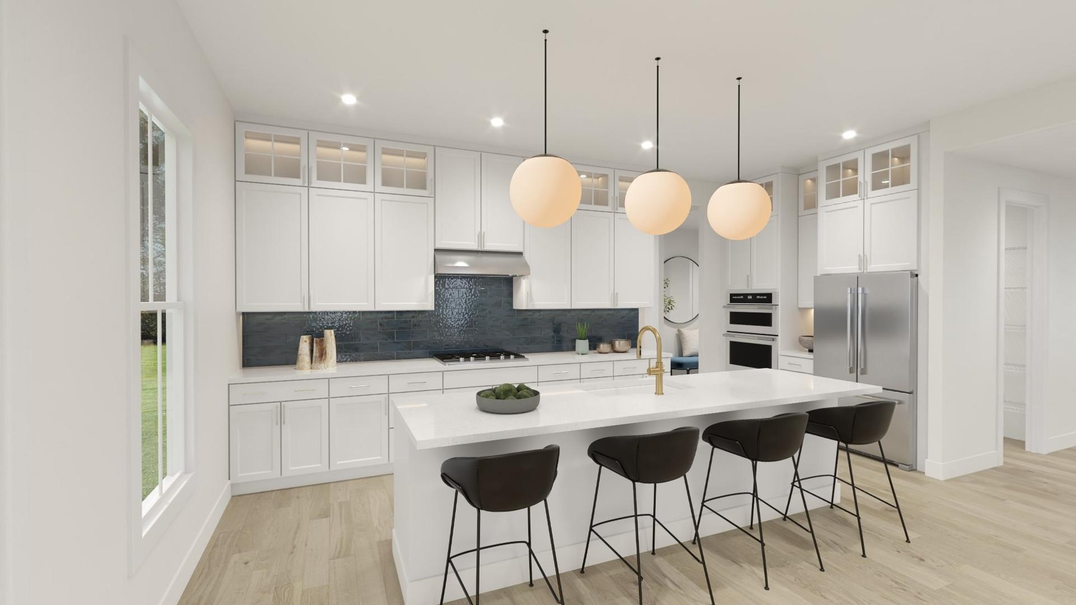
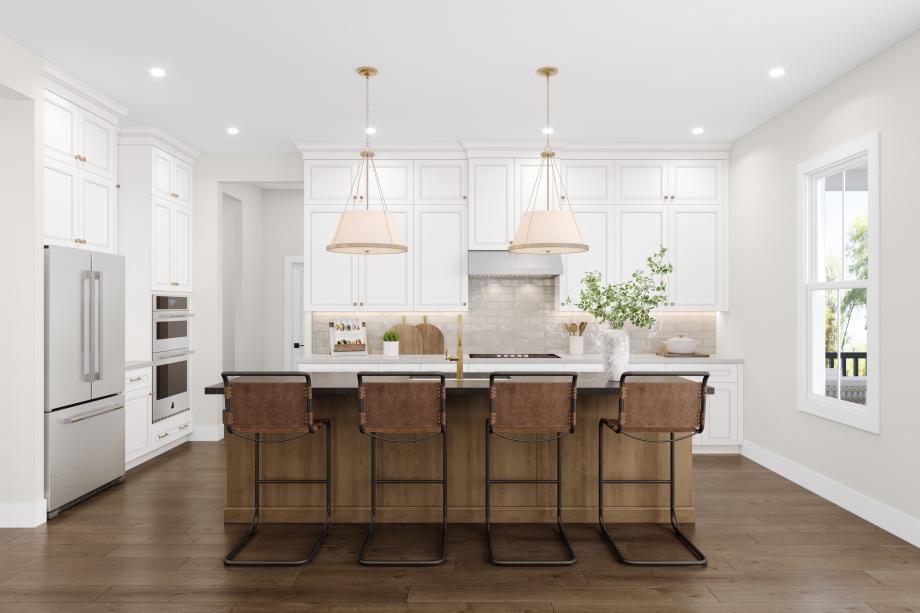
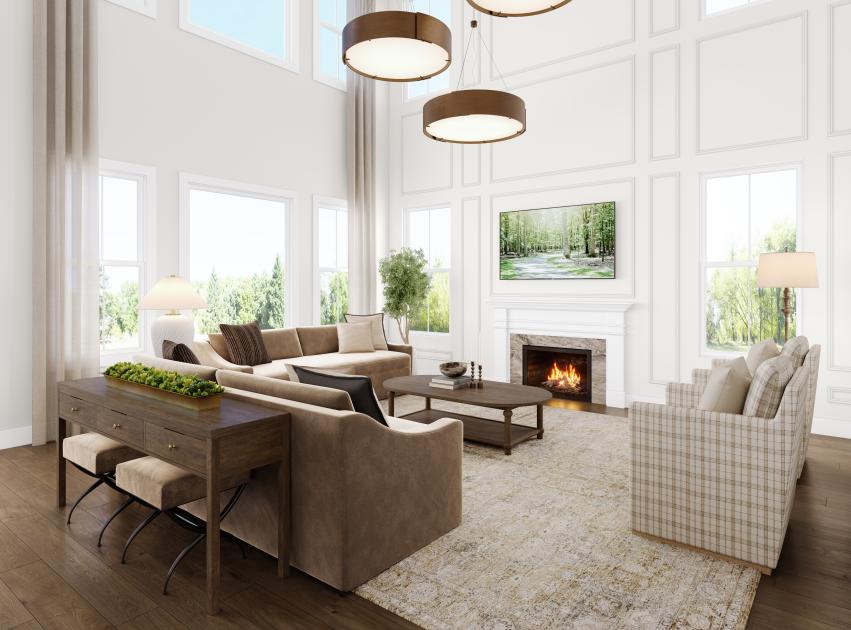
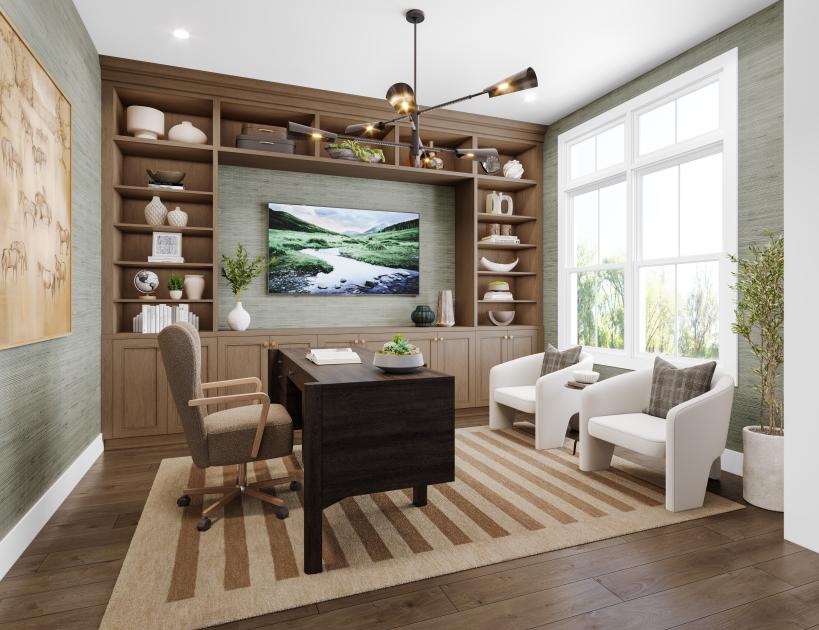
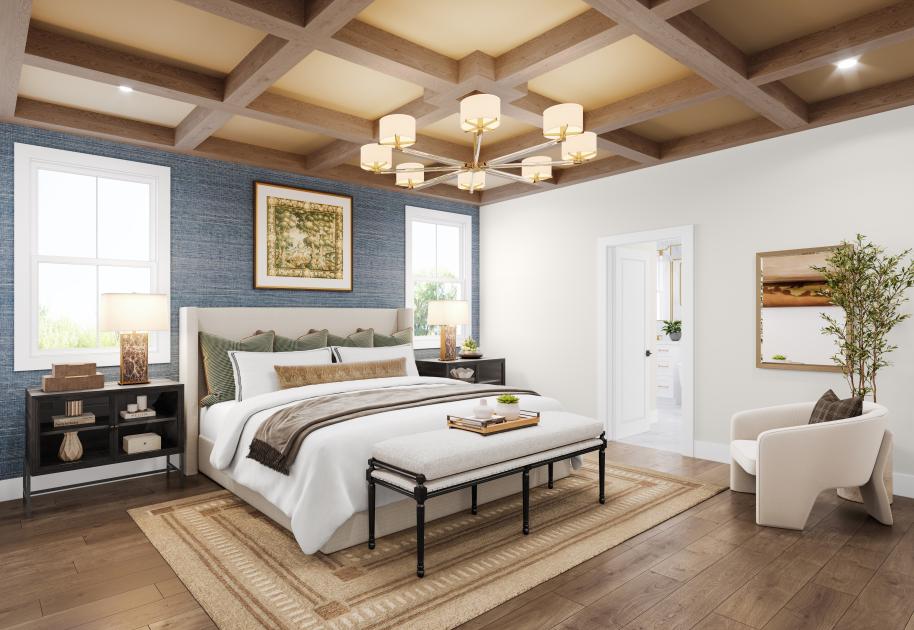
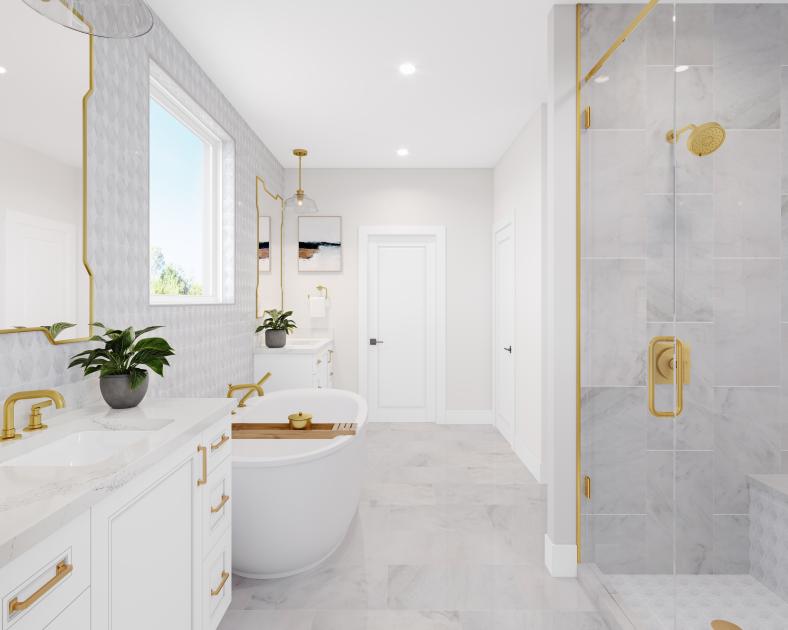
Stunning views, soaring ceilings, and luxury features define the Emmet. You’re immediately greeted by a welcoming foyer leading directly to a soaring two-story great room. A casual dining area adjoins the great room and flows seamlessly into a gourmet kitchen. The well-appointed kitchen features a center island with a breakfast bar and a generous walk-in pantry. Upstairs, the primary bedroom includes a spacious walk-in closet and a luxurious bath with dual vanities, a relaxing shower with a seat, and a private water closet. Three secondary bedrooms offer plentiful closet space and access to a shared full hall bath, providing comfort and convenience for family or guests. Other highlights include a versatile flex room, a formal dining room, a dedicated office, an additional workspace, a powder room, an everyday entry, and a two-car garage.
FLOOR PLANS
Find this quick move-in home at Home Site #26