Online Sales Team
Krin, Andrea & Carissa
866-329-2001 Sales Center
 41 Drewsclift Dr
Southeast, NY 10509

 Online Sales Team
Krin, Andrea & Carissa
866-329-2001Sales Center 41 Drewsclift Dr
Southeast, NY 10509


Brewster
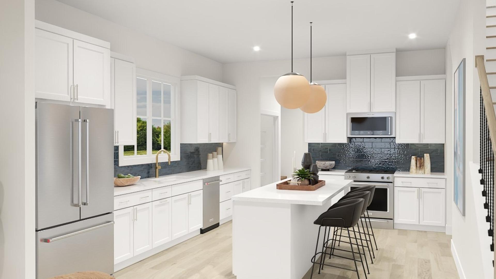
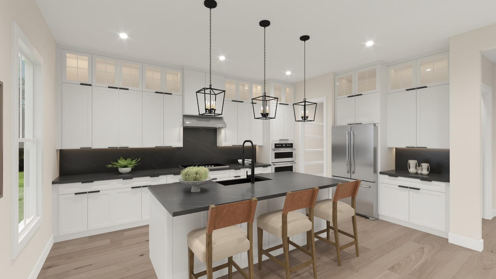
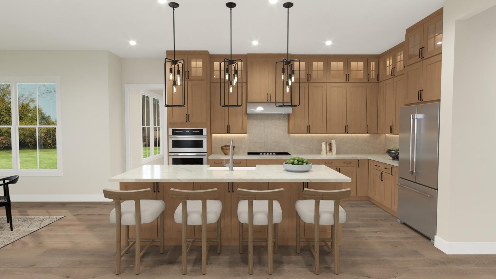
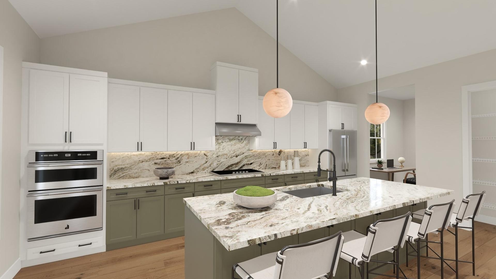
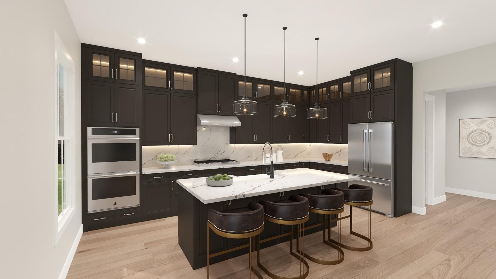
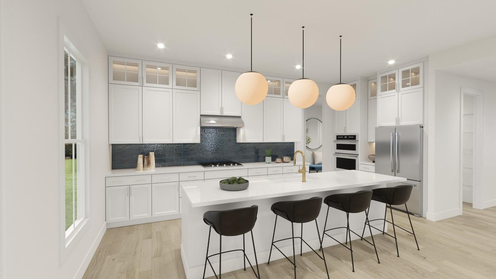
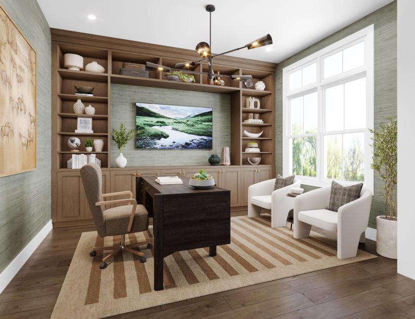
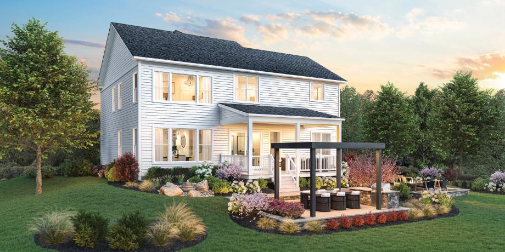
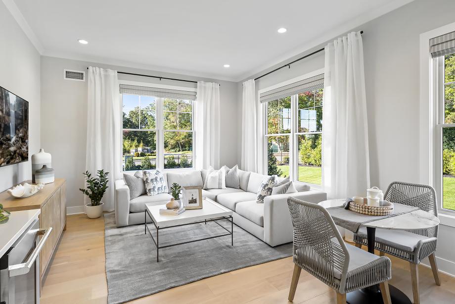
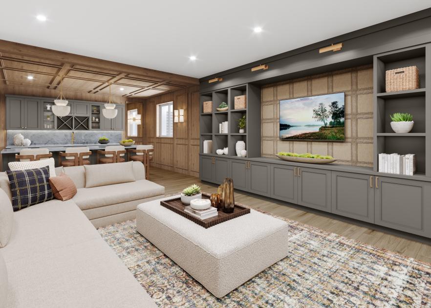
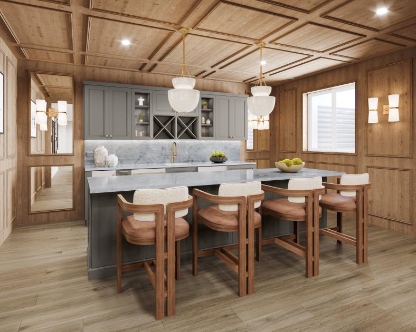
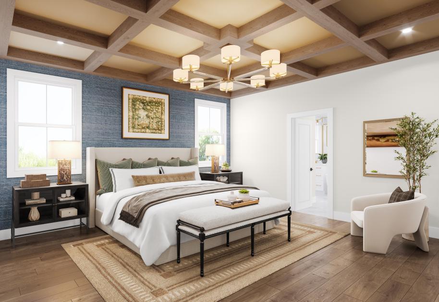
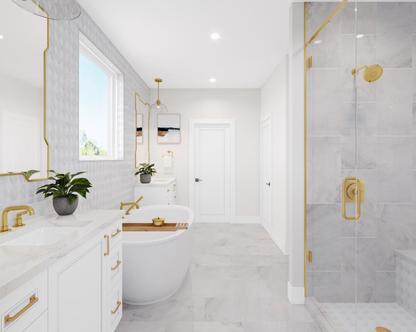
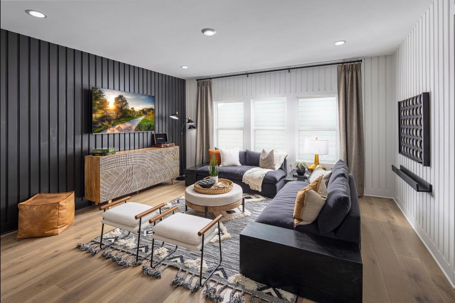
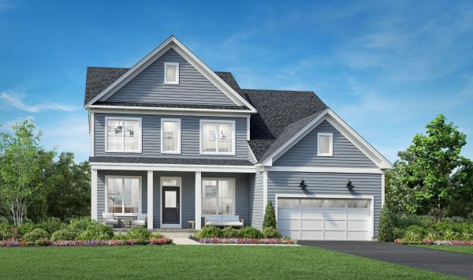
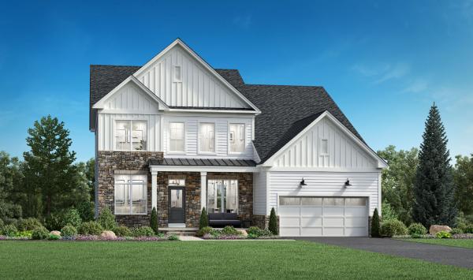
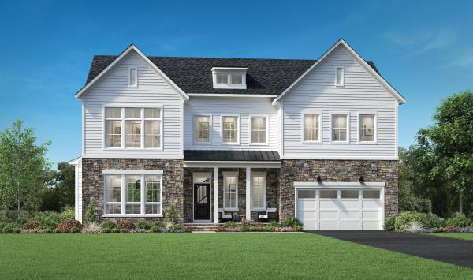
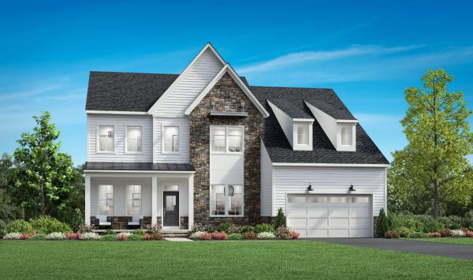
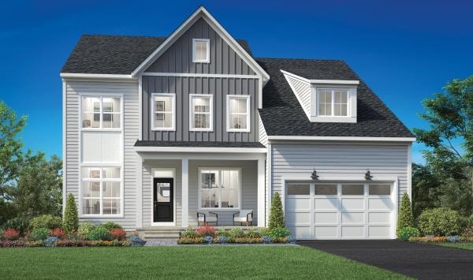
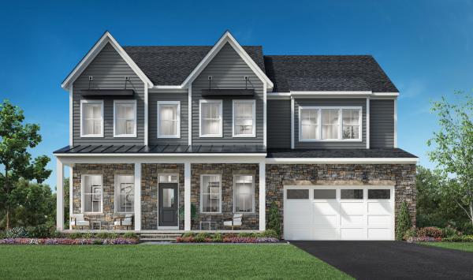
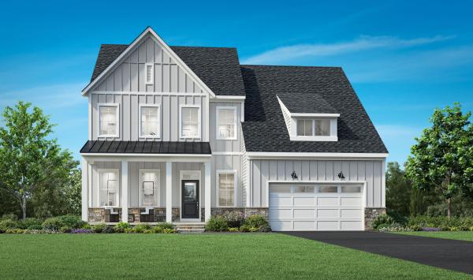
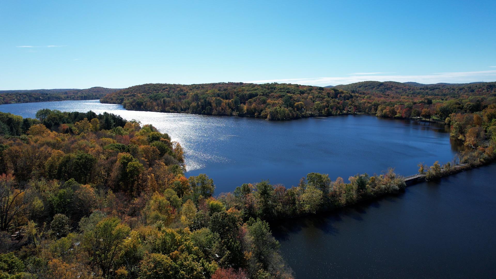
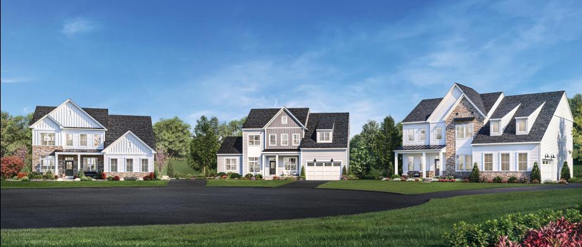
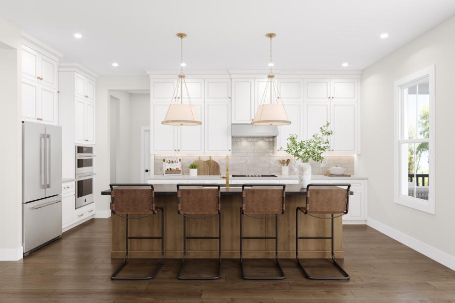
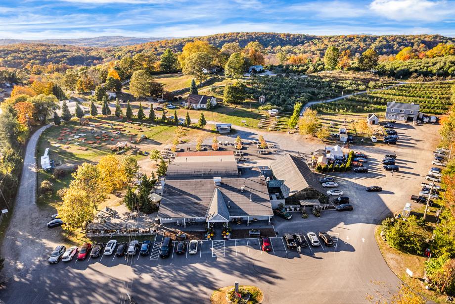
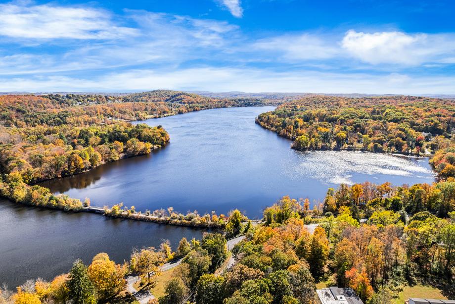
Toll Brothers at Fortune Ridge delivers a rare blend of comfort and elegance, offering new single-family homes in Southeast, NY. Nestled in a peaceful setting, this luxury community showcases beautiful, estate-sized home designs with expertly crafted floor plans that feature contemporary architecture and sophisticated options for personalization. Residents here will have access to everything the Fortune Ridge master plan offers, including an impressive array of completed amenities that feature a clubhouse, an outdoor pool, a fitness center, and more. Surrounded by lush parks, lakes, and golf courses, Toll Brothers at Fortune Ridge provides a private, natural environment while being just a short drive from upscale shopping, dining, and everyday conveniences.
The complete terms are in an Offering Plan available from the Sponsor. File No. H11-0004.