
 Online Sales Team
Katie, Stacey, April & Michelle
866-232-1719 Sales Center
 1420 Hamilton St
Charlotte, NC 28206

 Online Sales Team
Katie, Stacey, April & Michelle
866-232-1719Sales Center 1420 Hamilton St
Charlotte, NC 28206


Bedrooms
3

Bathrooms
3

Half Baths
1

Garages
2

Square Footage
1,645

Stories
4
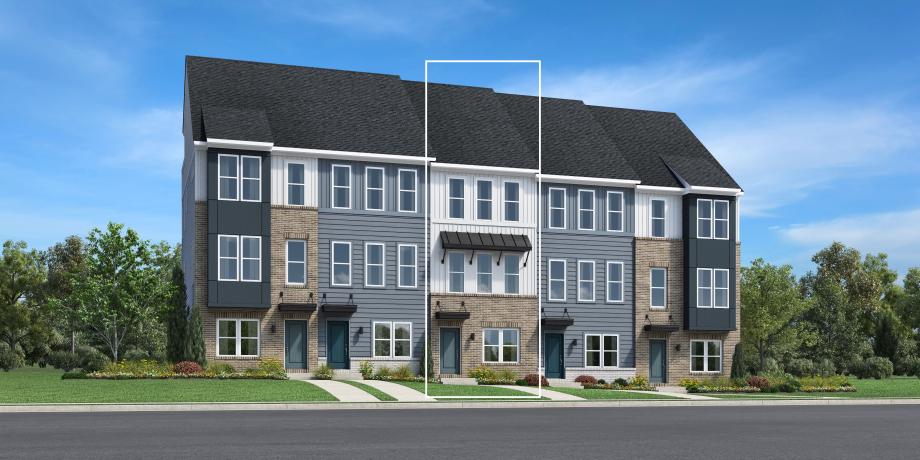
The Dunhill Elite is a spacious yet stylish townhome featuring an open floor plan with relaxing living spaces. An inviting foyer and stairs flow up to the main living level that showcases a spacious great room overlooking the casual dining area and a well-appointed kitchen with large center island and plenty of counter space. The luxurious primary suite is secluded on the third floor, boasting a large closet and a luxurious primary bath that features a dual-sink vanity and a large shower with seat. An adjacent secondary bedroom offers ample closet space and a private bath. On the fourth floor, a third bedroom comes with an additional bath and closet space and provides desirable access to the rooftop terrace. Completing the Dunhill Elite is second-floor laundry, a powder room on the main living level, and plenty of additional storage.
Find this quick move-in home at Home Site #66