 Online Sales Team
Katie, Stacey, April & Michelle
866-232-1719 Sales Center
 5318 Vernon Ridge Rd
Huntersville, NC 28078

 Online Sales Team
Katie, Stacey, April & Michelle
866-232-1719Sales Center 5318 Vernon Ridge Rd
Huntersville, NC 28078


Bedrooms
5

Bathrooms
5

Half Baths
1

Garages
2

Square Footage
3,698

Stories
2
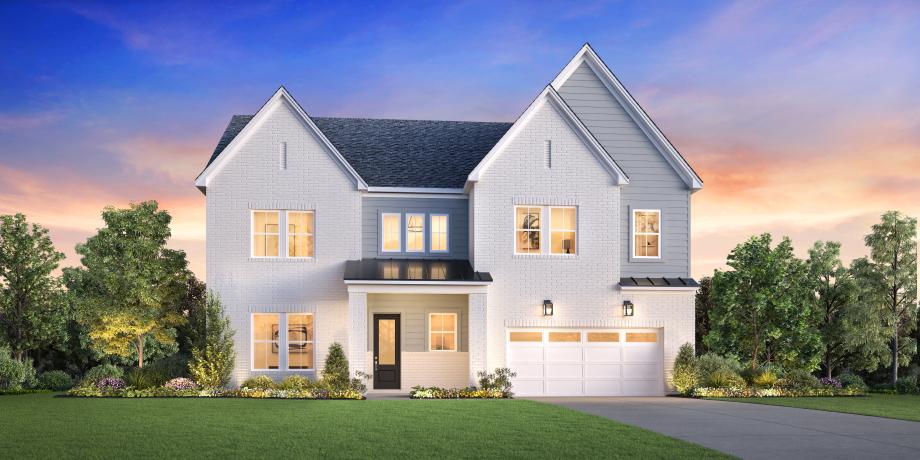
The Harlow home design is a stunning example of luxurious living and open-concept design. Upon entering the two-story foyer, you're immediately drawn into the heart of the home: a magnificent two-story great room that seamlessly connects to the gourmet kitchen and casual dining area. The kitchen features a large center island and a walk-in pantry, perfect for culinary enthusiasts. The primary suite is a true retreat, complete with a spa-like bathroom featuring dual sinks, a freestanding tub, a luxurious shower, and a private water closet. With four additional bedrooms across the home's two levels, each with its own full bathroom, this residence offers ample space for family and guests alike. The thoughtful design includes a convenient laundry room on the bedroom level, a flex room for versatile living, and an everyday entry to streamline daily life.
FLOOR PLANS