Online Sales Team
Katie, Stacey, April & Michelle
844-840-5263 Sales Center
 5104 Fountainbridge Ct
Raleigh, NC 27610

 Online Sales Team
Katie, Stacey, April & Michelle
844-840-5263Sales Center 5104 Fountainbridge Ct
Raleigh, NC 27610


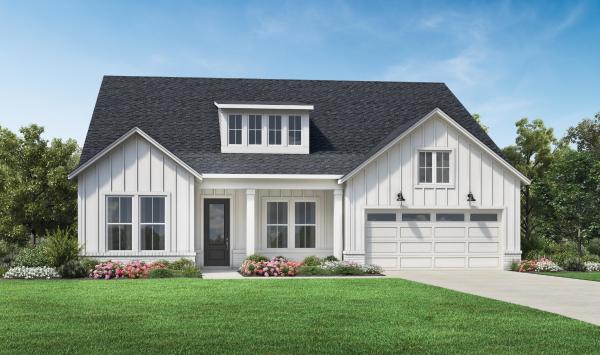
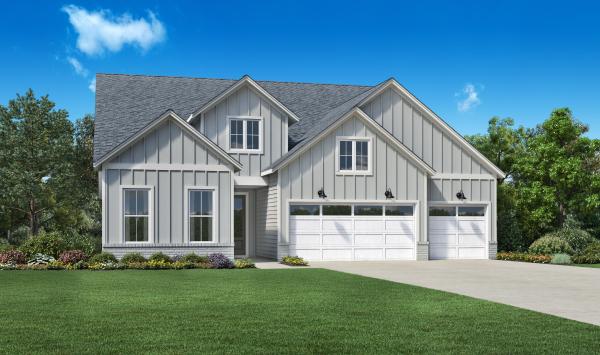
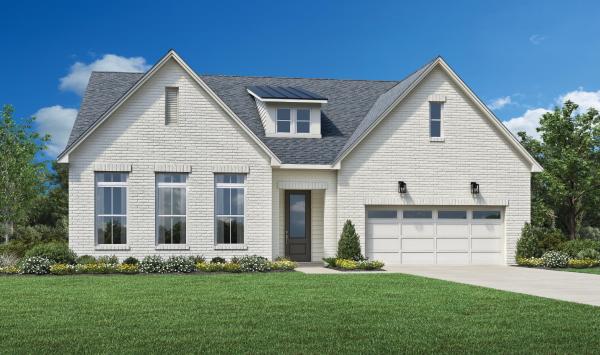
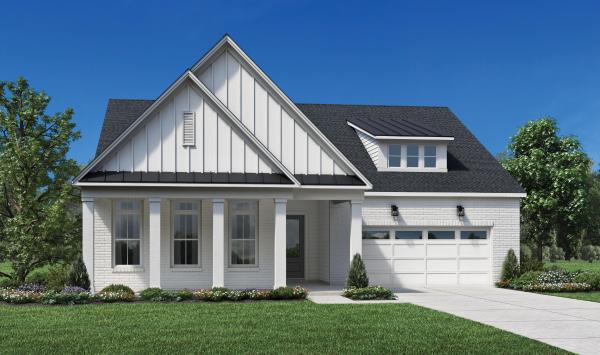
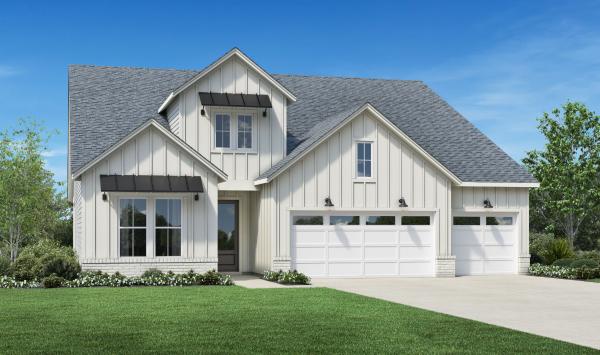
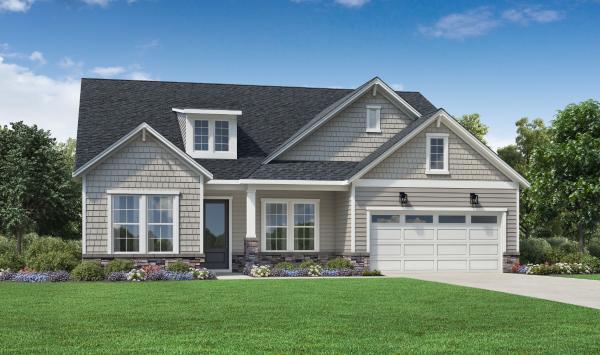
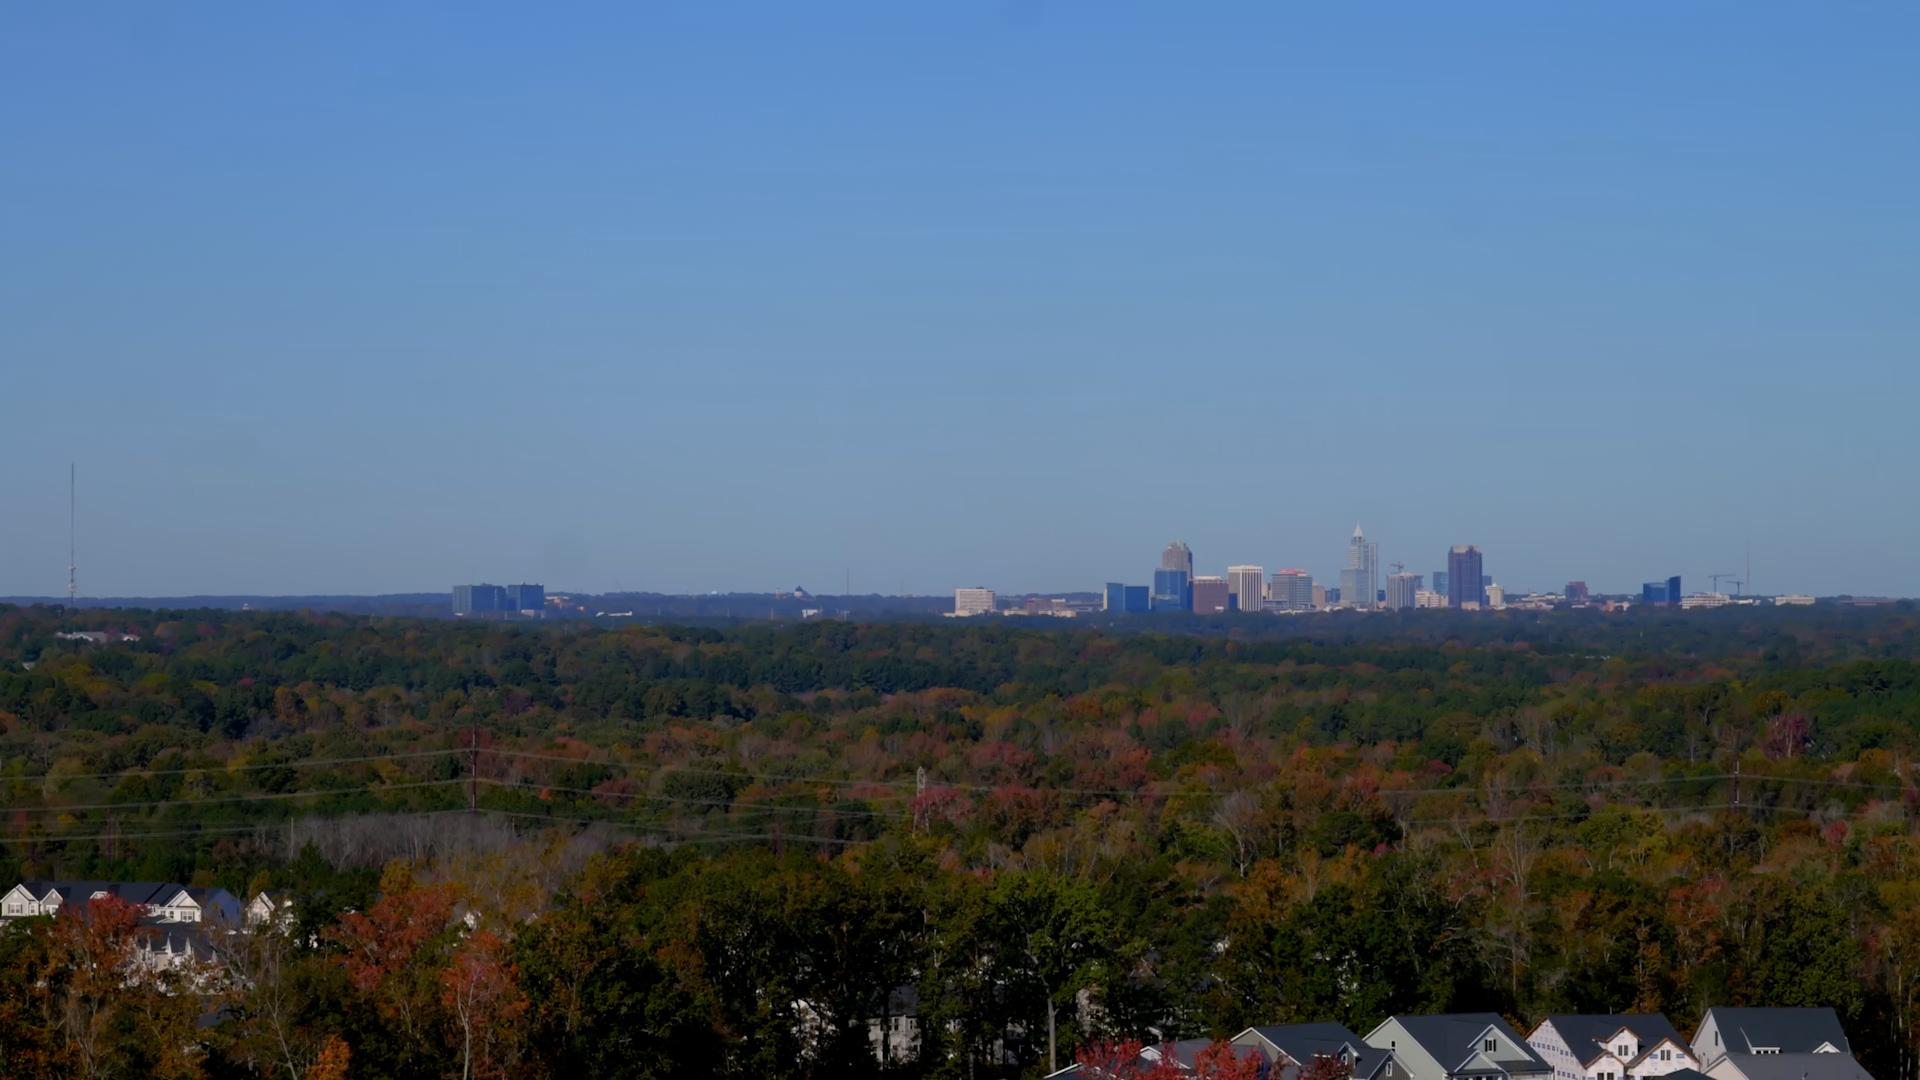
Experience the perfect mix of urban excitement and an exquisite escape when you call Regency at Olde Towne - Excursion Collection home. Ideally situated close to downtown Raleigh, North Carolina, this exceptional new home community for active adults offers an array of resort-style amenities, including a private clubhouse, pool, and pickleball courts just for Regency residents, and a low-maintenance lifestyle that leaves you more time to enjoy it all. The Excursion Collection features five sophisticated one- to two-story home designs to choose from, ranging from 2,010–2,910 square feet with 3–4 bedrooms, 2.5 to 4 bathrooms, 2-car to 3-car garages, and covered front porches included. With the opportunity to personalize your new home at the Toll Brothers Design Studio, the Excursion Collection brings 55+ luxury living to the greater Raleigh area.