 Online Sales Team
Katie, Stacey, April & Michelle
866-232-1719 Sales Center
 7232 Westrow Ave
Charlotte, NC 28278

 Online Sales Team
Katie, Stacey, April & Michelle
866-232-1719Sales Center 7232 Westrow Ave
Charlotte, NC 28278


Bedrooms
4

Bathrooms
3

Half Baths
1

Garages
2

Square Footage
2,224

Stories
3
 Download as a PDF
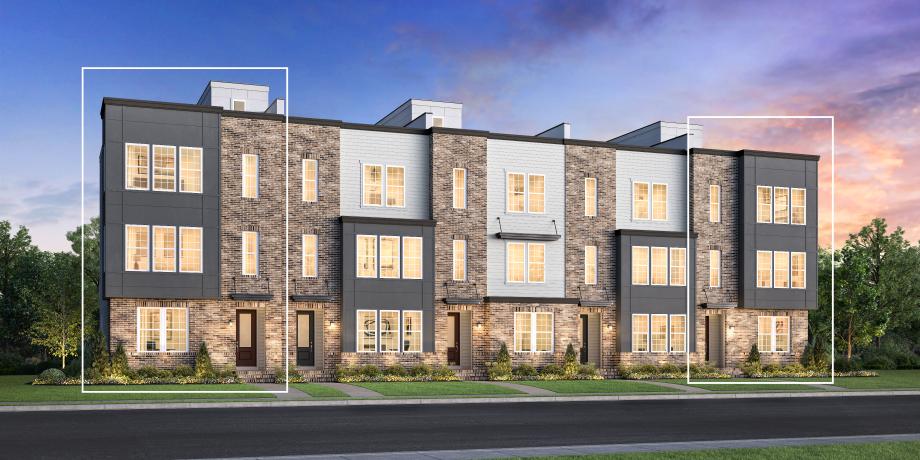
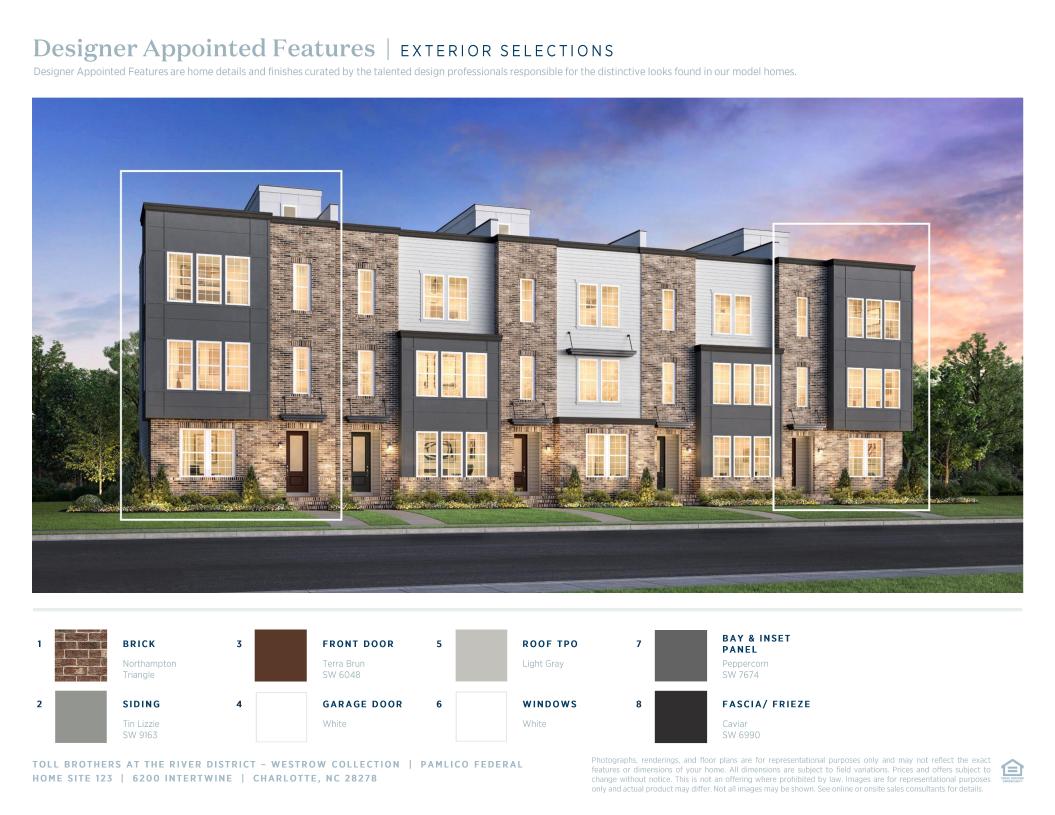
 Modern Farmhouse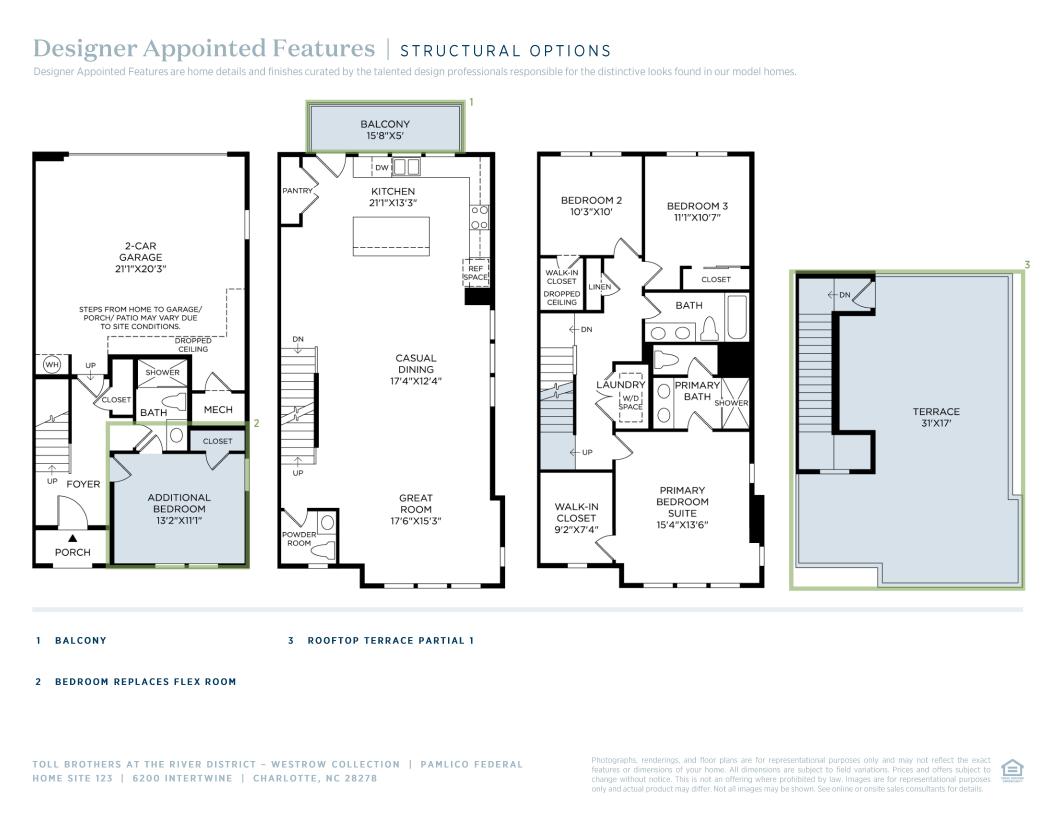
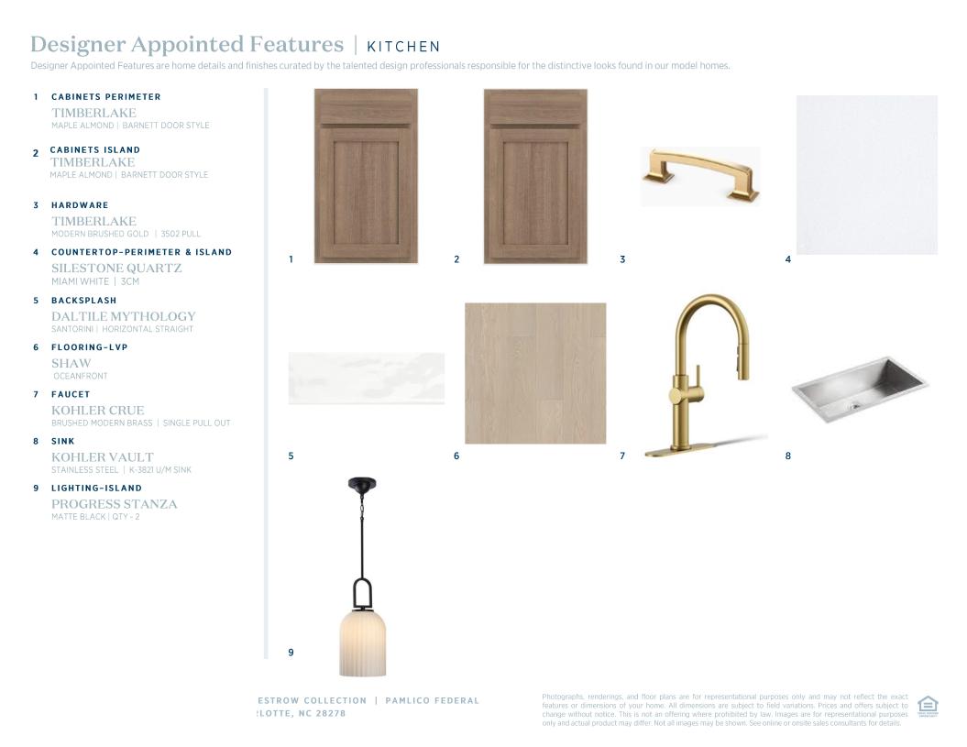
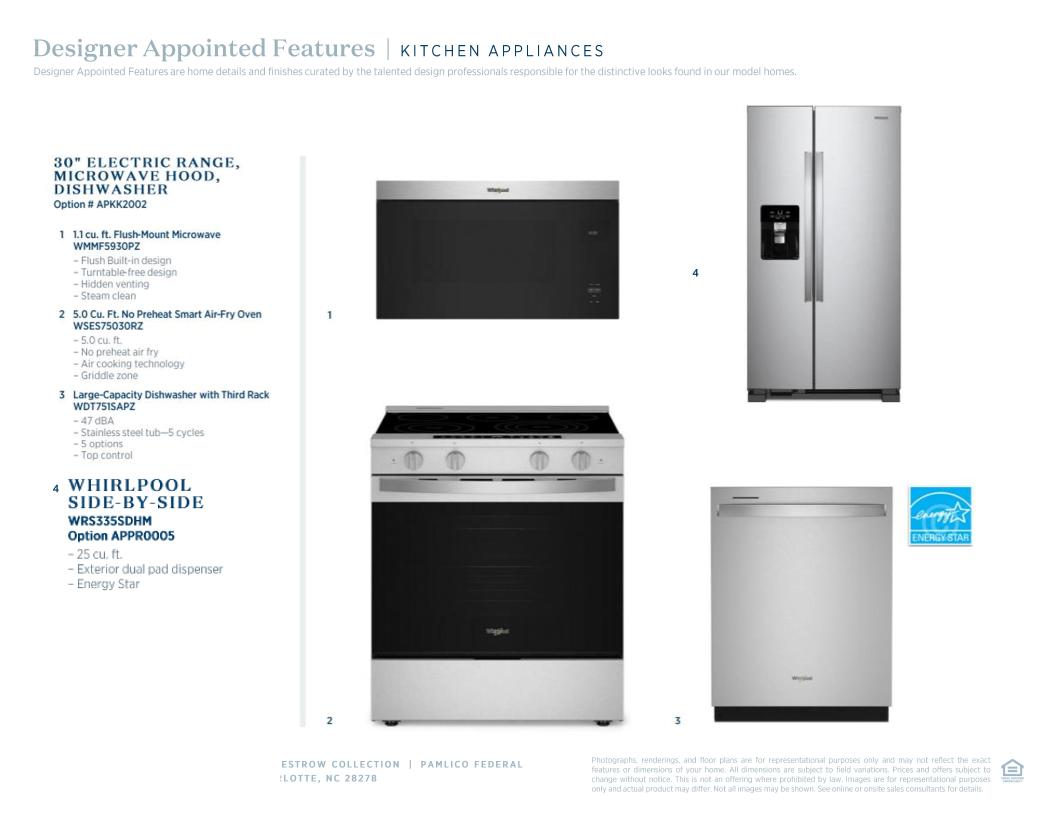
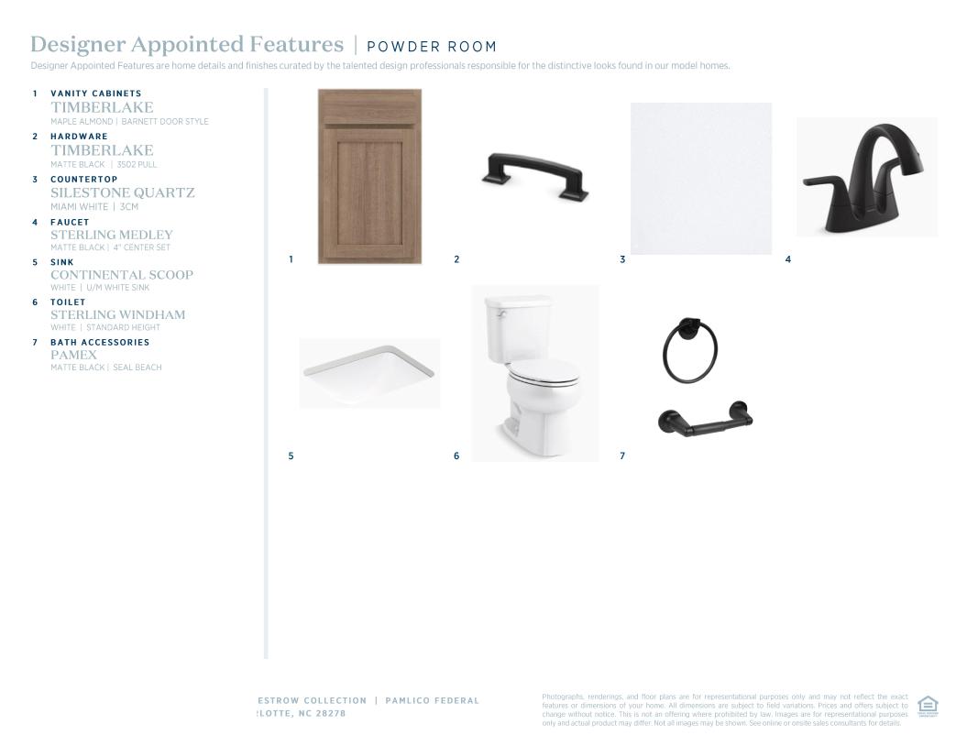
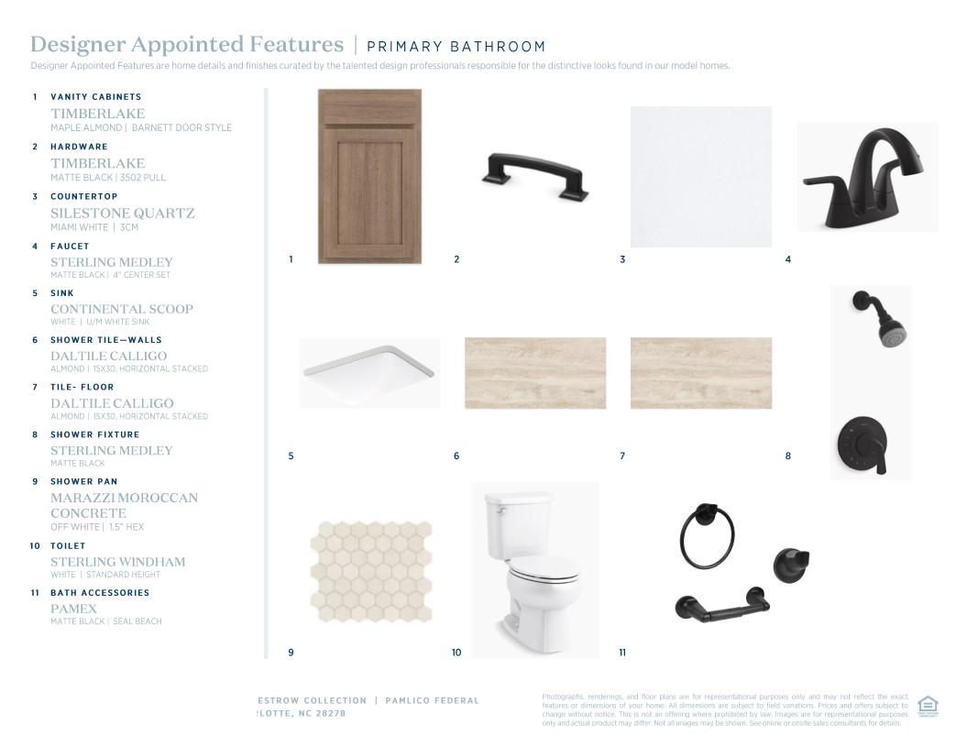
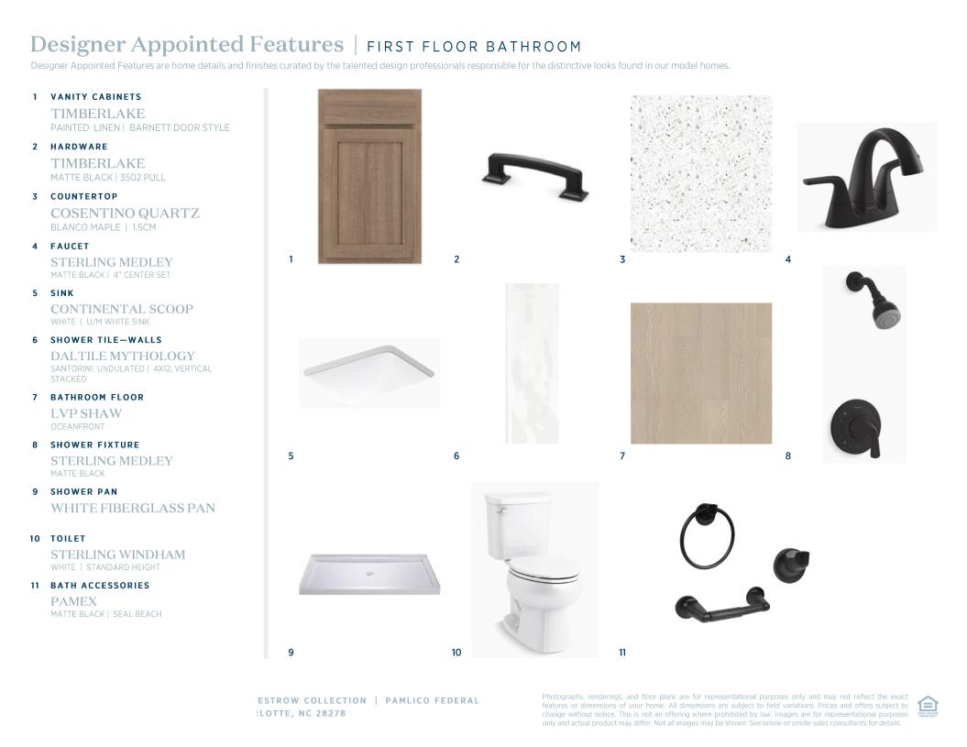
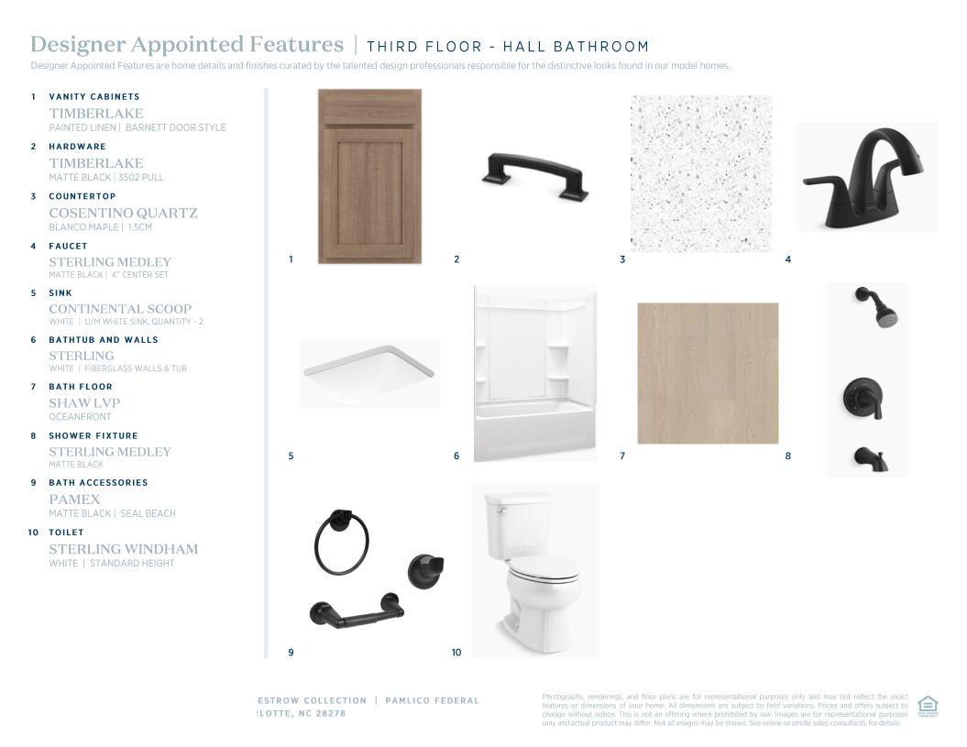
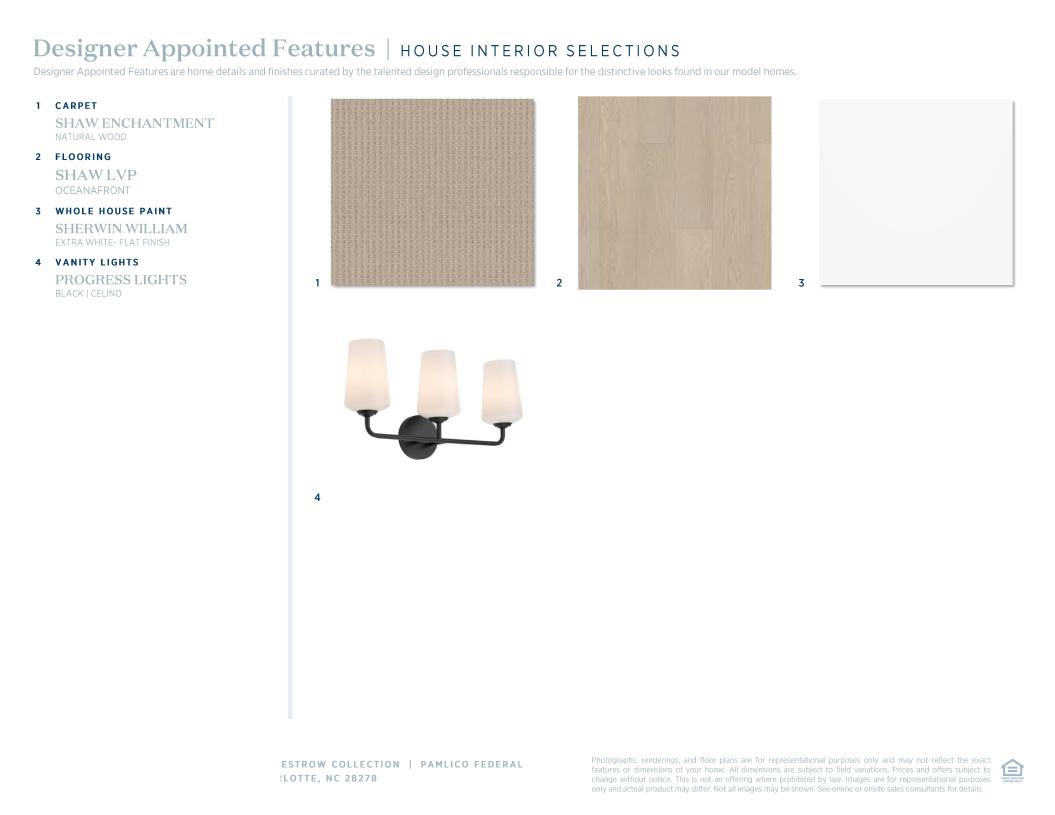
 Modern Farmhouse Designer Appointed Collection
Toll Brothers Designer Appointed Collections are professionally curated selections of fixtures and finishes that come together to create a cohesive, distinctive look for a home. Learn More
The Pamlico home design offers exceptional living across three levels. The main living area on the second level features an open floor plan with a spacious great room, casual dining area, and a generously sized kitchen with a large island, plenty of counter and cabinet space, and a convenient pantry. A versatile flex room on the first level provides additional living space with adjacent bath and extra storage. The primary suite, located on the top floor, boasts a luxurious bathroom with dual sinks, a private water closet, and a generous walk-in closet. Two additional bedrooms, with shared bathroom, offer comfort and privacy. The laundry room is conveniently situated on the bedroom level, while the ground floor includes a foyer and access to the two-car garage.
FLOOR PLANS