
 Online Sales Team
Katie, Stacey, April & Michelle
844-840-5263 Sales Center
3136 Westonview Ct
Apex, NC 27502
Open by appointment only

 Online Sales Team
Katie, Stacey, April & Michelle
844-840-5263Sales Center 3136 Westonview Ct
Apex, NC 27502
Open by appointment only


Bedrooms
5

Bathrooms
4

Half Baths
0

Garages
3

Square Footage
4,073

Stories
2
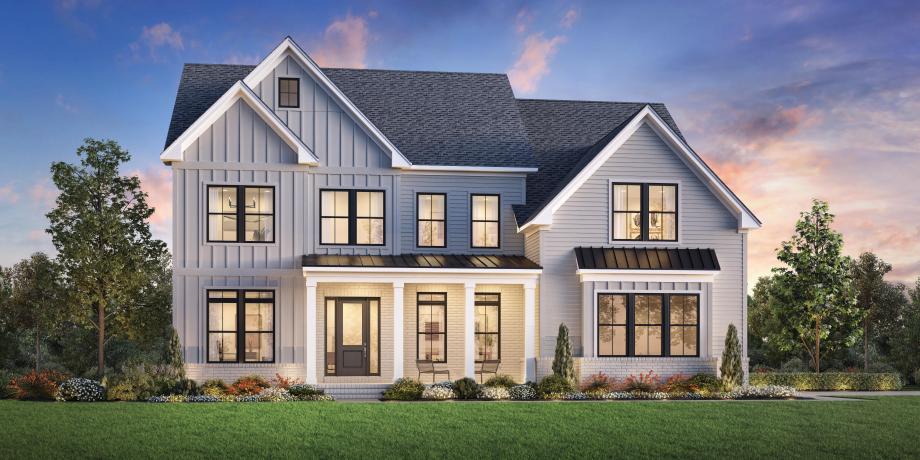
Enter the Dunmore home design and discover space and style to spare. The elegant foyer with tray ceiling is open to the spacious flex room, beautiful formal dining room, and views to the impressive two-story great room beyond. Adjacent, the well-designed kitchen overlooks a bright casual dining area with rear yard access, and is complete with a large center island with breakfast bar, wraparound counter and cabinet space, an ample walk-in pantry, and butler pantry access to the dining room. Enhancing the palatial primary bedroom suite are dual walk-in closets and an impressive primary bath with dual-sink vanity, a large soaking tub, a luxe shower with seat and drying area, linen storage, and a private water closet. Secondary bedrooms, one with private bath and two with a shared hall bath, feature walk-in closets. Additional highlights include a generous office off the great room, a convenient powder room, an everyday entry, an easily-accessible laundry, and additional storage throughout.
Find this quick move-in home at Home Site #9